
Search results for "Upward lighting" in Home Design Ideas
 DGI Design x Build
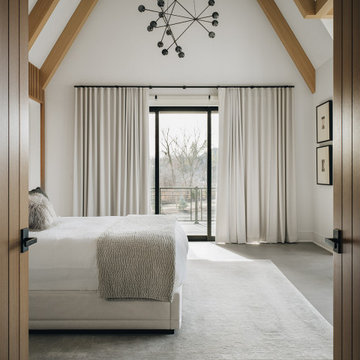
To maintain a cohesive flow, we carried over the wooden beams from the great room and fluted details from the entry into the primary bedroom, creating a seamless transition throughout the home. LED lighting behind the bed highlights the texture of the wall, enhancing the room's warm, inviting atmosphere. A sculptural chandelier adds a touch of drama, drawing the eye upward and creating a striking focal point.
 Drewett Works

Art is the cornerstone of this 11th-floor condo, which was designed around the homeowners' contemporary collection. The two images on the back wall are by Robert Mapplethorpe.
Project Details // Upward Bound
Optima-Kierland Condo, Scottsdale, Arizona
Architecture: Drewett Works
Interior Designer: Ownby Design
Lighting Designer: Robert Singer & Assoc.
Photographer: Austin LaRue Baker
https://www.drewettworks.com/upward-bound/
 Donald A. Gardner Architects

The main level begins with the grand foyer that overlooks an open staircase and out into the sprawling great room, where a towering hearth and custom ceiling design draw the eye upward. The breathtaking dining room is completely open to a huge gourmet kitchen, and leads to both screened and covered rear porches. A series of bay windows on the rear of the home maximizes views from every room.
Find the right local pro for your project
 VanderHorn Architects

The Family Room opens up to a naturally finished wood truss ceiling.
Example of a large classic living room design with white walls, a standard fireplace and no tv
Example of a large classic living room design with white walls, a standard fireplace and no tv
 Lindross Remodeling

Example of a mid-sized beach style u-shaped medium tone wood floor and brown floor eat-in kitchen design in Tampa with an undermount sink, shaker cabinets, white cabinets, quartz countertops, white backsplash, porcelain backsplash, stainless steel appliances, an island and white countertops
 Thayer Cutler Construction
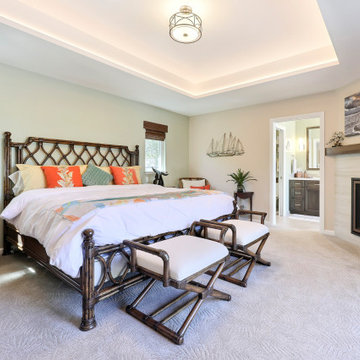
A cozy and complete bedroom suite features a gas hearth and mantel for when the fog rolls in and sliding patio door that opens up to a private patio when the sun’s out. The home remodel done in collaboration with Santa Cruz-based El Designs, tackled several rooms in the house, including a primary bedroom with en suite bathroom, gas hearth, and outdoor patio. A tray ceiling with recessed lights draws the eye upward, elevating the bedroom visually. And a sleek, glass-enclosed shower provides extra bathroom space for a double-sink vanity.
 Rhodes Architecture + Light
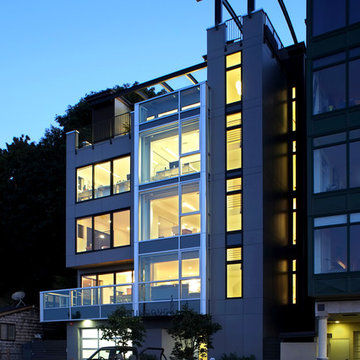
A five story curtain wall of green glass and a steel structural frame allow breath-taking views of Seattle across Elliot Bay, lending a signature material to the building + drawing the viewer’s eye upward. Curved steel beams and heavy timber roofs convey the curves of the marine environment just steps away while giving a significant form to the top of the building and the meeting and deck spaces enclosed. A steel “torii” beam and column structure at the top roof deck suggests a gateway, a portal to the east and the wider world, reflecting the owner’s heritage. Interiors of bamboo flooring, light quarter-sawn oak cabinetry and doors, grass cloth, simple modern tile, trim, and fixtures reflect the clean, contemporary lighting.

Sponsored
Fredericksburg, OH

High Point Cabinets
Columbus' Experienced Custom Cabinet Builder | 4x Best of Houzz Winner
 Anthony Michael Interior Design, Ltd.
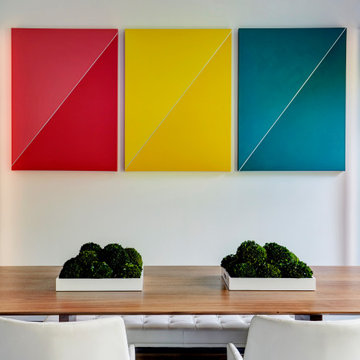
Single, upwardly mobile attorney who recently became partner at his firm at a very young age. This is his first “big boy house” and after years of living college and dorm mismatched items, the client decided to work with our firm. The space was awkward occupying a top floor of a four story walk up. The floorplan was very efficient; however it lacked any sense of “wow” There was no real foyer or entry. It was very awkward as it relates to the number of stairs. The solution: a very crisp black and while color scheme with accents of masculine blues. Since the foyer lacked architecture, we brought in a very bold and statement mural which resembles an ocean wave, creating movement. The sophisticated palette continues into the master bedroom where it is done in deep shades of warm gray. With a sense of cozy yet dramatic.

 Plekkenpol Builders, Inc.
Design by Lisa Ball
Photo by Brandon Rowell
Transitional l-shaped light wood floor kitchen photo in Minneapolis with flat-panel cabinets, medium tone wood cabinets, granite countertops, brown backsplash, subway tile backsplash, paneled appliances, beige walls and an island
Transitional l-shaped light wood floor kitchen photo in Minneapolis with flat-panel cabinets, medium tone wood cabinets, granite countertops, brown backsplash, subway tile backsplash, paneled appliances, beige walls and an island
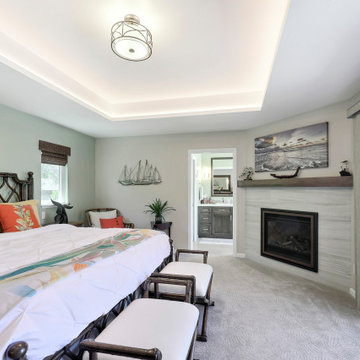 Thayer Cutler Construction
A cozy and complete bedroom suite features a gas hearth and mantel for when the fog rolls in and sliding patio door that opens up to a private patio when the sun’s out. The home remodel done in collaboration with Santa Cruz-based El Designs, tackled several rooms in the house, including a primary bedroom with en suite bathroom, gas hearth, and outdoor patio. A tray ceiling with recessed lights draws the eye upward, elevating the bedroom visually. And a sleek, glass-enclosed shower provides extra bathroom space for a double-sink vanity.
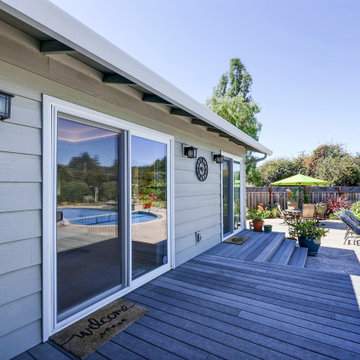 Thayer Cutler Construction
Outside the cozy and complete bedroom suite is a deck and outdoor living space to watch the fog roll in. Accessed from a sliding patio door that opens up to a primary bedroom suite. The home remodel done in collaboration with Santa Cruz-based El Designs, tackled several rooms in the house, including a primary bedroom with en suite bathroom, gas hearth, and outdoor patio. A tray ceiling with recessed lights draws the eye upward, elevating the bedroom visually. And a sleek, glass-enclosed shower provides extra bathroom space for a double-sink vanity.

 Globe Electric
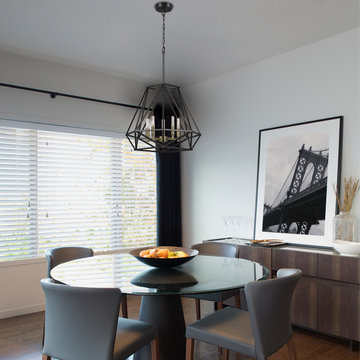
Fashioned after vintage inspired lighting Globe Electric's Sansa 5-Light Chandelier with a dark bronze finish adds a modern yet industrial feel to any space. This chandelier can be fully dimmable, allowing you to customize lighting ambiance and mood. Ideal for use in kitchens, restaurants, bars, and dining rooms - the dark bronze delivers the perfect look. The upward candelabra lights provide beautiful ambiance lighting. Includes all mounting hardware for quick and easy installation and requires five candelabra based 60W bulbs (sold separately). Globe Electric's 2.5W Vintage Edison Candelabra LED Bulbs are recommended to complete the look.

Sponsored
Columbus, OH

Hope Restoration & General Contracting
Columbus Design-Build, Kitchen & Bath Remodeling, Historic Renovations
 Gayler Design Build

The living room was completely renovated and enlarged 150 square feet by pushing out a rear wall. The ceiling was raised and vaulted, which naturally draws the eye upward and creates a sense of volume and spaciousness. New, larger windows as well as 12’ x 6’8” four-panel sliding glass doors aid in letting in more natural light, creating an inviting living space to entertain and gather with family and friends.
 Ann Lowengart Interiors
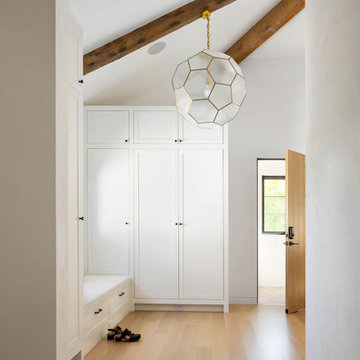
The three-level Mediterranean revival home started as a 1930s summer cottage that expanded downward and upward over time. We used a clean, crisp white wall plaster with bronze hardware throughout the interiors to give the house continuity. A neutral color palette and minimalist furnishings create a sense of calm restraint. Subtle and nuanced textures and variations in tints add visual interest. The stair risers from the living room to the primary suite are hand-painted terra cotta tile in gray and off-white. We used the same tile resource in the kitchen for the island's toe kick.
 Northside Design Collective
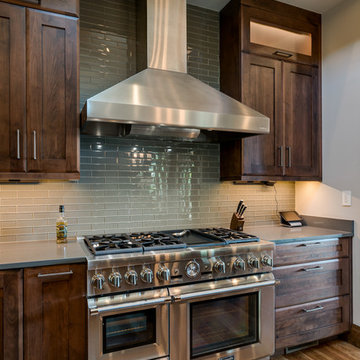
Interior Designer: Allard & Roberts Interior Design, Inc.
Builder: Glennwood Custom Builders
Architect: Con Dameron
Photographer: Kevin Meechan
Doors: Sun Mountain
Cabinetry: Advance Custom Cabinetry
Countertops & Fireplaces: Mountain Marble & Granite
Window Treatments: Blinds & Designs, Fletcher NC
 DGI Design x Build
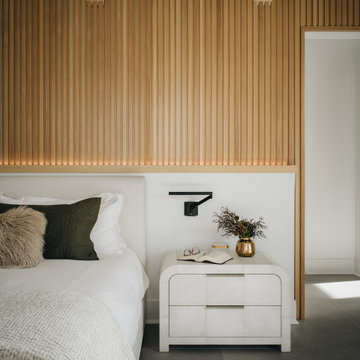
To maintain a cohesive flow, we carried over the wooden beams from the great room and fluted details from the entry into the primary bedroom, creating a seamless transition throughout the home. LED lighting behind the bed highlights the texture of the wall, enhancing the room's warm, inviting atmosphere. A sculptural chandelier adds a touch of drama, drawing the eye upward and creating a striking focal point.



 Ellie K Design
This coastal, contemporary Tiny Home features a warm yet industrial style kitchen with stainless steel counters and husky tool drawers with black cabinets. the silver metal counters are complimented by grey subway tiling as a backsplash against the warmth of the locally sourced curly mango wood windowsill ledge. I mango wood windowsill also acts as a pass-through window to an outdoor bar and seating area on the deck. Entertaining guests right from the kitchen essentially makes this a wet-bar. LED track lighting adds the right amount of accent lighting and brightness to the area. The window is actually a french door that is mirrored on the opposite side of the kitchen. This kitchen has 7-foot long stainless steel counters on either end. There are stainless steel outlet covers to match the industrial look. There are stained exposed beams adding a cozy and stylish feeling to the room. To the back end of the kitchen is a frosted glass pocket door leading to the bathroom. All shelving is made of Hawaiian locally sourced curly mango wood. A stainless steel fridge matches the rest of the style and is built-in to the staircase of this tiny home. Dish drying racks are hung on the wall to conserve space and reduce clutter.
The centerpiece and focal point to this tiny home living room is the grand circular-shaped window which is actually two half-moon windows jointed together where the mango woof bar-top is placed. This acts as a work and dining space. Hanging plants elevate the eye and draw it upward to the high ceilings. Colors are kept clean and bright to expand the space. The love-seat folds out into a sleeper and the ottoman/bench lifts to offer more storage. The round rug mirrors the window adding consistency. This tropical modern coastal Tiny Home is built on a trailer and is 8x24x14 feet. The blue exterior paint color is called cabana blue. The large circular window is quite the statement focal point for this how adding a ton of curb appeal. The round window is actually two round half-moon windows stuck together to form a circle. There is an indoor bar between the two windows to make the space more interactive and useful- important in a tiny home. There is also another interactive pass-through bar window on the deck leading to the kitchen making it essentially a wet bar. This window is mirrored with a second on the other side of the kitchen and the are actually repurposed french doors turned sideways. Even the front door is glass allowing for the maximum amount of light to brighten up this tiny home and make it feel spacious and open. This tiny home features a unique architectural design with curved ceiling beams and roofing, high vaulted ceilings, a tiled in shower with a skylight that points out over the tongue of the trailer saving space in the bathroom, and of course, the large bump-out circle window and awning window that provides dining spaces.
 Marcelle Guilbeau Interior Design

Bedroom - mediterranean guest medium tone wood floor and brown floor bedroom idea in Nashville with blue walls
 Paterson Project Management
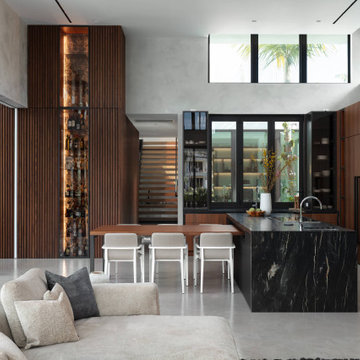
The kitchen is an exercise in scale and material precision—a 1.5 height soaring volume with clerestory windows is wrapped in rich, warm wood, creating a monumental space. The cabinetry, seamless and monolithic, extends upward, emphasizing verticality while maintaining a sense of warmth and tactility
The bar is a sculptural extension of the kitchen’s form that anchors the space. Crafted from the same warm tones, its clean lines and generous proportions offer both function and presence.
55