
Search results for "Upward lighting" in Home Design Ideas
 JM Window Treatments Furniture & Design
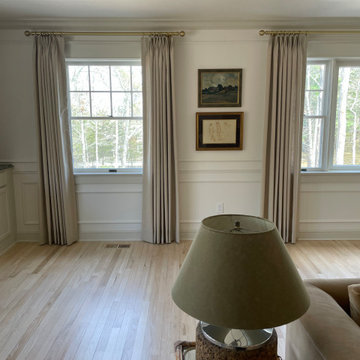
Soft, tailored drapery panels elevate this bright, open living and dining space with a refined yet relaxed feel. Installed high and wide to enhance the scale of the windows, the panels draw the eye upward and maximize natural light while providing a sense of height and elegance.
The neutral, linen-inspired fabric adds warmth and texture, perfectly complementing the light wood floors, classic wall molding, and soft, organic furnishings. Finished with sleek hardware in a warm metallic tone, the design balances modern simplicity with timeless detail.
These custom panels not only frame the outdoor views beautifully but also bring softness and cohesion to the entire room—creating a polished, inviting atmosphere that feels both airy and sophisticated.
 Donelle Giannoni for Ethan Allen Orland Park

This ladies study doubles as her own retreat right off the front foyer of her home. The impact of the twin custom art pieces above the sofa draw you into the cozy, yet chic space. The vertical lines of the trimmed side panels draw ones eye upward, accentuating the peaked ceiling, while framing the soft light that flows into the small room.
The desk and sitting area live harmoniously within the same space.
 Joseph Ballard
Roehner + Ryan

Example of a trendy concrete floor and gray floor bedroom design in Phoenix with multicolored walls
Example of a trendy concrete floor and gray floor bedroom design in Phoenix with multicolored walls
Find the right local pro for your project
 Maya Axt Interiors
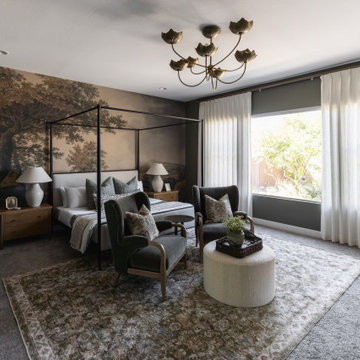
For this primary bedroom redesign, the client envisioned a retreat that would provide a sense of escape and tranquility. The room was designed with a moody atmosphere, blending deep, rich colors that envelop the space in a cocoon of comfort. Color drenching was used on the walls, creating a seamless flow of hues that added depth and warmth. A stunning mural wallpaper became a focal point, its intricate design bringing an artistic, yet serene element to the room. To elevate the ambiance, a statement light fixture was carefully selected, adding a touch of luxury and drawing attention upward. Every element was thoughtfully curated to transform the space into a peaceful sanctuary, offering both beauty and relaxation in equal measure.
 Affecting Spaces Design Studio
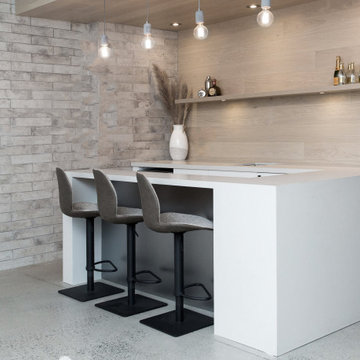
The basement bar is a stylish and inviting space that combines natural materials with contemporary design elements, creating a cozy and modern atmosphere. The room features a stunning wooden wall with a single wooden shelf, adding warmth and natural texture to the space.
A sleek concrete bar wraps the area, providing ample space for entertaining and serving drinks. The concrete finish adds a touch of industrial style to the space, complementing the natural wood tones and creating a sense of balance and harmony in the room.
Simple pendant lights hang above the bar, providing ample task lighting and adding a touch of modern sophistication to the space. The lights serve as a visual anchor in the room, drawing the eye upward and highlighting the natural materials and sleek design elements.
Overall, the basement bar with a wooden wall, concrete bar, and simple pendant lights is a beautiful and functional space that seamlessly blends form and function, creating a cozy and modern atmosphere for entertaining and socializing.
 SerraLux Inc

SerraGlaze® Daylight Redirecting Film is an acrylic film containing a multitude of microscopic internal light shelves that enhance the daylighting performance of the window while permitting near normal view out. SerraGlaze represents a unique solution to achievement of the two principal functional requirements of a window, namely to illuminate the room with daylight while allowing the occupants of the room to retain their view.
 Donald A. Gardner Architects

The main level begins with the grand foyer that overlooks an open staircase and out into the sprawling great room, where a towering hearth and custom ceiling design draw the eye upward. The breathtaking dining room is completely open to a huge gourmet kitchen, and leads to both screened and covered rear porches.

Sponsored
Westerville, OH

Inspired Closets Columbus
Innovative & Creative Custom Closet Designer Servicing Franklin County
 Rhodes Architecture + Light
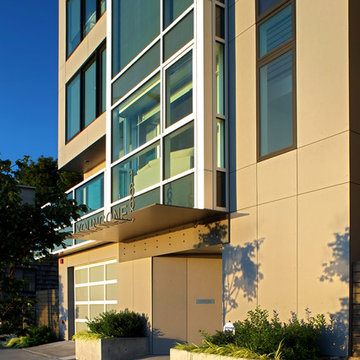
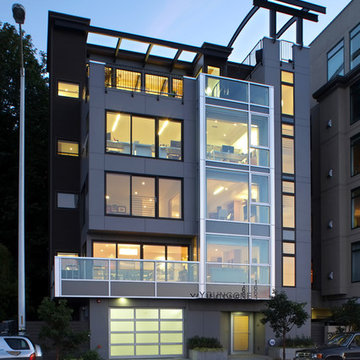
A five story curtain wall of green glass and a steel structural frame allow breath-taking views of Seattle across Elliot Bay, lending a signature material to the building + drawing the viewer’s eye upward. Curved steel beams and heavy timber roofs convey the curves of the marine environment just steps away while giving a significant form to the top of the building and the meeting and deck spaces enclosed. A steel “torii” beam and column structure at the top roof deck suggests a gateway, a portal to the east and the wider world, reflecting the owner’s heritage. Interiors of bamboo flooring, light quarter-sawn oak cabinetry and doors, grass cloth, simple modern tile, trim, and fixtures reflect the clean, contemporary lighting.
 Rhodes Architecture + Light
A five story curtain wall of green glass and a steel structural frame allow breath-taking views of Seattle across Elliot Bay, lending a signature material to the building + drawing the viewer’s eye upward. Curved steel beams and heavy timber roofs convey the curves of the marine environment just steps away while giving a significant form to the top of the building and the meeting and deck spaces enclosed. A steel “torii” beam and column structure at the top roof deck suggests a gateway, a portal to the east and the wider world, reflecting the owner’s heritage. Interiors of bamboo flooring, light quarter-sawn oak cabinetry and doors, grass cloth, simple modern tile, trim, and fixtures reflect the clean, contemporary lighting.
 Thayer Cutler Construction
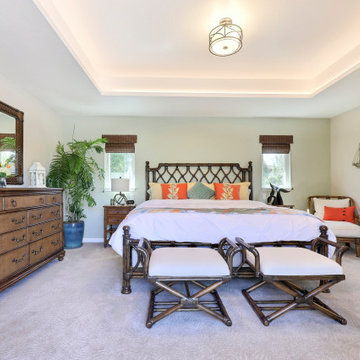
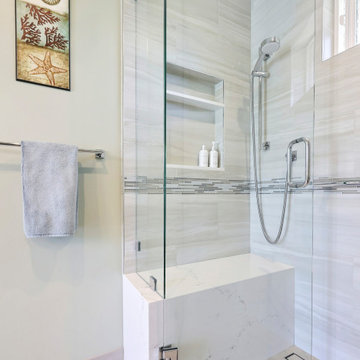
A cozy and complete bedroom suite features a gas hearth and mantel for when the fog rolls in and sliding patio door that opens up to a private patio when the sun’s out. The home remodel done in collaboration with Santa Cruz-based El Designs, tackled several rooms in the house, including a primary bedroom with en suite bathroom, gas hearth, and outdoor patio. A tray ceiling with recessed lights draws the eye upward, elevating the bedroom visually. And a sleek, glass-enclosed shower provides extra bathroom space for a double-sink vanity.
 Thayer Cutler Construction
A cozy and complete bedroom suite features a gas hearth and mantel for when the fog rolls in and sliding patio door that opens up to a private patio when the sun’s out. The home remodel done in collaboration with Santa Cruz-based El Designs, tackled several rooms in the house, including a primary bedroom with en suite bathroom, gas hearth, and outdoor patio. A tray ceiling with recessed lights draws the eye upward, elevating the bedroom visually. And a sleek, glass-enclosed shower provides extra bathroom space for a double-sink vanity.
 FORMA Design
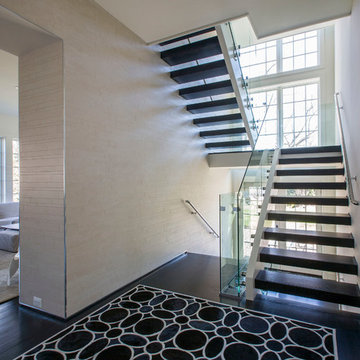
The dramatic open tread stair runs throughout the 4-story house and is embedded in each of the two side walls, allowing for the abundant daylight to filter through the house. The glass railing provides security yet allows the light to travel without any impediment.

 Courtney B. Smith Design
A shared children's full bath wrapped in vintage trellis wallpaper. Infused with fun using paper mache animal wall sculptures. A happy and vibrant space in a traditional family home.
Design by Courtney B. Smith.


 DGI Design x Build
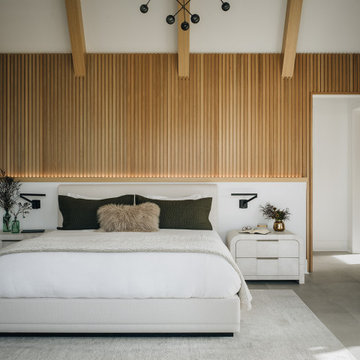
To maintain a cohesive flow, we carried over the wooden beams from the great room and fluted details from the entry into the primary bedroom, creating a seamless transition throughout the home. LED lighting behind the bed highlights the texture of the wall, enhancing the room's warm, inviting atmosphere. A sculptural chandelier adds a touch of drama, drawing the eye upward and creating a striking focal point.
 Rhodes Architecture + Light
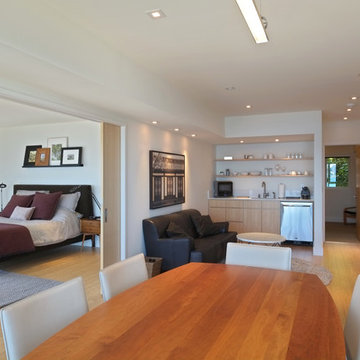
A five story curtain wall of green glass and a steel structural frame allow breath-taking views of Seattle across Elliot Bay, lending a signature material to the building + drawing the viewer’s eye upward. Curved steel beams and heavy timber roofs convey the curves of the marine environment just steps away while giving a significant form to the top of the building and the meeting and deck spaces enclosed. A steel “torii” beam and column structure at the top roof deck suggests a gateway, a portal to the east and the wider world, reflecting the owner’s heritage. Interiors of bamboo flooring, light quarter-sawn oak cabinetry and doors, grass cloth, simple modern tile, trim, and fixtures reflect the clean, contemporary lighting.
 Thayer Cutler Construction
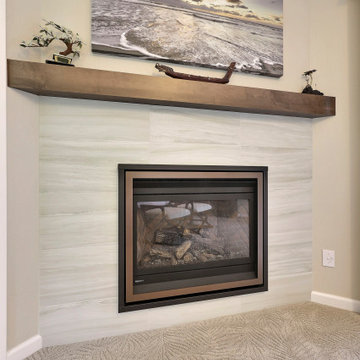
A cozy and complete bedroom suite features a gas hearth and mantel for when the fog rolls in and sliding patio door that opens up to a private patio when the sun’s out. The home remodel done in collaboration with Santa Cruz-based El Designs, tackled several rooms in the house, including a primary bedroom with en suite bathroom, gas hearth, and outdoor patio. A tray ceiling with recessed lights draws the eye upward, elevating the bedroom visually. And a sleek, glass-enclosed shower provides extra bathroom space for a double-sink vanity.
 Thayer Cutler Construction
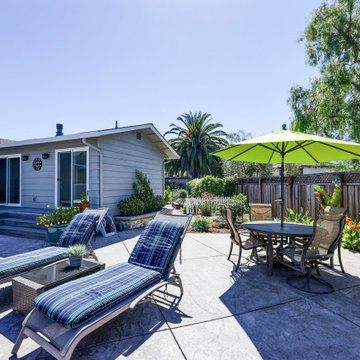
Outside the cozy and complete bedroom suite is a deck and outdoor living space to watch the fog roll in. Accessed from a sliding patio door that opens up to a primary bedroom suite. The home remodel done in collaboration with Santa Cruz-based El Designs, tackled several rooms in the house, including a primary bedroom with en suite bathroom, gas hearth, and outdoor patio. A tray ceiling with recessed lights draws the eye upward, elevating the bedroom visually. And a sleek, glass-enclosed shower provides extra bathroom space for a double-sink vanity.


 Thayer Cutler Construction
A cozy and complete bedroom suite features a gas hearth and mantel for when the fog rolls in and sliding patio door that opens up to a private patio when the sun’s out. The home remodel done in collaboration with Santa Cruz-based El Designs, tackled several rooms in the house, including a primary bedroom with en suite bathroom, gas hearth, and outdoor patio. A tray ceiling with recessed lights draws the eye upward, elevating the bedroom visually. And a sleek, glass-enclosed shower provides extra bathroom space for a double-sink vanity.
 Thayer Cutler Construction
A cozy and complete bedroom suite features a gas hearth and mantel for when the fog rolls in and sliding patio door that opens up to a private patio when the sun’s out. The home remodel done in collaboration with Santa Cruz-based El Designs, tackled several rooms in the house, including a primary bedroom with en suite bathroom, gas hearth, and outdoor patio. A tray ceiling with recessed lights draws the eye upward, elevating the bedroom visually. And a sleek, glass-enclosed shower provides extra bathroom space for a double-sink vanity.
 Thayer Cutler Construction
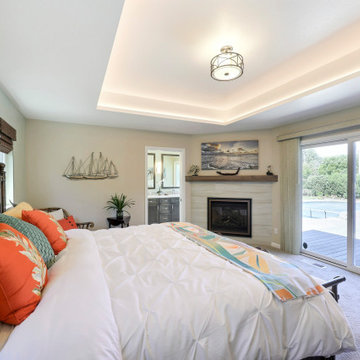
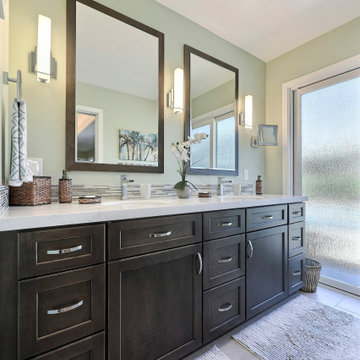
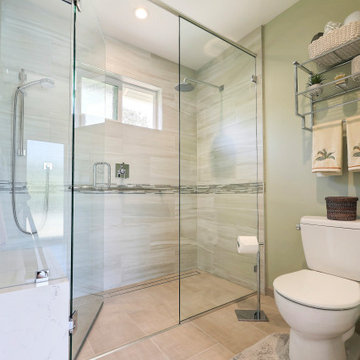
A cozy and complete bedroom suite features a gas hearth and mantel for when the fog rolls in and sliding patio door that opens up to a private patio when the sun’s out. The home remodel done in collaboration with Santa Cruz-based El Designs, tackled several rooms in the house, including a primary bedroom with en suite bathroom, gas hearth, and outdoor patio. A tray ceiling with recessed lights draws the eye upward, elevating the bedroom visually. And a sleek, glass-enclosed shower provides extra bathroom space for a double-sink vanity.
54