
Search results for "Utility closet" in Home Design Ideas
 Pangaea Interior Design, Portland, OR
Jeffrey Freeman Photography
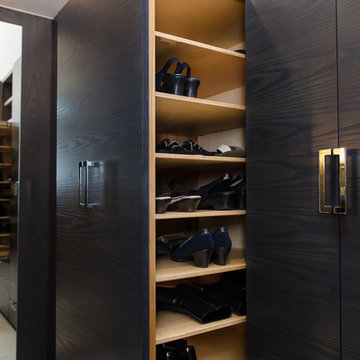
Example of a trendy closet design in Portland
Example of a trendy closet design in Portland
 Fiori Interior Design, LLC

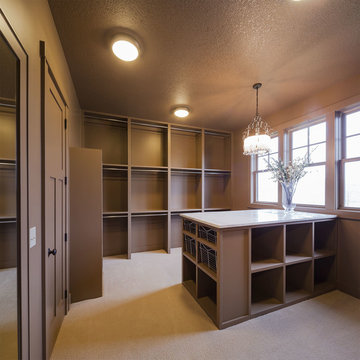
Our “challenge” facing these empty nesters was what to do with that one last lonely bedroom once the kids had left the nest. Actually not so much of a challenge as this client knew exactly what she wanted for her growing collection of new and vintage handbags and shoes! Carpeting was removed and wood floors were installed to minimize dust.
We added a UV film to the windows as an initial layer of protection against fading, then the Hermes fabric “Equateur Imprime” for the window treatments. (A hint of what is being collected in this space).
Our goal was to utilize every inch of this space. Our floor to ceiling cabinetry maximized storage on two walls while on the third wall we removed two doors of a closet and added mirrored doors with drawers beneath to match the cabinetry. This built-in maximized space for shoes with roll out shelving while allowing for a chandelier to be centered perfectly above.
 Kitchens by Good Guys


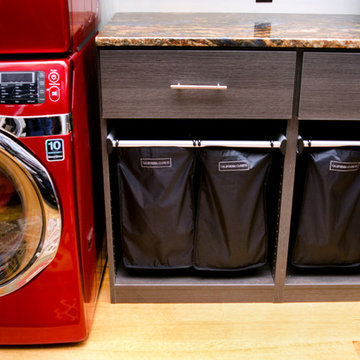
Example of a mid-sized minimalist utility room design in Phoenix with flat-panel cabinets, gray cabinets, gray walls and a side-by-side washer/dryer
Find the right local pro for your project
 General Property Solutions

Utility wall in Primary bathroom houses, stackable washer/dryer, utility closet and toilet room.
Example of a large eclectic l-shaped porcelain tile and beige floor laundry closet design in Miami with an undermount sink, shaker cabinets, white cabinets, gray walls, a stacked washer/dryer and beige countertops
Example of a large eclectic l-shaped porcelain tile and beige floor laundry closet design in Miami with an undermount sink, shaker cabinets, white cabinets, gray walls, a stacked washer/dryer and beige countertops
 Beyond Storage
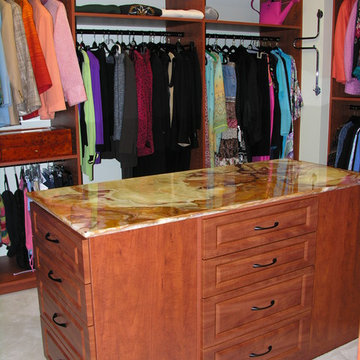
Large elegant gender-neutral carpeted walk-in closet photo in St Louis with raised-panel cabinets and medium tone wood cabinets
 Closet Solutions

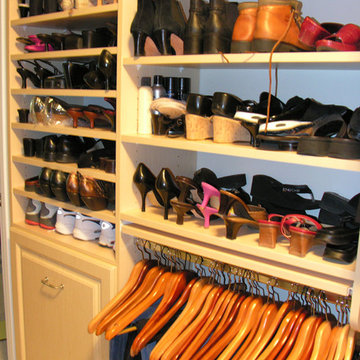
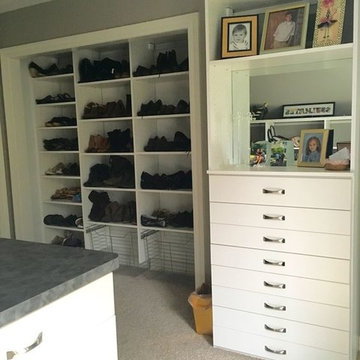
Our challenge on this project was to accommodate the client's large shoe collection in her small walk-in. To do that, we utilized some deep slide-out shelves that allowed the customer to store more than she otherwise would have had space for.
 Atlanta Closet & Storage Solutions

This narrow but deep laundry room required a stacked washer/dryer, and left a very deep, narrow space that would normally be difficult to utilize. Atlanta Closet - David Buchsbaum

Sponsored
Westerville, OH

Inspired Closets Columbus
Innovative & Creative Custom Closet Designer Servicing Franklin County
 Closet Factory

A white painted wood walk-in closet featuring dazzling built-in displays highlights jewelry, handbags, and shoes with a glass island countertop, custom velvet-lined trays, and LED accents. Floor-to-ceiling cabinetry utilizes every square inch of useable wall space in style.

 The Container Store Custom Closets
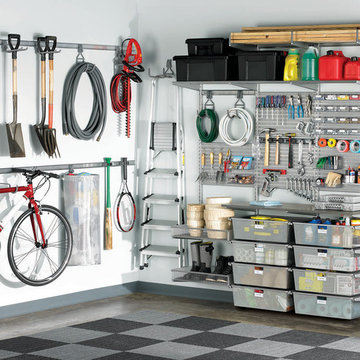
You'll be floored by how much space you can save when you organize your garage with elfa®! This space features Ventilated Shelves and Shelf Baskets to round up everything from sporting equipment and camping gear to paint cans and garden hoses. Smooth-gliding drawers organize smaller items while elfa utility Hooks and Holders get hard-to-store items up off the floor. elfa utility Boards combined with our Shelf, Boxes and Hooks create an organized space for hand tools and hardware. And like all elfa spaces, it's completely adjustable!
 LunDev Custom Homes

Walk in shower with soak in tub with brass plumbing fixtures.
Large country master white tile and porcelain tile medium tone wood floor, brown floor and double-sink bathroom photo in Orlando with shaker cabinets, white cabinets, an undermount tub, a one-piece toilet, white walls, an undermount sink, quartz countertops, a hinged shower door, white countertops and a built-in vanity
Large country master white tile and porcelain tile medium tone wood floor, brown floor and double-sink bathroom photo in Orlando with shaker cabinets, white cabinets, an undermount tub, a one-piece toilet, white walls, an undermount sink, quartz countertops, a hinged shower door, white countertops and a built-in vanity
 Dana Austin Griggs | Real Estate Group

RENOVATED ARTIST’S HOME!
Prime Irvington location with open living spaces, unique hardwoods, luxe interior finishes, modern master suite with walk-in closet and a gorgeous private bath. Bright and airy gourmet kitchen with eating area and bonus features: artist’s studio and finished basement with family room. Great landscaping and outdoor space in one of Portland’s most sought after neighborhoods.
To find out more about this home visit our website at www.DanaGriggs.com or email us at info@danagriggs.com


Sponsored
Delaware, OH

Buckeye Basements, Inc.
Central Ohio's Basement Finishing ExpertsBest Of Houzz '13-'21
 Beyond Storage
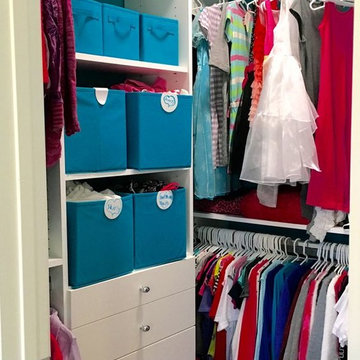
This kids closet is complete with custom built drawers, movable shelves and closet bars to fit children's clothing.
Example of a mid-sized minimalist closet design in St Louis
Example of a mid-sized minimalist closet design in St Louis
 Beyond Storage
Example of a mid-sized classic women's carpeted walk-in closet design in St Louis with open cabinets and beige cabinets

 Closet Organizing Systems

Locker system designed with kids in mind: plenty of open cubby storage, multiple hooks for hanging items, bottom shoe storage & drawers to stow items. Slat wall allows for larger items to be keep off the floor and easy to reach. Larger utility sink area for clean ups. Upper and lower cabinets for added storage. Easy care epoxy flooring.
Carey Ekstrom/ Designer for Closet Organizing Systems



 Closet Organizing Systems
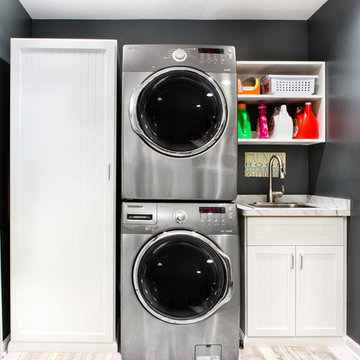
Client received the most out of this space by adding a stackable washer & dryer, utility sink with base cabinet and upper cabinet for laundry & cleaning needs. Taller cabinet can be used for hanging clothes and ironing board storage.
Thomas Mayfield/ Designer for Closet Organizing Systems
 Beyond Storage
Custom built shelving to fit your organizational needs.
Closet - huge modern closet idea in St Louis
Closet - huge modern closet idea in St Louis
26