Search results for "Viewers" in Home Design Ideas

Completed in 2014, ONE Design worked closely with GB Architecture and Design to compliment this expressive example of balance and elegance. Refinished redwood siding salvaged from Hangar One at Moffett Field fused with the glass shaft that slices through the south facing façade — offer a unique interpretation of materialistic fusion.
With a cantilevered steel and concrete stairs and floating catwalk bridging the double height entryway, the naked and unapologetic structure welcomes the viewer to this spectacular residence. The challenging topography required a customized structural design to allow the expression to reveal itself and rewarded the result with sweeping vistas. Featured as part of the AIA San Francisco Living Home tours in 2014, this property is a testament to architectural vision and collaboration.

This is an example of a mid-sized contemporary partial sun backyard gravel landscaping in Raleigh for winter.

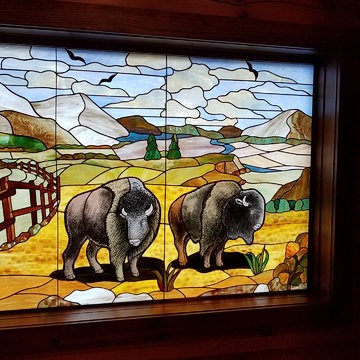
A painted on canvas frame invites the viewer into this window scene. The white surround is textured and pained to fool the eye.
Tuscan living room photo in Tampa
Find the right local pro for your project
The sewing room - after styling. In order to add thousands of Dollars to the sale price, viewers needed to see the potential of this room.... And the view!
So we hired in a lounge room setting to complement the style of the rest of the house..... and there we had it - added value from a second living area with million Dollar views.
Whenever we add hired furniture or accessories to a home, we ensure they complement everything else in the property - so it's impossible to tell that anything's been added.

Staging a home for sale or for a major transition is a strange in-between state. You are still living in the space, but you are also preparing it to impress strangers, support showings, and remain functional until the final move-out day. That tension between “home” and “product” is where storage quietly becomes one of your smartest tools. Used well, storage lets you reduce clutter, protect important items, and create the kind of rooms that photograph beautifully and feel calm when buyers walk through the door.
A staged move is rarely just about shifting boxes from one address to another. It is about managing timing, presentation, and stress at the same time. When storage is built into the plan from day one, the entire process feels less rushed and more strategic. Rooms open up gradually, essentials stay accessible, and you never feel like you are drowning in half-packed chaos. Understanding how to use storage as a staging partner, not just a place to dump excess stuff, is what turns a messy transition into a controlled, professional-looking move.
Why Storage Is the Backbone of Every Staged Move
Visual space is emotional space. When every surface is covered, and every corner is full, buyers feel crowded before they have even evaluated the layout. Storage gives you a way to pull back without making drastic decisions about what to keep or donate. Seasonal décor, bulky furniture, duplicate items, archives, and personal collections can be moved out early, so the home reads cleaner and more open while still feeling lived-in. That balance between warmth and simplicity is exactly what good staging tries to achieve.
In more complex situations, such as live-work properties or home offices, storage becomes even more important. You may need to keep a business running while also presenting a polished environment to viewers. Partnering with local movers in Boston makes it easier to shift equipment, files, and nonessential pieces into storage in phases, so work can continue while the visible areas of the property stay controlled and presentable.
How Staging and Storage Work Together to Control Visual Impact
Staging works best when every object in a room has a clear purpose. A sofa frames a conversation. A table suggests gathering. A lamp softens the mood. Everything else that is not essential to that story competes for attention. Storage supports staging by giving you a clean staging bench off-site, where nonessential items can wait without being constantly shuffled between rooms or piled into overstuffed closets.
The art lies in deciding what stays and what goes. Family photos, extensive collections, excess seating, and rarely used appliances often move into storage first. What remains should be enough to show scale, comfort, and function without revealing the full weight of daily life. Commercial properties go through a similar filtering process. Extra desks, surplus equipment, outdated signage, and inactive files often move out early so the active workspace feels lean, efficient, and future-ready before a relocation supported by commercial movers takes place.
Strategic Timing of Storage before the Actual Move
The worst time to think about storage is when boxes are already stacked in the hallway. In a staged move, storage decisions ideally begin as soon as you know the property will be listed or the space will be transitioned. That might be a month or more before the main moving date. Starting early gives you time to sort, label, and prioritize instead of throwing things together in a panic.
An early storage phase also helps you test how the home feels with less in it. You may discover that removing a few large pieces transforms a cramped room into an open, inviting space. For commercial spaces, early storage lets operations continue with fewer interruptions. Departments can send nonessential items out in waves. When the main relocation comes, much of the excess is already safely stored, and what remains is easier for a commercial movers Boston team to handle with speed and care.
The Emotional Psychology behind Letting Storage Hold Your Belongings
Letting belongings leave the house ahead of you can feel unsettling. There is always a quiet fear that once something is out of sight, it will be forgotten, damaged, or harder to reclaim. That is why some people resist using storage even when they know it would make the staging process easier. Acknowledging that emotion instead of dismissing it helps you plan more honestly and avoids last-minute regret.
The reality is that good storage is not a black hole; it is a temporary pause. When items are packed thoughtfully, labeled clearly, and placed in an environment you trust, they become easier to manage than when they are tucked into random cupboards or stacked in spare rooms. For many people, living with fewer visible possessions during staging actually reduces tension. The home feels lighter and easier to maintain. Businesses notice the same effect when storage removes outdated equipment and clutter from the floor. The workspace looks more focused, and staff can concentrate on current tasks instead of navigating around accumulated history.
Protecting Assets While They Live in Storage
Sending belongings into storage is only a good idea if they come back in the same or better condition. That is where quality control matters. Furniture, textiles, electronics, files, and artwork each have different vulnerabilities. Moisture, temperature swings, dust, and rough handling can all damage them in ways that only become obvious later. Choosing the right type of storage and packing accordingly is central to the genius of using storage as part of a staged move rather than as a desperate overflow container.
Climate-controlled units, padded wrapping, elevated pallets, careful stacking, and clearly marked boxes all reduce risk. The goal is to handle items fewer times, not more. When storage is integrated into the move plan, belongings can travel directly from the home to storage and later from storage to the new address with minimal extra movement. Many owners coordinate those transfers through a well trusted movers in Boston, so the same team that moves items out early also manages their final delivery, preserving continuity and accountability.
How Storage Reduces Risk during Multi-Phase Moves
Few staged moves happen in a single clean step. There are often gaps between listing and selling, between selling and closing, between closing and final move-out. If renovations, inspections, or office reconfigurations are involved, the timeline becomes even more layered. Storage absorbs those gaps, so you are not forced to live among towers of boxes or stack equipment in hallways waiting for the next phase.
By treating storage as a flexible middle ground, you can move things out gradually while still having access when needed. For example, archived files can go first, followed by seasonal décor, then surplus furniture. As each stage ends, fewer items remain to be shifted on the final date. This phased approach reduces the risk of rushed, late-night packing sessions, careless stacking, and damaged items. It also makes it easier for commercial moving crews to work efficiently because they are handling a manageable volume of goods at each phase rather than everything at once.
Using Storage to Maintain Clean Show-Ready Conditions
One of the hardest parts of staging is keeping the property consistently show-ready. Every viewing becomes its own small event. Floors need to be cleared, surfaces wiped, and personal items tucked away. When too many belongings remain in the home, each showing takes a heavy amount of effort. Storage cuts that workload dramatically by taking nonessentials completely off the stage.
With fewer items to move and hide, maintaining a neutral, inviting look becomes much more realistic. You are not scrambling to stuff things into closets or push items under the bed. Instead, the home sits closer to show condition all the time, and the final touches before a viewing are minimal. In commercial environments, using storage helps maintain a professional appearance for clients and staff, even while the space is being prepared for a larger transition. Active tools and furniture stay in play, while inactive pieces quietly support the future from storage.
Storage as a Strategic Tool in Business Relocation Planning
For businesses, storage is more than a convenience; it is part of risk management. Office relocations and staged commercial moves have to juggle lease deadlines, equipment deliveries, IT cutovers, and staffing realities. Trying to shift everything in one move often results in downtime, lost files, and strained teams. Storage turns the move into a series of controlled steps instead of a single disruptive jump.
Unused furniture, archived documents, and non-critical inventory can be moved into storage weeks ahead of the main relocation. As the new space becomes ready, items can move out of storage and directly into position. This reduces double-handling and keeps the old and new locations from filling with half-unpacked material. A business that coordinates these flows with professional commercial movers in Boston usually experiences smoother transitions, because storage is treated as a working part of the operational plan rather than a leftover problem.
The Hidden Cost Benefits of Proper Storage Planning
On paper, storage looks like an extra expense. In reality, poorly managed moves cost far more. When everything is rushed into boxes at the last minute, items are damaged, misplaced, or transported multiple times. Extra labor hours, emergency packing supplies, replacement furniture, and extended timelines quickly outweigh the cost of well-used storage. Staging without storage also tends to keep homes and offices crowded longer, which can hurt impressions and, in the case of a sale, influence offers.
When storage is integrated from the beginning, you minimize waste. You handle items fewer times, you know where things are, and you avoid paying people to shift the same objects repeatedly. Staged homes that look better often sell faster or draw stronger interest, which helps recover investment on the back end. Businesses benefit from less downtime, safer handling of equipment, and predictable work schedules. Those gains are why many clients prefer partnering with a commercial moving company in Boston that understands storage as a cost-control tool, not just a place to park overflow.
Conclusion
The true genius of using storage during a staged home move is that it quietly rewrites the rules of transition. Instead of treating space as something that must absorb every box and belonging until the last possible moment, you treat storage as a flexible extension of the home or office. This shift in thinking opens rooms, clears sightlines, and makes every phase of the move more intentional. Staging becomes easier, maintenance becomes lighter, and the stress of living in a half-moved environment drops noticeably. When storage is chosen carefully, used early, and coordinated with the overall moving plan, it protects both physical assets and emotional energy. Buyers and visitors see a calm, collected space. You experience a less chaotic path from “here” to “there.” Whether you are selling a home, repositioning a business, or managing a complex phased relocation, storage can turn a disruptive event into a managed, almost elegant process.
For people who want that level of control and care during a staged move, Stairhopper movers have built a strong reputation by treating storage, timing, and transport as parts of one connected strategy. Their team is known for listening closely, planning around real-life constraints, and moving both residential and commercial clients through transitions with calm, steady execution. They approach every project as a partnership, aligning storage use, staging needs, and final delivery so that what matters most arrives safely, on schedule, and with as little disruption as possible.
Frequently Asked Questions
Q1. When should I arrange storage for a staged home move?
Ideally, four to six weeks before listing or transition, so clearing, packing, and staging can happen gradually without rushed decisions or last-minute stress.
Q2. Is climate-controlled storage necessary for staged moves?
It is highly recommended for wood furniture, electronics, artwork, and documents, since temperature and humidity swings can quietly damage materials over time.
Q3. How does storage help keep a home show-ready?
By moving nonessential items off-site, daily tidying becomes simpler, and each room can stay closer to a staged condition between viewings or inspections.
Q4. Can storage reduce the length of the final moving day?
Yes. When many items are moved into storage in advance, the final moving day focuses on essentials, which shortens timelines and reduces physical and mental strain.
Q5. Is storage useful for short-term business relocations?
Even in short relocations, storage helps prevent overcrowded offices and allows departments to move in phases without interrupting everyday operations.
Q6. How do I decide what should go into storage first?
Start with rarely used items, seasonal décor, surplus furniture, and archived materials, then work toward pieces that are visually distracting or make rooms feel cramped.
Q7. Will using storage make it harder to find things later?
Not if packing and labeling are done carefully. Clear categories, room-based labels, and simple inventories make stored items easier to locate than when scattered at home.
Q8. Does storage still make sense if my move happens in one day?
Yes, because staging and preparation begin well before that day. Storage keeps the home functional and attractive during the weeks leading up to the final move.

The gentle curve of this staircase sets the tone, preparing the viewer for artistry. Red oak treads follow the gentle arc of the staircase, their radius nosing softening what could have been a hard geometric statement into something more inviting. Vertical black metal balusters rise in clean rhythm alongside, grounding the warmth of the oak with a contemporary edge. What ties it all together is the continuous handrail, a custom profile that flows uninterrupted through the stairwell, transitioning seamlessly into the newel without missing a beat. The result is a staircase that feels sculpted rather than assembled.
1976-2026 © Century Stair Company

In this fantastical render the private residence embodies moderation, sophistication and modernity. The house looks stunning in the sunlight, with its imposing silhouette and reserved color scheme. Furthermore, despite the fact that this amazing private residence is only an architectural concept, the render makes the viewer believe he’s looking at a photo of a real building – and it’s only waiting for him to move in.

Serving as a winter retreat for a family of world travelers, a thoughtfully composed program of calm, comforting spaces imbuing casual elegance is presented effortlessly in the landscape. Oriented around a central grand oak and its adjacent loblolly pine, the home wraps around them, celebrating the engagement of nature while maintaining privacy from neighboring homes. Working within height restrictions intended to keep massing as low to the ground as possible, we moved the ground plane up and the expression down to present an appearance of a home that lives low. Calculated plays on scale and proportion intentionally have different effects from different vantage points, ensuring the viewer perceives the architecture as humanly scaled from each important introduction to the home. Ascending a landscape stair that winds around the central oak and extends into the entry vitrine sitting at base flood, the entry foyer operates at two scales as limestone stairs matching the exterior ascend between walls passing portals that reveal limited views of activity within.
2022 Design + Service Awards Jury Citation for Residential New Construction, AIA Charleston

A local homeowner partnered with VPC Builders to create the mountain retreat of his dreams. The custom-built, two-level residence stands at 3200 square feet and features three bedrooms, three and a half bathrooms, a bonus room, and a two-car garage.
Upon arrival, viewers are immediately captivated by a modern double front door, unique cedar trim, and bold dark colors. The exterior showcases Cypress siding and black roofing. A thin-cut, natural stone veneer placed around the covered front porch incorporates the rustic mountain setting.
Inside the home, the natural lighting provides a bright and crisp space that compliments the recessed lighting and hickory engineered flooring. The living room boasts a reclaimed accent mantle, true steel beams, and a vaulted ceiling. The area provides an ideal space for entertaining on cooler evenings with a full steel gas fireplace.
The kitchen and dining area are visible from the living room and were custom-designed to reflect the homeowner’s passion for cooking. The kitchen harbors a double-thick island top, stunning quartz countertops, a six-burner oven, steel hood, and a full custom quartz backsplash...perfect for an aspiring chef.
The master bedroom, complete with a deck access and full bath, provides the homeowner with a private getaway. The master bathroom has a double vanity sink with a quartz countertop and a full glass steam shower. Each of the two guest rooms are fit for a queen-sized bed. They each include a full bath displaying stunning tile designs and built-in showers.

Another noteworthy attribute of the home is a covered back porch deck that features a fireplace, television mount, and a built-in bar window that connects to the kitchen.
Modern Rustic Lodge truly offers a stunning escape to the Blue Ridge Mountains. Every detail was tailored to complement the homeowner’s lifestyle and avocations. VPC is confident that this home will provide mountain adventures and lasting memories for years to come.

Monica Galloway
Inspiration for a transitional living room remodel in St Louis with white walls

The gentle curve of this staircase sets the tone, preparing the viewer for artistry. Red oak treads follow the gentle arc of the staircase, their radius nosing softening what could have been a hard geometric statement into something more inviting. Vertical black metal balusters rise in clean rhythm alongside, grounding the warmth of the oak with a contemporary edge. What ties it all together is the continuous handrail, a custom profile that flows uninterrupted through the stairwell, transitioning seamlessly into the newel without missing a beat. The result is a staircase that feels sculpted rather than assembled.
1976-2026 © Century Stair Company

This hand-cut flagstone patio with seatwall and inset lighting complements its beautiful woodland surroundings just outside Athens GA. The double function of the seatwall gives a clean, uncluttered look, as the space is kept free of furniture. The patio is designed and located to create an inviting view from the house, drawing the viewer outside, but without obstructing the view of the grounds.
ZoomWorks

The gentle curve of this staircase sets the tone, preparing the viewer for artistry. Red oak treads follow the gentle arc of the staircase, their radius nosing softening what could have been a hard geometric statement into something more inviting. Vertical black metal balusters rise in clean rhythm alongside, grounding the warmth of the oak with a contemporary edge. What ties it all together is the continuous handrail, a custom profile that flows uninterrupted through the stairwell, transitioning seamlessly into the newel without missing a beat. The result is a staircase that feels sculpted rather than assembled.
1976-2026 © Century Stair Company

A local homeowner partnered with VPC Builders to create the mountain retreat of his dreams. The custom-built, two-level residence stands at 3200 square feet and features three bedrooms, three and a half bathrooms, a bonus room, and a two-car garage.
Upon arrival, viewers are immediately captivated by a modern double front door, unique cedar trim, and bold dark colors. The exterior showcases Cypress siding and black roofing. A thin-cut, natural stone veneer placed around the covered front porch incorporates the rustic mountain setting.
Inside the home, the natural lighting provides a bright and crisp space that compliments the recessed lighting and hickory engineered flooring. The living room boasts a reclaimed accent mantle, true steel beams, and a vaulted ceiling. The area provides an ideal space for entertaining on cooler evenings with a full steel gas fireplace.
The kitchen and dining area are visible from the living room and were custom-designed to reflect the homeowner’s passion for cooking. The kitchen harbors a double-thick island top, stunning quartz countertops, a six-burner oven, steel hood, and a full custom quartz backsplash...perfect for an aspiring chef.
The master bedroom, complete with a deck access and full bath, provides the homeowner with a private getaway. The master bathroom has a double vanity sink with a quartz countertop and a full glass steam shower. Each of the two guest rooms are fit for a queen-sized bed. They each include a full bath displaying stunning tile designs and built-in showers.
Another noteworthy attribute of the home is a covered back porch deck that features a fireplace, television mount, and a built-in bar window that connects to the kitchen.
Modern Rustic Lodge truly offers a stunning escape to the Blue Ridge Mountains. Every detail was tailored to complement the homeowner’s lifestyle and avocations. VPC is confident that this home will provide mountain adventures and lasting memories for years to come.

The gentle curve of this staircase sets the tone, preparing the viewer for artistry. Red oak treads follow the gentle arc of the staircase, their radius nosing softening what could have been a hard geometric statement into something more inviting. Vertical black metal balusters rise in clean rhythm alongside, grounding the warmth of the oak with a contemporary edge. What ties it all together is the continuous handrail, a custom profile that flows uninterrupted through the stairwell, transitioning seamlessly into the newel without missing a beat. The result is a staircase that feels sculpted rather than assembled.
1976-2026 © Century Stair Company

"Head in Hand" is a bold, expressive painting where stylized faces and geometric forms converge in a charged visual dialogue. A central profile anchors the figurative composition, framed by fragmented expressions and a multicolored hand. This suggests introspection and a surreal, multifaceted presence.
Saturated blocks of color and angular rhythms heighten the emotional tension in this modern, abstract piece. Rendered in acrylic on canvas, the artist's technique lends a contemporary feel to the cubist-inflected artwork. The symbolic imagery encourages viewers to explore layered identity.
This artwork is a fine size to add visual interest to a small wall, perhaps in an office, hallway, or creative space. Its introspective nature and expressive style make it a compelling focal point. Bring "Head in Hand" into your collection and let its visual dialogue spark conversation.

Towering Zelkova Trees with their inherit Vase like Shape and delicate leaves light up like a perfect 10 everytime. The results of this landscape lighting stems back to when our team did the landscaping and the ability to earmark the location of these trees to row up on each side of the driveway really contributes to proper orientation of the home on the plot especially deliberate at night to reach out and welcome guests to bring them into this sideways rear flag lot. The House and grounds are immaculate and show up well at night. Properly placed well and uplights on the trees surrounding the home really make it a welcome sight. The Lighting here is cohesive in dominance and controls the direction of the viewers point of view.

Claude Original Painting
Claude
Original Painting by Margaret Petchell 2014
Acrylic on Canvas 910mm x 1230mm
Continuing with the larger than life theme from the 2013 exhibition “ The Commoners” “Over the Fence” is a collection of familiar , iconic New Zealand farm animals.
The animals peer out with a dignified anamorphic gaze, fixing the viewer with a look that connects with their soul.
The portraits show the animals proud and solemn against a white studio background, posing as if for a traditional sitting.

The gentle curve of this staircase sets the tone, preparing the viewer for artistry. Red oak treads follow the gentle arc of the staircase, their radius nosing softening what could have been a hard geometric statement into something more inviting. Vertical black metal balusters rise in clean rhythm alongside, grounding the warmth of the oak with a contemporary edge. What ties it all together is the continuous handrail, a custom profile that flows uninterrupted through the stairwell, transitioning seamlessly into the newel without missing a beat. The result is a staircase that feels sculpted rather than assembled.
1976-2026 © Century Stair Company
25