
Search results for "Viewers" in Home Design Ideas
 Orange Design Build

We customized a full home theater with a digital projector, built-in surround sound, and a large projector screen. We built up the second tier so the second level viewers would not be impacted by the spectators in front – much like a public movie theater. The seating is electric and reclinable for optimal comfort. This is the ultimate movie and spectator experience. It is easy to say this trumps a public movie theater in comfort, sound quality, and visual quality.
 Dyste Design-ASID
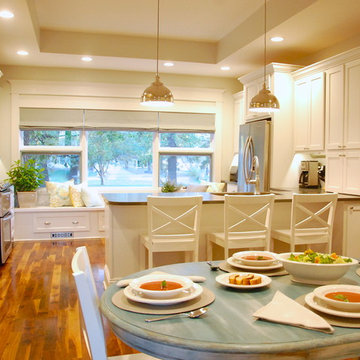
This photograph gives the viewer a sense of the layout of the space. The next photograph shows the corner fireplace and entry hall, which are to the right of the table.
Photography by Jennifer Kraft
 Lighthouse Outdoor Lighting of Central Missouri
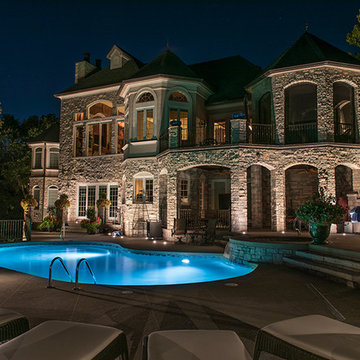
Lighting on the home facing the lake was meant to create an impression on viewers from the lake towards this massive home. Landscape lighting below the home helps to visually tie the home to the lake. The home has a grand and welcoming entrance due to the warm accent lighting used throughout the entryway
Find the right local pro for your project
 Morgan Mural Studios
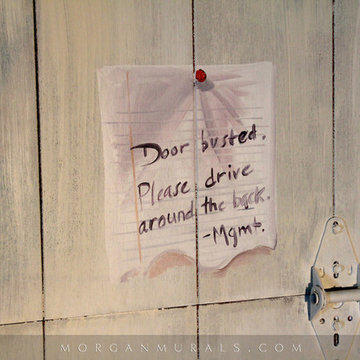
This is a hand painted mural on a 2000 SF retaining wall that wraps around an indoor play space for a large family. The mural includes images of the family, their friends and extended family. The quaint town scene is a sweet, inviting backdrop for their pool and foosball table, or for a game of indoor soccer on the artificial turf flooring. I incorporated trompe l'oeil elements with realistic scale and also long vistas, so the viewer feels like they can walk right in to the scene.
 Living Stone Design + Build
Ryan Theed
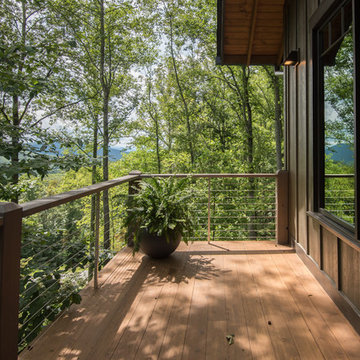
Inviting rustic balcony featuring natural wood elements and traditional mountain craftsmanship. The Gold's Residence balcony creates a perfect outdoor retreat with its thoughtful blend of rustic charm and modern functionality, offering expansive mountain views while providing a sheltered space for relaxation. This well-crafted exterior space complements the home's overall design while embracing traditional Appalachian building materials and techniques.
 Sibrava & Associates, Interior Concepts
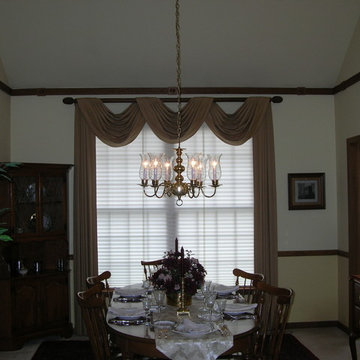
Inviting formal dining room. Seventeen foot vaulted ceiling is brought down to human scale using wood moulding at 9 feet high and chair rail detail. Paint colors create warmth and accentuate mouldings. Charming country atmosphere coupled with sophisticated window treatments add contemporary detail.
 JUST B INTERIORS
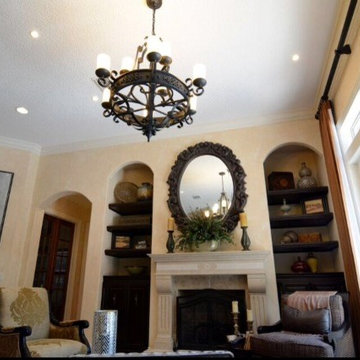
An old world masterpiece! This formal living room is rich, luxurious and rustic all in one. Beautifully upholstered furnishings, well-appointed pieces such as art and fixtures create a well thought out floor plan that leaves the viewer inspired.
 Lighthouse Outdoor Lighting of Central Missouri
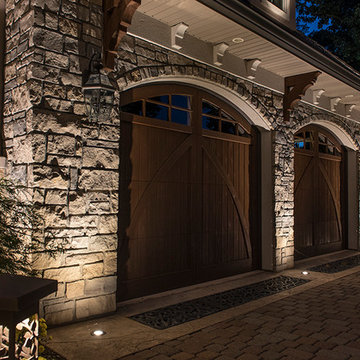
Lighting on the home facing the lake was meant to create an impression on viewers from the lake towards this massive home. Landscape lighting below the home helps to visually tie the home to the lake. The home has a grand and welcoming entrance due to the warm accent lighting used throughout the entryway

 Window Film World
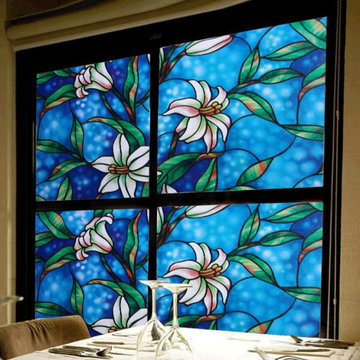
This stunning window film can instantly transform your window into gorgeous stain glass one you'll love to show off. Not to mention, it helps to block out glare and most UV rays in order to reduce heat in the room while still letting a bit of light in.
Our static cling window film is extremely easy to apply to windows in any room in the home including the bathroom, home office, kitchen or living area.
Block unwanted views and viewers
Block 99% of UV-B Rays and 91% of UV-A Rays
Filters light & reduces Glare
Great for Shower Doors, Windows, and Cabinets
Static cling - no adhesives, spray surface with water
Size 35.74" x 78"
 Miami Mobile Wireless, LLC

Zelinskis aquarium is digitally built using high resolution imaging and after is 3D laser-etched into multiple layers of glass material creating a true depth of field with a combination of several LED lights in endless color options. Simultaneous LED multi-color effect allows the aquarium to remain mysterious by exposing different parts of the virtual fishtank, depending on the color mix between the brightness tones and viewer's angle eye sight. This will create a hypnotizing virtual aquarium to perfectly mimic a window into your private ocean. This sophisticated and modern aquarium will bring peace and tranquility to any private residence or commercial setting without any water aquarium maintenance-related hassles.
 Laughing Waters, Inc
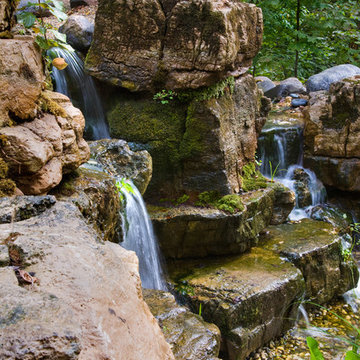
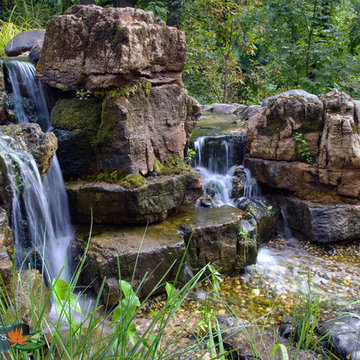
The customers desired a secluded environment for retreat at the end of a long workday. The project began with stone selection. We desired an organic stone that would age beautifully over time, and shape the walls and features of the space.
Our team faced major logistics challenges throughout the project. The wooded property sloped away from the house dramatically making difficulty bringing in large materials and machinery needed to complete the job. Tree protection and a temporary road were constructed for the duration of the project.
Stone placement was key to success for this project. We hand-selected each boulder for the project and assembled the stones by similar grain patterns and colors to create authenticity. The idea was to give the illusion that these natural limestone formations existed on the property before the home and landscaping was created adding a great mystery to the overall feature.
The viewer is surrounded by large stone walls with cascades of water that have shaped the stone over time. The viewer is given the illusion that the source of water comes from the distance of the property and cascades into a secluded area. We designed an underground cistern to hold rain water run-off allowing the water feature to naturally filter the water for re-use.
The pump system is run on a Variable Frequency Drive for programmable automation, allowing the customer to run the waterfall at different flow rates at different times of day allowing for operation cost savings, and low energy consumption.
Linda Oyama Bryan
 Laughing Waters, Inc
The customers desired a secluded environment for retreat at the end of a long workday. The project began with stone selection. We desired an organic stone that would age beautifully over time, and shape the walls and features of the space.
Our team faced major logistics challenges throughout the project. The wooded property sloped away from the house dramatically making difficulty bringing in large materials and machinery needed to complete the job. Tree protection and a temporary road were constructed for the duration of the project.
Stone placement was key to success for this project. We hand-selected each boulder for the project and assembled the stones by similar grain patterns and colors to create authenticity. The idea was to give the illusion that these natural limestone formations existed on the property before the home and landscaping was created adding a great mystery to the overall feature.
The viewer is surrounded by large stone walls with cascades of water that have shaped the stone over time. The viewer is given the illusion that the source of water comes from the distance of the property and cascades into a secluded area. We designed an underground cistern to hold rain water run-off allowing the water feature to naturally filter the water for re-use.
The pump system is run on a Variable Frequency Drive for programmable automation, allowing the customer to run the waterfall at different flow rates at different times of day allowing for operation cost savings, and low energy consumption.
Linda Oyama Bryan
 Lighthouse Outdoor Lighting of Central Missouri
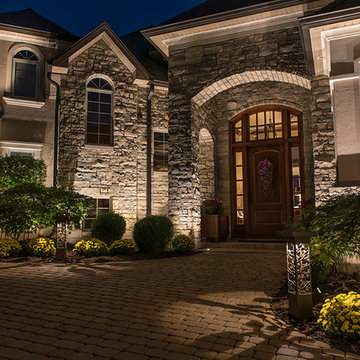
Lighting on the home facing the lake was meant to create an impression on viewers from the lake towards this massive home. Landscape lighting below the home helps to visually tie the home to the lake. The home has a grand and welcoming entrance due to the warm accent lighting used throughout the entryway
 ArchiCGI 3D Rendering
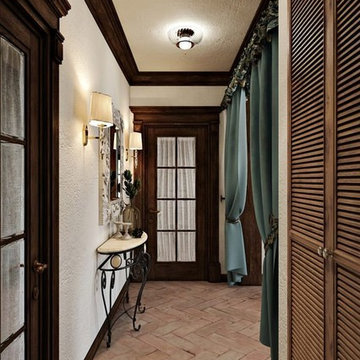
3D architectural rendering you see above shows a gorgeous living room design. The room is full of charm and character, and makes the viewer think about a beautiful summer day and vacations.
 Valor Home
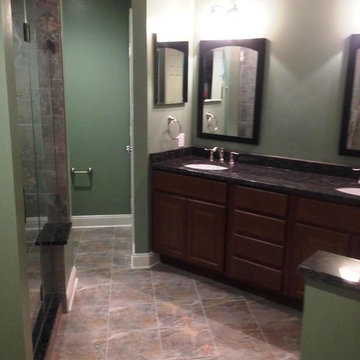
This photo changes the perspective providing the viewer a view from the entry way. The main focus being the lovely double bowl vanity top. This design is perfect for a couple who loves doing things together but don't necessarily like to share. The vanity top is constructed from granite and the cabinets below are Wolf Saginaw cabinets in dark chestnut. These not only give the room fantastic aesthetic value; they are also practical for storage, providing lots of space and reducing clutter on the granite vanity top. Above each sink are beautiful mirrors.
 Lighthouse Outdoor Lighting of Central Missouri
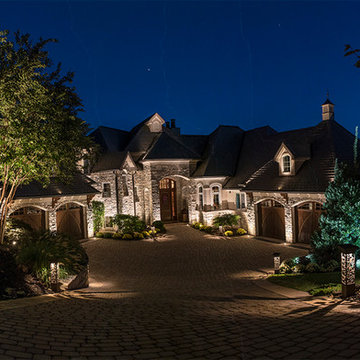
Lighting on the home facing the lake was meant to create an impression on viewers from the lake towards this massive home. Landscape lighting below the home helps to visually tie the home to the lake. The home has a grand and welcoming entrance due to the warm accent lighting used throughout the entryway
 Inspired Interiors - Design. Build. Furnish.
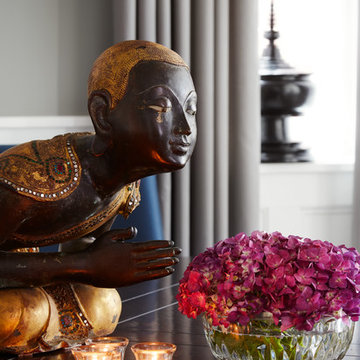
Create interesting vignettes on your tables that set a scene and draw viewers in incredibly important. We like to use three elements—florals, lights and a 3-D object—to give our centerpieces depth. This one pairs florals with candles and a gorgeous vintage sculpture.
 Rachel Loewen Photography
Photo: Rachel Loewen Photography © 2018 Houzz
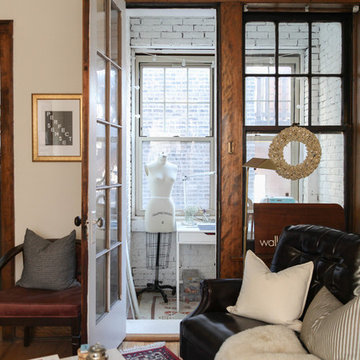
Transitional freestanding desk medium tone wood floor and brown floor home office photo in Chicago with white walls
Transitional freestanding desk medium tone wood floor and brown floor home office photo in Chicago with white walls
 DC Studios LLC
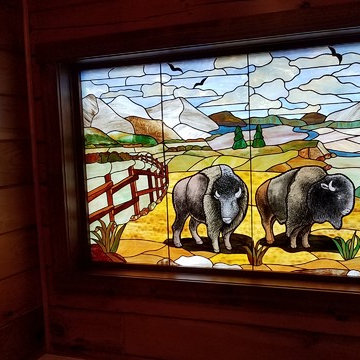
Custom stained glass panel ( 5' wide x 4' high) for a vacation home Powder Room. The buffalos were painted for realism and draw the viewer to admire their majestic form. The big sky and landscape were design elements requested by the client to create this vast panoramic scene. The placement of the oval mirror above the tub beautifully reflects the stained glass doubling it's impact. photos by Doris Cultraro
28