
Search results for "Viewers" in Home Design Ideas
 The Bath Studio
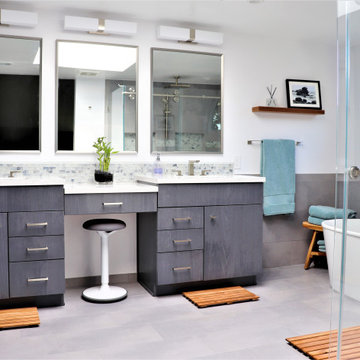
A modern luxurious bathroom featuring a custom configured vanity cabinet, built in makeup space, and tall linen cabinet. Present is a large shower space enclosed within glass shower doors adds to the feeling of opulence while the free standing bathtub is the main highlight. The teak shower accessories add warmth to the grey room and invite the viewer to relax and enjoy their time within its space.

 WMDesign
Matt Cowan
Inspiration for a contemporary light wood floor living room remodel in DC Metro with white walls
Inspiration for a contemporary light wood floor living room remodel in DC Metro with white walls

Find the right local pro for your project

 Designs by Aaron Olson, Inc.
Stair hall. New flooring and applied mouldings. The broken pediment was designed to match an original exterior detail.
Mako Builders and Clark Robins Design/ Build
Sheila Gunst- design consultant
Photography by Ansel Olson

 Valor Home
Turning the viewer's attention to the other side of the vanity, one can view the lovely soaking tub. This brand new tub with porcelain tub surround is elegant and practical. It is perfect after a long hard day at the office. Totaling 5 feet in length it can comfortably fit any tense person. Also, the porcelain tub surround fits seamlessly into the rest of the room. It is relaxing just looking at it.

 Morgan Mural Studios
This is a hand painted mural on a 2000 SF retaining wall that wraps around an indoor play space for a large family. The mural includes images of the family, their friends and extended family. The quaint town scene is a sweet, inviting backdrop for their pool and foosball table, or for a game of indoor soccer on the artificial turf flooring. I incorporated trompe l'oeil elements with realistic scale and also long vistas, so the viewer feels like they can walk right in to the scene.

 Custom Audio
This home theater room has a custom designed cabinet which houses a 100" motorized screen from Stewart Filmscreen and all of the electronics and speakers required to make this system recreate an immersive experience. Motorized home theater chairs create a comfortable environment, so comfy the viewer may never want to leave!
gibbenscreative.com

 ULLE Studio
Compact guest bedroom design and decor.
Inspiration for a small scandinavian guest carpeted and beige floor bedroom remodel in Seattle with gray walls and no fireplace
Inspiration for a small scandinavian guest carpeted and beige floor bedroom remodel in Seattle with gray walls and no fireplace
 Morgan Mural Studios
This is a hand painted mural on a 2000 SF retaining wall that wraps around an indoor play space for a large family. The mural includes images of the family, their friends and extended family. The quaint town scene is a sweet, inviting backdrop for their pool and foosball table, or for a game of indoor soccer on the artificial turf flooring. I incorporated trompe l'oeil elements with realistic scale and also long vistas, so the viewer feels like they can walk right in to the scene.
 Yantram Animation Studio
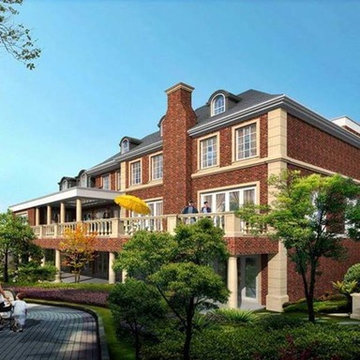
Yantram Studio is experts in the field of Architectural Services. Our 3D architectural visualization allow viewers to see how making the building, the external outlook, landscape and environment, interior, lighting, accessories and furniture with bright colours and realistic rendering.

 ArchiCGI 3D Rendering
3D architectural rendering you see above shows a gorgeous living room design. The room is full of charm and character, and makes the viewer think about a beautiful summer day and vacations.

 Lighthouse Outdoor Lighting of Central Missouri
Lighting on the home facing the lake was meant to create an impression on viewers from the lake towards this massive home. Landscape lighting below the home helps to visually tie the home to the lake. The home has a grand and welcoming entrance due to the warm accent lighting used throughout the entryway
 Penny & Lucy Lou Art

Christine is inspired by color and the abstract world we live in. Her mediums are canvas and mural paitings with acrylic paint. She has always had an interest in art; yet she has not taken any art classes.
While living at the beach, she began to use the ocean for the beginning of each canvas. In the early stages of her career she experimented extensively on marine life which she was so moved by. From beautiful glittery sand to windy palm trees to fish in the sea, she later moved towards abstract paintings that incorporated anything from animals and designs to psychedelic intricate patterns. Her paintings show her love for color and pull viewers into them.

 Laughing Waters, Inc
The customers desired a secluded environment for retreat at the end of a long workday. The project began with stone selection. We desired an organic stone that would age beautifully over time, and shape the walls and features of the space.
Our team faced major logistics challenges throughout the project. The wooded property sloped away from the house dramatically making difficulty bringing in large materials and machinery needed to complete the job. Tree protection and a temporary road were constructed for the duration of the project.
Stone placement was key to success for this project. We hand-selected each boulder for the project and assembled the stones by similar grain patterns and colors to create authenticity. The idea was to give the illusion that these natural limestone formations existed on the property before the home and landscaping was created adding a great mystery to the overall feature.
The viewer is surrounded by large stone walls with cascades of water that have shaped the stone over time. The viewer is given the illusion that the source of water comes from the distance of the property and cascades into a secluded area. We designed an underground cistern to hold rain water run-off allowing the water feature to naturally filter the water for re-use.
The pump system is run on a Variable Frequency Drive for programmable automation, allowing the customer to run the waterfall at different flow rates at different times of day allowing for operation cost savings, and low energy consumption.
Linda Oyama Bryan
 Lighthouse Outdoor Lighting of Central Missouri
Lighting on the home facing the lake was meant to create an impression on viewers from the lake towards this massive home. Landscape lighting below the home helps to visually tie the home to the lake. The home has a grand and welcoming entrance due to the warm accent lighting used throughout the entryway

 User
UserThe sewing room - after styling. In order to add thousands of Dollars to the sale price, viewers needed to see the potential of this room.... And the view!
So we hired in a lounge room setting to complement the style of the rest of the house..... and there we had it - added value from a second living area with million Dollar views.
Whenever we add hired furniture or accessories to a home, we ensure they complement everything else in the property - so it's impossible to tell that anything's been added.
 Laughing Waters, Inc
The customers desired a secluded environment for retreat at the end of a long workday. The project began with stone selection. We desired an organic stone that would age beautifully over time, and shape the walls and features of the space.
Our team faced major logistics challenges throughout the project. The wooded property sloped away from the house dramatically making difficulty bringing in large materials and machinery needed to complete the job. Tree protection and a temporary road were constructed for the duration of the project.
Stone placement was key to success for this project. We hand-selected each boulder for the project and assembled the stones by similar grain patterns and colors to create authenticity. The idea was to give the illusion that these natural limestone formations existed on the property before the home and landscaping was created adding a great mystery to the overall feature.
The viewer is surrounded by large stone walls with cascades of water that have shaped the stone over time. The viewer is given the illusion that the source of water comes from the distance of the property and cascades into a secluded area. We designed an underground cistern to hold rain water run-off allowing the water feature to naturally filter the water for re-use.
The pump system is run on a Variable Frequency Drive for programmable automation, allowing the customer to run the waterfall at different flow rates at different times of day allowing for operation cost savings, and low energy consumption.
Linda Oyama Bryan
 Dyste Design-ASID
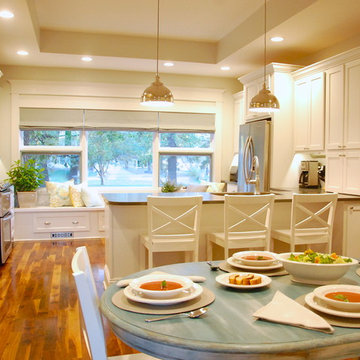
This photograph gives the viewer a sense of the layout of the space. The next photograph shows the corner fireplace and entry hall, which are to the right of the table.
Photography by Jennifer Kraft

 Orange Design Build
We customized a full home theater with a digital projector, built-in surround sound, and a large projector screen. We built up the second tier so the second level viewers would not be impacted by the spectators in front – much like a public movie theater. The seating is electric and reclinable for optimal comfort. This is the ultimate movie and spectator experience. It is easy to say this trumps a public movie theater in comfort, sound quality, and visual quality.
 Lighthouse Outdoor Lighting of Central Missouri
Lighting on the home facing the lake was meant to create an impression on viewers from the lake towards this massive home. Landscape lighting below the home helps to visually tie the home to the lake. The home has a grand and welcoming entrance due to the warm accent lighting used throughout the entryway
27