
Search results for "Viewers" in Home Design Ideas
 Vengerick Art

Forest Through The Trees is inspired by our ability to separate all the distractions and noise constantly bombarding us in our daily lives. Forest Through The Trees is to help remind us as a viewer, we must look past the distractions of everyday life to experience life in the purist and truest form.
“In order to write about life first you must live it.” Ernest Hemingway quote.
Vengerick believes this famous quote to be very true of his work. Vengerick has lived a storied adventurous life and not always the easiest life. But to truly experience life one must suffer at the hands of life from time to time.
Hemingway, the highly anticipated 2nd series from Vengerick. This series is inspired by Hemingways love of life travel and drink. The paintings in the Hemingway series our for the view to allow the abstract paintings to wash over them and allow each viewer to experience these masterful works of art from their own perspective.
Certain artists have made it impossible to write the history of modernism without them. In the earlier 20th century such towering innovators as Pablo Picasso,
“The clearest way into the Universe is through a forest wilderness.” ― John Muir
 Azenco Outdoor
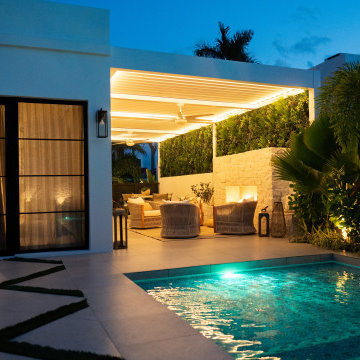
After winning the hearts of viewers on the popular series ‘Bachelorette,’ the reality stars recently unveiled their new home renovation featuring a modern outdoor living space that includes the Azenco R-BLADE louvered roof pergola.
Living in the island paradise, Fletcher and Rodgers fell in love with Puerto Rico, and the amazing outdoor lifestyle that comes with living in the tropics, so they bought a home there and they embarked on a complete remodel of their new home. One key element of that renovation was creating an outdoor living space that was both beautiful and functional.
 Azenco Outdoor

After winning the hearts of viewers on the popular series ‘Bachelorette,’ the reality stars recently unveiled their new home renovation featuring a modern outdoor living space that includes the Azenco R-BLADE louvered roof pergola.
Living in the island paradise, Fletcher and Rodgers fell in love with Puerto Rico, and the amazing outdoor lifestyle that comes with living in the tropics, so they bought a home there and they embarked on a complete remodel of their new home. One key element of that renovation was creating an outdoor living space that was both beautiful and functional.
Find the right local pro for your project
 ONE Design
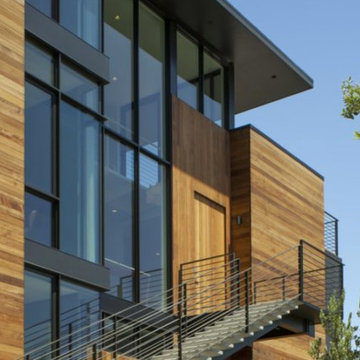
Completed in 2014, ONE Design worked closely with GB Architecture and Design to compliment this expressive example of balance and elegance. Refinished redwood siding salvaged from Hangar One at Moffett Field fused with the glass shaft that slices through the south facing façade — offer a unique interpretation of materialistic fusion.
With a cantilevered steel and concrete stairs and floating catwalk bridging the double height entryway, the naked and unapologetic structure welcomes the viewer to this spectacular residence. The challenging topography required a customized structural design to allow the expression to reveal itself and rewarded the result with sweeping vistas. Featured as part of the AIA San Francisco Living Home tours in 2014, this property is a testament to architectural vision and collaboration.
 ONE Design
Completed in 2014, ONE Design worked closely with GB Architecture and Design to compliment this expressive example of balance and elegance. Refinished redwood siding salvaged from Hangar One at Moffett Field fused with the glass shaft that slices through the south facing façade — offer a unique interpretation of materialistic fusion.
With a cantilevered steel and concrete stairs and floating catwalk bridging the double height entryway, the naked and unapologetic structure welcomes the viewer to this spectacular residence. The challenging topography required a customized structural design to allow the expression to reveal itself and rewarded the result with sweeping vistas. Featured as part of the AIA San Francisco Living Home tours in 2014, this property is a testament to architectural vision and collaboration.
 Azenco Outdoor
After winning the hearts of viewers on the popular series ‘Bachelorette,’ the reality stars recently unveiled their new home renovation featuring a modern outdoor living space that includes the Azenco R-BLADE louvered roof pergola.
Living in the island paradise, Fletcher and Rodgers fell in love with Puerto Rico, and the amazing outdoor lifestyle that comes with living in the tropics, so they bought a home there and they embarked on a complete remodel of their new home. One key element of that renovation was creating an outdoor living space that was both beautiful and functional.
 Azenco Outdoor
After winning the hearts of viewers on the popular series ‘Bachelorette,’ the reality stars recently unveiled their new home renovation featuring a modern outdoor living space that includes the Azenco R-BLADE louvered roof pergola.
Living in the island paradise, Fletcher and Rodgers fell in love with Puerto Rico, and the amazing outdoor lifestyle that comes with living in the tropics, so they bought a home there and they embarked on a complete remodel of their new home. One key element of that renovation was creating an outdoor living space that was both beautiful and functional.

 Lighthouse Outdoor Lighting of Central Missouri
Lighting on the home facing the lake was meant to create an impression on viewers from the lake towards this massive home. Landscape lighting below the home helps to visually tie the home to the lake
 Azenco Outdoor
After winning the hearts of viewers on the popular series ‘Bachelorette,’ the reality stars recently unveiled their new home renovation featuring a modern outdoor living space that includes the Azenco R-BLADE louvered roof pergola.
Living in the island paradise, Fletcher and Rodgers fell in love with Puerto Rico, and the amazing outdoor lifestyle that comes with living in the tropics, so they bought a home there and they embarked on a complete remodel of their new home. One key element of that renovation was creating an outdoor living space that was both beautiful and functional.
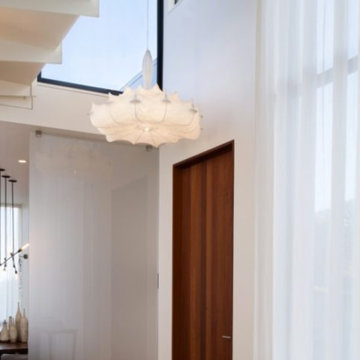 ONE Design
Completed in 2014, ONE Design worked closely with GB Architecture and Design to compliment this expressive example of balance and elegance. Refinished redwood siding salvaged from Hangar One at Moffett Field fused with the glass shaft that slices through the south facing façade — offer a unique interpretation of materialistic fusion.
With a cantilevered steel and concrete stairs and floating catwalk bridging the double height entryway, the naked and unapologetic structure welcomes the viewer to this spectacular residence. The challenging topography required a customized structural design to allow the expression to reveal itself and rewarded the result with sweeping vistas. Featured as part of the AIA San Francisco Living Home tours in 2014, this property is a testament to architectural vision and collaboration.

 Spaces Designed, Interior Design Studio, LLC
Modern, simple and with an element of pizzazz. That was the motto behind this Travel Heights project. In this bathroom, our challenge was to extend the relatively small space while keeping the integrity of the existing floor tiles.Our expertise in color combinations and experience with patterns and textures helped us overcome the hurdle. The result was a clutter-free bathroom without being full-on minimalist, and yet another happy costumer. As a first step, large lenin tiles were installed on all the bathroom from floor to ceiling to create the continuity and to make the bathroom seem larger than it is. Large accent black and white 13x40 porcelain tiles were selected which a "wow" effect to the bathroom and maintain the color palette flow with the existing patterned floor tiles. Moreover, to create a modern, creative aesthetic, these were installed on the entire shower wall. A frame less shower affords the viewer the full visual draw of the stunning accent wall. The waterfall counter top on the side creatively frames the cabinets and provides protection to the beautiful mahogany wood from water spills. The cabinet details also included a small full-out rod from the left front side of the vanity for toilet paper, so no holes have to drilled on the beautiful counter-top side. The sink faucet was installed in the wall to create a clean, no-frills appearance. Additionally, we included upscale amenities like a stainless steel rain shower head with hand shower, an energy-efficient LED light fixture, floating drawer pulls and shower door with aluminum framing to give more strength. The result is an interesting mix of "something old" and "something new."
Bee Creek Photography
 Neumann & Rudy Architecture
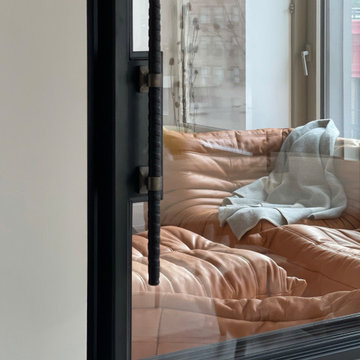
The wider door detail reveals how the dark frame divides the glazing into measured rectangular sections around the long vertical pull. Its narrow profiles allow the low tan seating, blue-gray throw, and bright window beyond to remain visually connected to the adjoining space. Pale wood flooring at the bottom of the view extends that continuity across the threshold. Daylight and reflections animate the glass, while the wrapped handle introduces a darker, more tactile line close to the viewer. The combination has a clear contemporary character, balancing an architectural boundary with an open view. The lounge would remain part of the apartment’s visual life even when seen through the glazed panels.
 The Bath Studio
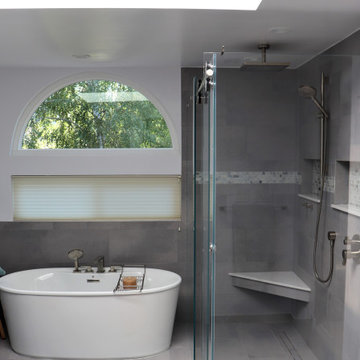
A modern luxurious bathroom featuring a custom configured vanity cabinet, built in makeup space, and tall linen cabinet. Present is a large shower space enclosed within glass shower doors adds to the feeling of opulence while the free standing bathtub is the main highlight. The teak shower accessories add warmth to the grey room and invite the viewer to relax and enjoy their time within its space.

 Morgan Mural Studios
This is a hand painted mural on a 2000 SF retaining wall that wraps around an indoor play space for a large family. The mural includes images of the family, their friends and extended family. The quaint town scene is a sweet, inviting backdrop for their pool and foosball table, or for a game of indoor soccer on the artificial turf flooring. I incorporated trompe l'oeil elements with realistic scale and also long vistas, so the viewer feels like they can walk right in to the scene.
 Azenco Outdoor

After winning the hearts of viewers on the popular series ‘Bachelorette,’ the reality stars recently unveiled their new home renovation featuring a modern outdoor living space that includes the Azenco R-BLADE louvered roof pergola.
Living in the island paradise, Fletcher and Rodgers fell in love with Puerto Rico, and the amazing outdoor lifestyle that comes with living in the tropics, so they bought a home there and they embarked on a complete remodel of their new home. One key element of that renovation was creating an outdoor living space that was both beautiful and functional.
 Viewrail
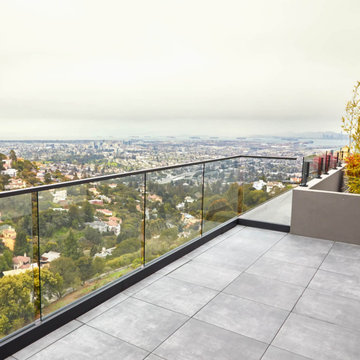
For the exterior portion of the project, black Ascend Talons are mounted on top of the pre-existing half wall presenting a strong, “post-like” feel to the glass railing. Finally, where the view is at its best, obscure Base Rail is supports the glass from beneath with a cap rail on top. While sitting behind the glass the viewer is protected from any strong winds while being able to completely enjoy the view. This is just one beautiful example of what makes glass railing the fastest growing modern railing solution.

 The Masonry Center, Inc.
Photo features Urban District BRX, Downtown in 2x8 | Additional colors available: Eastside, Garden, Industrial, Midtown and Warehouse | Additional size available: 4x8
As a wholesale importer and distributor of tile, brick, and stone, we maintain a significant inventory to supply dealers, designers, architects, and tile setters. Although we only sell to the trade, our showroom is open to the public for product selection.
We have five showrooms in the Northwest and are the premier tile distributor for Idaho, Montana, Wyoming, and Eastern Washington. Our corporate branch is located in Boise, Idaho.

 BANDD DESIGN
The down-to-earth interiors in this Austin home are filled with attractive textures, colors, and wallpapers.
Project designed by Sara Barney’s Austin interior design studio BANDD DESIGN. They serve the entire Austin area and its surrounding towns, with an emphasis on Round Rock, Lake Travis, West Lake Hills, and Tarrytown.
For more about BANDD DESIGN, click here: https://bandddesign.com/
To learn more about this project, click here:
https://bandddesign.com/austin-camelot-interior-design/
 Lighthouse Outdoor Lighting of Central Missouri
Lighting on the home facing the lake was meant to create an impression on viewers from the lake towards this massive home. Landscape lighting below the home helps to visually tie the home to the lake
 Vengerick Art
“In order to write about life first you must live it.” Ernest Hemingway quote.
The Hemingway Series, highly anticipated 2nd series released from Vengerick Art. This series is inspired by Hemingways love of life, travel, and drink. The paintings in the Hemingway series allow the viewers perspective to experience the vastest of their realities. The scale of the paintings wash over the viewer allowing them to immersed in these masterful works of art from their own lives reality.
Vengerick believes this famous quote to be very true of his work. Vengerick has lived a storied life of adventure. While life for Vengerick has not always been the easiest life. But to truly experience life one must suffer at the hands of defeat from time to time.
The original original paintings of the Hemingway Series will be sized 3-5 meters in width. The paintings will incorporate dynamic technique of the masters painting and the expansive size.
Certain artists have made it impossible to write the history of modernism without them. In the earlier 20th century such towering innovators as Pablo Picasso, Henri Matisse, Piet Mondrian Marcelduchamp, spring to mind almost at random. Likewise, after 1945 their counterparts include Jackson Pollock, Andy Warhol and Francis Bacon. Without a doubt, Mark Rothko stands firmly in this pantheon.
26