
Search results for "Viewers" in Home Design Ideas

 JUST B INTERIORS
An old world masterpiece! This formal living room is rich, luxurious and rustic all in one. Beautifully upholstered furnishings, well-appointed pieces such as art and fixtures create a well thought out floor plan that leaves the viewer inspired.

 ArchiCGI 3D Rendering
3D architectural rendering you see above shows a gorgeous living room design. The room is full of charm and character, and makes the viewer think about a beautiful summer day and vacations.

 Penny & Lucy Lou Art
Christine is inspired by color and the abstract world we live in. Her mediums are canvas and mural paitings with acrylic paint. She has always had an interest in art; yet she has not taken any art classes.
While living at the beach, she began to use the ocean for the beginning of each canvas. In the early stages of her career she experimented extensively on marine life which she was so moved by. From beautiful glittery sand to windy palm trees to fish in the sea, she later moved towards abstract paintings that incorporated anything from animals and designs to psychedelic intricate patterns. Her paintings show her love for color and pull viewers into them.
Find the right local pro for your project

 The Design Therapist
When you live in a small house, a trick to making it feel bigger is to bring attention to the transitional areas such as this stair case. Simply dressing it up with a runner, wainscoting, artwork and colorful walls makes you experience the space as part of the square footage of your house every time you use it. The tromp l'oiel mural at the top of the stairs, painted by Wendy Chapin of Silver Spring, MD, suggests even more space. She created a "window" for me that leads the eye to a vast valley beyond. The cutout figure she copied from a Vermeer painting invites the viewer to come upstairs. What fun!

 Laughing Waters, Inc
The customers desired a secluded environment for retreat at the end of a long workday. The project began with stone selection. We desired an organic stone that would age beautifully over time, and shape the walls and features of the space.
Our team faced major logistics challenges throughout the project. The wooded property sloped away from the house dramatically making difficulty bringing in large materials and machinery needed to complete the job. Tree protection and a temporary road were constructed for the duration of the project.
Stone placement was key to success for this project. We hand-selected each boulder for the project and assembled the stones by similar grain patterns and colors to create authenticity. The idea was to give the illusion that these natural limestone formations existed on the property before the home and landscaping was created adding a great mystery to the overall feature.
The viewer is surrounded by large stone walls with cascades of water that have shaped the stone over time. The viewer is given the illusion that the source of water comes from the distance of the property and cascades into a secluded area. We designed an underground cistern to hold rain water run-off allowing the water feature to naturally filter the water for re-use.
The pump system is run on a Variable Frequency Drive for programmable automation, allowing the customer to run the waterfall at different flow rates at different times of day allowing for operation cost savings, and low energy consumption.
Linda Oyama Bryan

 Lighthouse Outdoor Lighting of Central Missouri
Lighting on the home facing the lake was meant to create an impression on viewers from the lake towards this massive home. Landscape lighting below the home helps to visually tie the home to the lake. The home has a grand and welcoming entrance due to the warm accent lighting used throughout the entryway

 Henrietta Heisler Interiors Inc
An elegant home office design with bold blue, custom sideboard, and gold accents. Existing wainscoting was kept white, while a striking rich cobalt blue was painted above. A fun pink chair pops and the coffered ceiling adds interest in an otherwise traditional space. The ceiling was designed at an angle to draw viewers into the room. Gorgeous custom upholstered chairs frame a modern side table and lamp inspired by the clients' world travels. Color and texture flows through the room connecting each piece to the next.

 Jenny Mills Architecture and Interiors
Located on the slopes of Fresnaye, this project boasts Lion’s Head for a backyard and uninterrupted spectacular views of the Atlantic Ocean and Cape Town’s surroundings.
The project is an alteration and addition to an existing house to convert it into two apartments, each consisting of two storeys. The top apartment includes a living and dining area on the fourth floor which opens onto a cantilevered pool and deck supported by impressive concrete columns. The result is the experience of being in an endless pool of water as one relaxes and enjoys the vast ocean views. A strong intangible connection between the viewer and what lies beyond is created.
Although the apartments are housed in the same structure, they possess unique and contrasting interiors.

 Joni Spear Interior Design
Alise O'Brian Photography
Example of a large classic enclosed dark wood floor and brown floor living room design in St Louis with a standard fireplace, a stone fireplace and blue walls
Example of a large classic enclosed dark wood floor and brown floor living room design in St Louis with a standard fireplace, a stone fireplace and blue walls

 Bunch Design
Trendy medium tone wood floor and brown floor bedroom photo in Los Angeles with white walls
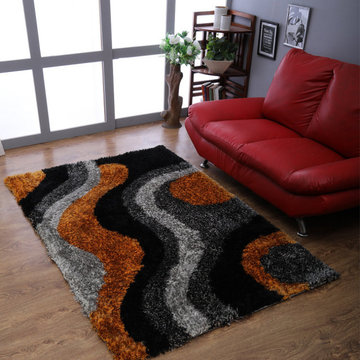
 Get My Rugs LLC
Bring this ultimate collection of hand tufted rug that is aesthetically designed by the weavers in brilliant abstract pattern and multicolored scheme. Its awe inspiring elegance and astonishing appeal would surely compel the viewers to pick one for their living space. Its shag polyester stuff, hand tufted style, amazing layout.
 Lighthouse Outdoor Lighting of Central Missouri
Lighting on the home facing the lake was meant to create an impression on viewers from the lake towards this massive home. Landscape lighting below the home helps to visually tie the home to the lake. The home has a grand and welcoming entrance due to the warm accent lighting used throughout the entryway
 Lighthouse Outdoor Lighting of Central Missouri
Lighting on the home facing the lake was meant to create an impression on viewers from the lake towards this massive home. Landscape lighting below the home helps to visually tie the home to the lake. The home has a grand and welcoming entrance due to the warm accent lighting used throughout the entryway

 House Meraki
Example of a mid-sized trendy dark wood floor and brown floor breakfast nook design in Denver with white walls
 Lighthouse Outdoor Lighting of Central Missouri
Lighting on the home facing the lake was meant to create an impression on viewers from the lake towards this massive home. Landscape lighting below the home helps to visually tie the home to the lake. The home has a grand and welcoming entrance due to the warm accent lighting used throughout the entryway

 Mobi Cabinets
National Floor Plans & Photography
A fun view from above allows the viewers to see where the wood tone in the cabinetry came from. By pulling out some of the color tones of the floor, we could bring the dark wood to other levels in the room.
 Lighthouse Outdoor Lighting of Central Missouri
Lighting on the home facing the lake was meant to create an impression on viewers from the lake towards this massive home. Landscape lighting below the home helps to visually tie the home to the lake. The home has a grand and welcoming entrance due to the warm accent lighting used throughout the entryway
 Lighthouse Outdoor Lighting of Central Missouri
Lighting on the home facing the lake was meant to create an impression on viewers from the lake towards this massive home. Landscape lighting below the home helps to visually tie the home to the lake. The home has a grand and welcoming entrance due to the warm accent lighting used throughout the entryway

 Design Build Workshop
Influenced by the Alvar Aalto Louis Carré Library, our design incorporates deliberate elevation changes achieved through dropped and raised ceiling planes, as well as a raised platform, accompanied by chamfered wall-to-window elements. These design features serve the dual purpose of breaking up the overall massing of the library and captivating the viewer's attention, enticing them to admire the stunning Hudson water views.

 Modern & Contemporary Interior Design
This large entry allows time for the person entering to really soak in the 360 degree waterfront views they are faced with the second they walk through the restored vintage door..
A 9 foot long live edge table invites you into the main living space and the silver birch branch continues the natural, rustic element of this otherwise very modern home.
The view continues through the kitchen island seating and beyond to completely captivate the viewer.
29