
Search results for "Viewers" in Home Design Ideas

 Kevin Caron Studios, L.L.C.
A tribute to the beauty of the sun, Suni brings light and joy. This "wabi-sabi" style 3D print emphasizes form and depth as the viewer looks through the layers.

 Lighthouse Outdoor Lighting of Central Missouri
Lighting on the home facing the lake was meant to create an impression on viewers from the lake towards this massive home. Landscape lighting below the home helps to visually tie the home to the lake. The home has a grand and welcoming entrance due to the warm accent lighting used throughout the entryway

 Summer Thornton Design, Inc
Living room - eclectic multicolored floor living room idea in Chicago with white walls
Find the right local pro for your project
 Lighthouse Outdoor Lighting of Central Missouri
Lighting on the home facing the lake was meant to create an impression on viewers from the lake towards this massive home. Landscape lighting below the home helps to visually tie the home to the lake. The home has a grand and welcoming entrance due to the warm accent lighting used throughout the entryway

 Modern & Contemporary Interior Design
This large entry allows time for the person entering to really soak in the 360 degree waterfront views they are faced with the second they walk through the restored vintage door..
A 9 foot long live edge table invites you into the main living space and the silver birch branch continues the natural, rustic element of this otherwise very modern home.
The view continues through the kitchen island seating and beyond to completely captivate the viewer.

 Pool Environments, Inc.
Randy Angell, Designer GOLD International Award of Excellence winner - The transitional modern home was designed with large amounts of glass opening into the courtyard, creating an indoor-outdoor feel, and a visual connection among the spaces that could not be ignored. The neighboring wall, however, was not only rather imposing, but also of a style completely disconnected from our clients home. Our goal was to create a layering effect, with features of varying heights, both to add depth and dimension to the space, and to take the focus of the viewer off of the neighbor's wall.
 Lighthouse Outdoor Lighting of Central Missouri
Lighting on the home facing the lake was meant to create an impression on viewers from the lake towards this massive home. Landscape lighting below the home helps to visually tie the home to the lake. The home has a grand and welcoming entrance due to the warm accent lighting used throughout the entryway

 Claremont Rug Company
As enjoyable in the overhead view as it would be by firelight from the hearth, this sublime rug is an inspired choice for the dual viewing opportunities this room affords. Its large, splendiferous medallion from above accentuates the grand scale of the walls while the refinement of its finely etched drawing and age-softened colors provide immeasurable delight for up-close enjoyment. At 170-years- of-age, this well-proportioned, virtuoso Kermanshah Court carpet draws the viewer to delve deeply into its attentively rendered botanical imagery. With this entirely one-in-the-world piece on the floor, the comfortable ample seating and space for a game of cards creates a tempting oasis for relaxation.

 Shelter Associates
This 4400 sf cabin sits on a steeply sloped site just above Lake Coeur d’Alene. The site required stabilizing retaining wall and creative beach access while the 14′ wide stone chimney stands as part of the foundation and a visual centerpiece for viewers on the lake. This home on Lake Coeur d’Alene in northern Idaho was built by general contractor, Matt Fisher under Ginno Construction. Matt is now building luxury custom homes as owner and president of Shelter Associates.

 Mobi Cabinets
National Floor Plans & Photography
A view from a different angle helps make the room look longer then in real life. To play off this mindset, the long horizontal shelves draw the eye around the whole room allowing the viewer to see every detail of the space.

 Markay Johnson Construction
A breathtaking city, bay and mountain view over take the senses as one enters the regal estate of this Woodside California home. At apx 17,000 square feet the exterior of the home boasts beautiful hand selected stone quarry material, custom blended slate roofing with pre aged copper rain gutters and downspouts. Every inch of the exterior one finds intricate timeless details. As one enters the main foyer a grand marble staircase welcomes them, while an ornate metal with gold-leaf laced railing outlines the staircase. A high performance chef’s kitchen waits at one wing while separate living quarters are down the other. A private elevator in the heart of the home serves as a second means of arriving from floor to floor. The properties vanishing edge pool serves its viewer with breathtaking views while a pool house with separate guest quarters are just feet away. This regal estate boasts a new level of luxurious living built by Markay Johnson Construction.
Builder: Markay Johnson Construction
visit: www.mjconstruction.com
Photographer: Scot Zimmerman

 OVKO Art & Design
Graffiti Style Abstract Art makes a presence in the home of a hip urban dweller. Fluid lines of bold blue run throughout the piece. A stormy grey combines to give feelings of urban chaos. The result is an edgy, modern and gritty focal point that is sure to intrigue viewers. The print is mounted under a trendy acrylic glass which gives depth and vibrant color.

 Cliff Young Ltd.
Custom seating creates the perfect spot to sit and relax while watching a film. The custom bar in the background can mix up any kind of drink the viewer desires.

 Kelly Johnson Design
Alise O'brien Photography
Inspiration for a transitional living room remodel in St Louis
Inspiration for a transitional living room remodel in St Louis
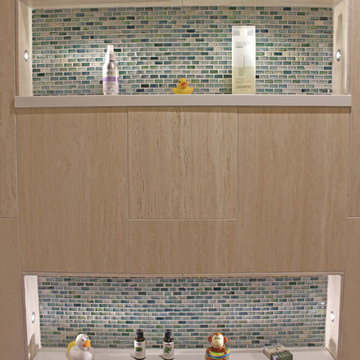
 New Creations Custom Kitchen and Bath
Modern Hall bath at the New Creations Showroom and Design Center in Austin, TX. Popular design features include lights in niches, White solid surface counter top, and Bamboo cabinets with light in canopy above sink. 12 x 24 Travertine tile laid out vertically on tub wall, and on ceiling, as well as some non-shower walls, leaves a strong impression on the viewer. Dual shower heads on opposite sides of shower walls, and many other plumbing fixtures in shower may be options of interest for your home. Consider solid surface niche caps in your shower, and if you decide to install lights in the niches, make sure your installer uses Silicon to waterproof and seal them into place.

 Margot Hartford Photography
Photo: Margot Hartford © 2017 Houzz
Eclectic home office photo in New York
Eclectic home office photo in New York

 Cabinetsmith
This sleek modern kitchen was made for the Cabinetsmith showroom. Showcasing our Urban High Gloss cabinets with quartz counter tops. Shining bright in the light. Features brushed nickel handles and stainless steel modern in-set appliances. Set against a brick wall this high gloss kitchen really stands out from the crowd as industrial and modern. The undermount sink leaves full counter space to be revered by the viewer. LED lights hit the cabinets high gloss revealing their reflective quality.

 Tindall Architecture Workshop
Photo by Firewater Photography
Inspiration for a mid-sized timeless galley light wood floor open concept kitchen remodel in Charlotte with an undermount sink, raised-panel cabinets, white cabinets, granite countertops, white backsplash, ceramic backsplash, stainless steel appliances and a peninsula
Inspiration for a mid-sized timeless galley light wood floor open concept kitchen remodel in Charlotte with an undermount sink, raised-panel cabinets, white cabinets, granite countertops, white backsplash, ceramic backsplash, stainless steel appliances and a peninsula
 Cabinetsmith
This sleek modern kitchen was made for the Cabinetsmith showroom. Showcasing our Urban High Gloss cabinets with quartz counter tops. Shining bright in the light. Features brushed nickel handles and stainless steel modern in-set appliances. Set against a brick wall this high gloss kitchen really stands out from the crowd as industrial and modern. The undermount sink leaves full counter space to be revered by the viewer. LED lights hit the cabinets high gloss revealing their reflective quality.

 Great Big Canvas
Contrast white walls with bold red art, like John Nolan's "Poppies Apples Wine and Fish." The subject of John's work is color. He explores color through his stylized, contemporary and abstract styles. His paintings have been inspired by many artists, and they transmit a positive, upbeat feeling to the viewer. For John, art is a visual language, an important means of communication.
30