
Search results for "Viewers" in Home Design Ideas
 OakWood Designers & Builders
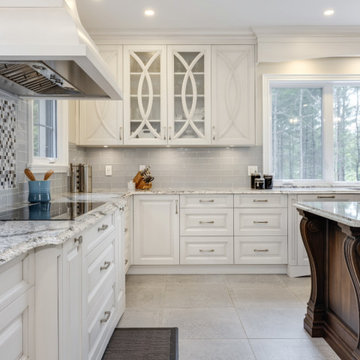
When local business owners with four kids and an extended family decided to build their custom home with OakWood, they knew what they wanted – a luxurious yet functional space.
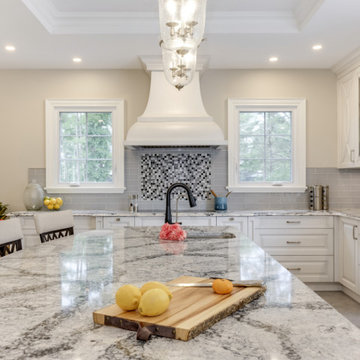
This kitchen was designed with the intention of considering the fast-paced lives the family members while also looking to provide a space where everyone can interact and spend time together. Not only was this spacious kitchen inspired by a love of cooking, it was configured to easily facilitate informal dining for the whole large family. A large window behind the main sink brings natural light into the space but also provides a nice view into the backyard so mom can be in the kitchen and see the kids in the backyard.
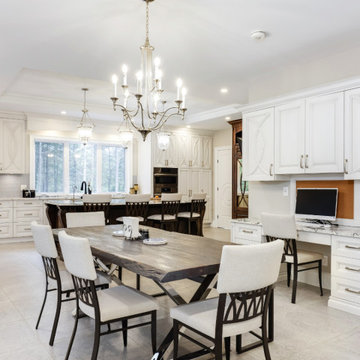
The kitchen was also designed with a variety of entry points; clients can access the kitchen from their sunroom, mudroom, formal dining area and more. As a result, the space is a central space for the family. Directly adjacent to this space is the informal dining area and a desk with a computer which allows the clients to work while still being present for the comings and goings of everyone in this family space.
Although two colours and textures are used for the cabinetry, there is harmony created between them as a result of the raised panel being used. The cloudy glass backsplash not only breaks up the light toned cabinetry but also adds a glossy finish that contrasts with the smooth wood finishes. Seagrove quartz is present on both the counter and island. This highly detailed quartz adds a great deal of texture and also helps to guide the viewer’s eye around the space. Pendant lights placed above the island help to draw attention toward the center of the space while also mimicking the glass seen in the cabinetry.
This project was a finalist for the GOHBA Awards in the category Traditional Custom Kitchen and was also featured in the Fall issue of LUXE Magazine Ottawa. You can read the full story here: https://console.virtualpaper.com/luxe/luxe-fall-2020/#42/

 American Institute of Architects, San Francisco
Challenging the local San Francisco vernacular with powerful contemporary style, this new apartment building designed by Stephen Phillips Architects (SPARCHS) plays with viewer perception to create dramatic visual and spatial effects. Linden Street, a back alley to Hayes Valley’s boutique San Francisco mixed-use commercial and residential district, incorporates an eclectic group of traditional one- to four-story Victorian and Edwardian houses. Adapting local vernacular with contemporary sensibility, this design maximizes building area on a minimal lot with expansive circulation spaces connecting street life clear through to rear rooftop open spaces. By creatively interpreting local zoning codes (bay window, awning, cornice, and balcony) Stephen Phillips Architects (SPARCHS) generated a unified building facade with unique optic and haptic spatial characteristics.
Photo by Tim Griffith

 Garden Environments
This is an example of a mid-sized contemporary partial sun backyard gravel landscaping in Raleigh for winter.
Find the right local pro for your project

 Cabinetsmith
This sleek modern kitchen was made for the Cabinetsmith showroom. Showcasing our Urban High Gloss cabinets with quartz counter tops. Shining bright in the light. Features brushed nickel handles and stainless steel modern in-set appliances. Set against a brick wall this high gloss kitchen really stands out from the crowd as industrial and modern. The undermount sink leaves full counter space to be revered by the viewer. LED lights hit the cabinets high gloss revealing their reflective quality.

 Claremont Rug Company
The hallway niche surrounding this grand piano becomes an inviting, intimate destination within the home thanks to the addition of five 19th century Oriental art rugs. The juxtaposition of the two 3×5 highly collectible Ferahan rugs (foreground) with a South Persian tribal Khamseh rug (under piano), a piece from the Caucasus Mountains (hall, left) and an early Bakshaish runner (border barely shows in upper right) is perfect for this eclectic atmosphere of art appreciation, as they call the viewer to enjoy each performance in turn. Of course, the voices of the antique Oriental rug weavers also work as a brilliant harmony, their rare hues bringing together the diffuse light of a Tiffany stained glass light box, Tiffany lamps and atmospheric oil paintings.
http://www.claremontrug.com/client-home-interiors-design/four-antique-rugs-in-music-room/
 Cabinetsmith
This sleek modern kitchen was made for the Cabinetsmith showroom. Showcasing our Urban High Gloss cabinets with quartz counter tops. Shining bright in the light. Features brushed nickel handles and stainless steel modern in-set appliances. Set against a brick wall this high gloss kitchen really stands out from the crowd as industrial and modern. The undermount sink leaves full counter space to be revered by the viewer. LED lights hit the cabinets high gloss revealing their reflective quality.

 One Coast Design - Summerville, SC
OMEGA NO. 5
Omega 5
$5795*
INQUIRE
While Michelle Woolley Sauter has been painting professionally for many years, she has just recently arrived at a new gateway in her journey as an artist and painter. While her work has always been about color and the architecture of painting and the relationships between colors, the delineations between those colors in an environment have always captivated her. Michelle’s hope is that through her work she will share with others what is being revealed to her personally as an artist.
“I am amazed at what I have been told is a ‘combustible combination of translucency, strength, and sheer size’ Viewers of these pieces often do not know whether to stand back or get up close and touch it.” But Michelle wants people to get close in order to see through all the layers that appear both tangible yet illusive at the same time. The transversal lines which delineate the sections of the color fields are meant to give the color its parameters but in no way restrict the sections from intermingling with one another. ‘As a matter of fact, where these colors intersect and juxtapose one another is where I believe the painting delivers up its messages. This is how each piece dances’ These effects are something I do not have to force; it comes naturally and it gives me great joy. I believe my work whispers something to each viewer, something just for them.
Framed original acrylic on sanded canvas
Size: 56″ x 68″ (shown)
*shipping calculated based on destination
 Cabinetsmith
This sleek modern kitchen was made for the Cabinetsmith showroom. Showcasing our Urban High Gloss cabinets with quartz counter tops. Shining bright in the light. Features brushed nickel handles and stainless steel modern in-set appliances. Set against a brick wall this high gloss kitchen really stands out from the crowd as industrial and modern. The undermount sink leaves full counter space to be revered by the viewer. LED lights hit the cabinets high gloss revealing their reflective quality.

 Markay Johnson Construction
A breathtaking city, bay and mountain view over take the senses as one enters the regal estate of this Woodside California home. At apx 17,000 square feet the exterior of the home boasts beautiful hand selected stone quarry material, custom blended slate roofing with pre aged copper rain gutters and downspouts. Every inch of the exterior one finds intricate timeless details. As one enters the main foyer a grand marble staircase welcomes them, while an ornate metal with gold-leaf laced railing outlines the staircase. A high performance chef’s kitchen waits at one wing while separate living quarters are down the other. A private elevator in the heart of the home serves as a second means of arriving from floor to floor. The properties vanishing edge pool serves its viewer with breathtaking views while a pool house with separate guest quarters are just feet away. This regal estate boasts a new level of luxurious living built by Markay Johnson Construction.
Builder: Markay Johnson Construction
visit: www.mjconstruction.com
Photographer: Scot Zimmerman

 CG&S Design-Build
Photography by Paul Finkel
Inspiration for a contemporary blue tile and glass tile freestanding bathtub remodel in Austin with recessed-panel cabinets, dark wood cabinets and quartz countertops
Inspiration for a contemporary blue tile and glass tile freestanding bathtub remodel in Austin with recessed-panel cabinets, dark wood cabinets and quartz countertops

 Rosborough Partners Inc.
Casual and elegant, this English garden culminates in the perfect thoughtful spot.
(Photo by RStarovich)
Photo of a mid-sized victorian partial sun landscaping in Chicago for summer.
Photo of a mid-sized victorian partial sun landscaping in Chicago for summer.

 Visbeen Architects
The Cicero is a modern styled home for today’s contemporary lifestyle. It features sweeping facades with deep overhangs, tall windows, and grand outdoor patio. The contemporary lifestyle is reinforced through a visually connected array of communal spaces. The kitchen features a symmetrical plan with large island and is connected to the dining room through a wide opening flanked by custom cabinetry. Adjacent to the kitchen, the living and sitting rooms are connected to one another by a see-through fireplace. The communal nature of this plan is reinforced downstairs with a lavish wet-bar and roomy living space, perfect for entertaining guests. Lastly, with vaulted ceilings and grand vistas, the master suite serves as a cozy retreat from today’s busy lifestyle.
Photographer: Brad Gillette
 OakWood Designers & Builders
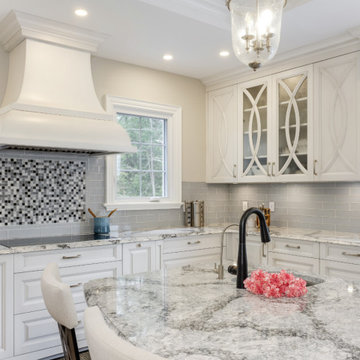
When local business owners with four kids and an extended family decided to build their custom home with OakWood, they knew what they wanted – a luxurious yet functional space.
This kitchen was designed with the intention of considering the fast-paced lives the family members while also looking to provide a space where everyone can interact and spend time together. Not only was this spacious kitchen inspired by a love of cooking, it was configured to easily facilitate informal dining for the whole large family. A large window behind the main sink brings natural light into the space but also provides a nice view into the backyard so mom can be in the kitchen and see the kids in the backyard.
The kitchen was also designed with a variety of entry points; clients can access the kitchen from their sunroom, mudroom, formal dining area and more. As a result, the space is a central space for the family. Directly adjacent to this space is the informal dining area and a desk with a computer which allows the clients to work while still being present for the comings and goings of everyone in this family space.
Although two colours and textures are used for the cabinetry, there is harmony created between them as a result of the raised panel being used. The cloudy glass backsplash not only breaks up the light toned cabinetry but also adds a glossy finish that contrasts with the smooth wood finishes. Seagrove quartz is present on both the counter and island. This highly detailed quartz adds a great deal of texture and also helps to guide the viewer’s eye around the space. Pendant lights placed above the island help to draw attention toward the center of the space while also mimicking the glass seen in the cabinetry.
This project was a finalist for the GOHBA Awards in the category Traditional Custom Kitchen and was also featured in the Fall issue of LUXE Magazine Ottawa. You can read the full story here: https://console.virtualpaper.com/luxe/luxe-fall-2020/#42/
 PI Photography Wall Art & Fine Art
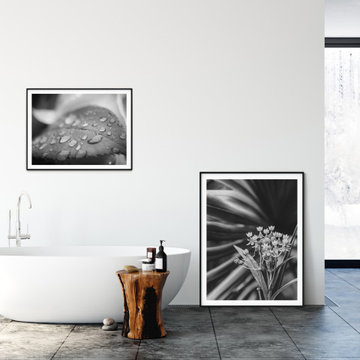
This striking black and white photograph captures the delicate beauty of a cluster of wildflowers against a backdrop of lush palm leaves. The contrast between the soft, intricate details of the flowers and the bold, graphic lines of the foliage creates a dynamic and visually engaging composition. The absence of color emphasizes the textures and shapes, inviting the viewer to appreciate the subtle nuances of the natural world. This image would bring a touch of exotic elegance and serene beauty to any space, making it a perfect addition to your living room, dining room, bedroom, or office. For print options, please visit: https://pipafineart.com/pages/vintage-floral-art-print-bloodflowers-palm-black-white-nature-photograph-wall-decor-hanging
 MAKHNO studio

In this contemporary gallery, the harmonious blend of sleek concrete structures with intricate metallic details offers a serene yet stimulating experience. The central piece, a reflective orb set against a textured backdrop, acts as a magnet for the viewer's attention. The space's design employs an array of circular motifs, from art installations to architectural features, instilling a sense of unity and fluidity.
 OakWood Designers & Builders
When local business owners with four kids and an extended family decided to build their custom home with OakWood, they knew what they wanted – a luxurious yet functional space.
This kitchen was designed with the intention of considering the fast-paced lives the family members while also looking to provide a space where everyone can interact and spend time together. Not only was this spacious kitchen inspired by a love of cooking, it was configured to easily facilitate informal dining for the whole large family. A large window behind the main sink brings natural light into the space but also provides a nice view into the backyard so mom can be in the kitchen and see the kids in the backyard.
The kitchen was also designed with a variety of entry points; clients can access the kitchen from their sunroom, mudroom, formal dining area and more. As a result, the space is a central space for the family. Directly adjacent to this space is the informal dining area and a desk with a computer which allows the clients to work while still being present for the comings and goings of everyone in this family space.
Although two colours and textures are used for the cabinetry, there is harmony created between them as a result of the raised panel being used. The cloudy glass backsplash not only breaks up the light toned cabinetry but also adds a glossy finish that contrasts with the smooth wood finishes. Seagrove quartz is present on both the counter and island. This highly detailed quartz adds a great deal of texture and also helps to guide the viewer’s eye around the space. Pendant lights placed above the island help to draw attention toward the center of the space while also mimicking the glass seen in the cabinetry.
This project was a finalist for the GOHBA Awards in the category Traditional Custom Kitchen and was also featured in the Fall issue of LUXE Magazine Ottawa. You can read the full story here: https://console.virtualpaper.com/luxe/luxe-fall-2020/#42/
 OakWood Designers & Builders
When local business owners with four kids and an extended family decided to build their custom home with OakWood, they knew what they wanted – a luxurious yet functional space.
This kitchen was designed with the intention of considering the fast-paced lives the family members while also looking to provide a space where everyone can interact and spend time together. Not only was this spacious kitchen inspired by a love of cooking, it was configured to easily facilitate informal dining for the whole large family. A large window behind the main sink brings natural light into the space but also provides a nice view into the backyard so mom can be in the kitchen and see the kids in the backyard.
The kitchen was also designed with a variety of entry points; clients can access the kitchen from their sunroom, mudroom, formal dining area and more. As a result, the space is a central space for the family. Directly adjacent to this space is the informal dining area and a desk with a computer which allows the clients to work while still being present for the comings and goings of everyone in this family space.
Although two colours and textures are used for the cabinetry, there is harmony created between them as a result of the raised panel being used. The cloudy glass backsplash not only breaks up the light toned cabinetry but also adds a glossy finish that contrasts with the smooth wood finishes. Seagrove quartz is present on both the counter and island. This highly detailed quartz adds a great deal of texture and also helps to guide the viewer’s eye around the space. Pendant lights placed above the island help to draw attention toward the center of the space while also mimicking the glass seen in the cabinetry.
This project was a finalist for the GOHBA Awards in the category Traditional Custom Kitchen and was also featured in the Fall issue of LUXE Magazine Ottawa. You can read the full story here: https://console.virtualpaper.com/luxe/luxe-fall-2020/#42/
 The Carpet Cellar
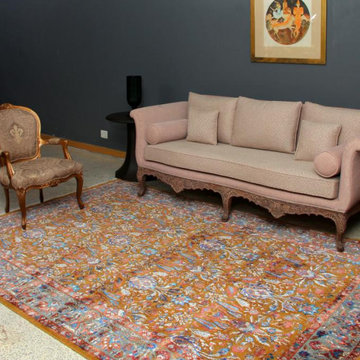
Safavid Collection:- Inspired by the world renowned Textiles and Carpets woven in 16th Century Persia ( Iran ) under the patronage of the famous Safavid rulers . The world's most expensive Persian Kerman sickle leaf carpet that sold for a world record price of 34 Million USD$ at Sotheby's New York, was woven in these times. This collection is trying to revive the high and low ‘Souf’ technique which is the play of textures in a combination of silk and wool where the pattern is made In silk pile that is higher and shiny while the wool part is lower also being matted Creates an illusion of being three-dimensional relief work transforming the viewer of looking into the Gardens of Paradise It is an incredible revival of the renowned glory of the Safavid Empire That is being done in a very modern and transitional way

 Santa Barbara Design Center
This rare Antique Proto Kurdish Early rug is woven around 1800’s or earlier. This example shows the origin of Mahi (fish) design and how it evolved into the classical Herrati pattern. The border holds beautiful dragons and alternating phoenixes.
As expected for a rugs age it is a bit weathered, but beautiful nonetheless. Kurds are masters of color. Proto Kurdish rugs are as diverse as the ethnic weavers who created them. The presence of Kurdish weavers in the northwestern area of Persia and the Iranian Kurdistan region has led to some stylistic overlap with northwest Persian designs and Transcaucasian motives.
This singular antique Kurdish oriental rug woven by pastoral nomads captivates its viewer with its design.
 OakWood Designers & Builders
When local business owners with four kids and an extended family decided to build their custom home with OakWood, they knew what they wanted – a luxurious yet functional space.
This kitchen was designed with the intention of considering the fast-paced lives the family members while also looking to provide a space where everyone can interact and spend time together. Not only was this spacious kitchen inspired by a love of cooking, it was configured to easily facilitate informal dining for the whole large family. A large window behind the main sink brings natural light into the space but also provides a nice view into the backyard so mom can be in the kitchen and see the kids in the backyard.
The kitchen was also designed with a variety of entry points; clients can access the kitchen from their sunroom, mudroom, formal dining area and more. As a result, the space is a central space for the family. Directly adjacent to this space is the informal dining area and a desk with a computer which allows the clients to work while still being present for the comings and goings of everyone in this family space.
Although two colours and textures are used for the cabinetry, there is harmony created between them as a result of the raised panel being used. The cloudy glass backsplash not only breaks up the light toned cabinetry but also adds a glossy finish that contrasts with the smooth wood finishes. Seagrove quartz is present on both the counter and island. This highly detailed quartz adds a great deal of texture and also helps to guide the viewer’s eye around the space. Pendant lights placed above the island help to draw attention toward the center of the space while also mimicking the glass seen in the cabinetry.
This project was a finalist for the GOHBA Awards in the category Traditional Custom Kitchen and was also featured in the Fall issue of LUXE Magazine Ottawa. You can read the full story here: https://console.virtualpaper.com/luxe/luxe-fall-2020/#42/
31