
Search results for "Vikings" in Home Design Ideas
 Peter Salerno Inc
About the photo:

The cabinets are Mastro Rosolino - our private line of cabinetry. The finish on the perimeter is paint and glazed, the bar and islands are walnut with a stain and glaze. The cabinet style is beaded inset.
The hearth features one of our custom reclaimed tin hoods- only available through us.
The countertops are Grey-Gold limestone, 2 1/2" thick.
The backsplash is polished travertine, chiard, and honey onyx. The backsplash was done by Stratta in Wyckoff, NJ.
The flooring is tumbled travertine.
The appliances are: Sub-zero BI48S/O, Viking 60" dual fuel range, Viking dishwasher, Viking VMOC206 micro, Viking wine refrigerator, Marvel ice machine.
Other info: the blue glasses in this photo came from Pier 1. All other pieces in this photo (i.e.: lights, chairs, etc) were purchased separately by the owner.
Peter Rymwid (www.peterrymwid.com)

 Hudson Place Realty

Property Marketed by Hudson Place Realty - Style meets substance in this circa 1875 townhouse. Completely renovated & restored in a contemporary, yet warm & welcoming style, 295 Pavonia Avenue is the ultimate home for the 21st century urban family. Set on a 25’ wide lot, this Hamilton Park home offers an ideal open floor plan, 5 bedrooms, 3.5 baths and a private outdoor oasis.
With 3,600 sq. ft. of living space, the owner’s triplex showcases a unique formal dining rotunda, living room with exposed brick and built in entertainment center, powder room and office nook. The upper bedroom floors feature a master suite separate sitting area, large walk-in closet with custom built-ins, a dream bath with an over-sized soaking tub, double vanity, separate shower and water closet. The top floor is its own private retreat complete with bedroom, full bath & large sitting room.
Tailor-made for the cooking enthusiast, the chef’s kitchen features a top notch appliance package with 48” Viking refrigerator, Kuppersbusch induction cooktop, built-in double wall oven and Bosch dishwasher, Dacor espresso maker, Viking wine refrigerator, Italian Zebra marble counters and walk-in pantry. A breakfast nook leads out to the large deck and yard for seamless indoor/outdoor entertaining.
Other building features include; a handsome façade with distinctive mansard roof, hardwood floors, Lutron lighting, home automation/sound system, 2 zone CAC, 3 zone radiant heat & tremendous storage, A garden level office and large one bedroom apartment with private entrances, round out this spectacular home.
Find the right local pro for your project
 Jeff Pittman Homes
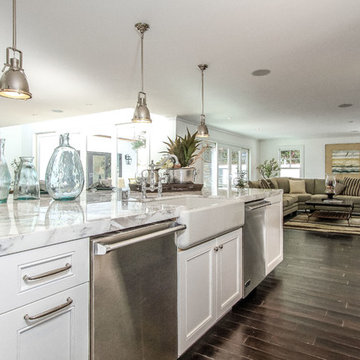
The large open kitchen has been upgraded with custom made cabinets, Black Soapstone countertops, 48” 8 burner Viking Range, dual Viking dishwashers, Viking side by side refrigerator-freezer, Viking microwave, U-line wine cooler, and an island with Calcutta marble countertops.
 Pal Merenyi
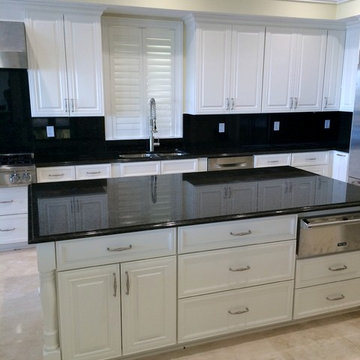
Atlantic raised panel in White Dove from Woodharbor Cabinetry. Appliances from Viking.
Large transitional u-shaped travertine floor open concept kitchen photo in Tampa with a double-bowl sink, raised-panel cabinets, white cabinets, granite countertops, black backsplash, stone slab backsplash, stainless steel appliances and an island
Large transitional u-shaped travertine floor open concept kitchen photo in Tampa with a double-bowl sink, raised-panel cabinets, white cabinets, granite countertops, black backsplash, stone slab backsplash, stainless steel appliances and an island
 Standard TV & Appliance
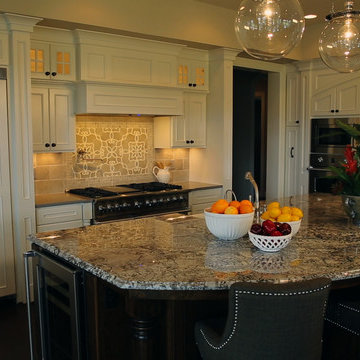
Appliance supply: Standard TV & Appliance
Builder: Westlake Development Group
Appliances: Viking
Enclosed kitchen - traditional u-shaped enclosed kitchen idea in Portland with paneled appliances and an island
Enclosed kitchen - traditional u-shaped enclosed kitchen idea in Portland with paneled appliances and an island
 April Acquavella
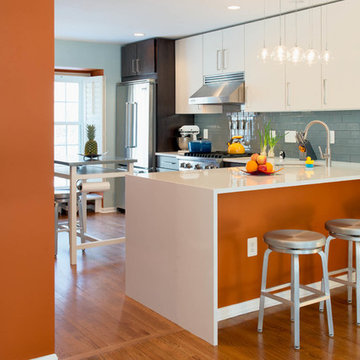
Removing the barrier between the kitchen and dining/living room was the best (and–in my mind–only) solution for improving the old kitchen layout.
The new space not only allowed better flow and interaction between meal preparation and everyone else in the house, the new counter would become my family's favorite dining spot.

Sponsored
Columbus, OH

Hope Restoration & General Contracting
Columbus Design-Build, Kitchen & Bath Remodeling, Historic Renovations
 Kohler Architects, Inc.
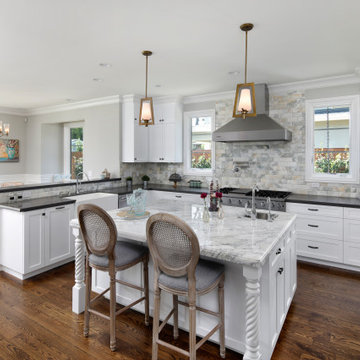
Kitchen with island and Viking range
Example of an arts and crafts kitchen design in San Francisco
Example of an arts and crafts kitchen design in San Francisco
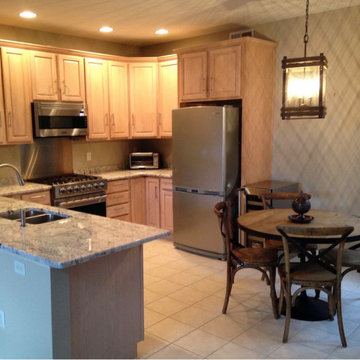
 Ambience Interiors LLC
Viking appliances with granite counters and industrial lighting , reclaimed wood for table and chairs. Sussex county NJ.
Eat-in kitchen - mid-sized l-shaped ceramic tile eat-in kitchen idea in Newark with a double-bowl sink, raised-panel cabinets, light wood cabinets, granite countertops, beige backsplash, stainless steel appliances, a peninsula and white countertops
Eat-in kitchen - mid-sized l-shaped ceramic tile eat-in kitchen idea in Newark with a double-bowl sink, raised-panel cabinets, light wood cabinets, granite countertops, beige backsplash, stainless steel appliances, a peninsula and white countertops
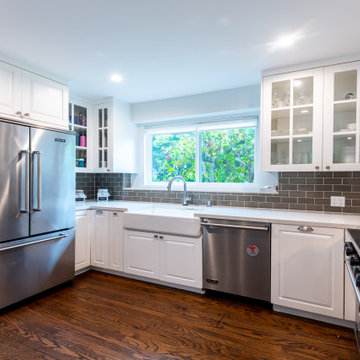
 Pure Builders Inc
This kitchen is brings a timeless vibe with all white shaker cabinets, white quartz countertop, and grey subway tile backsplash. The large farmhouse sink and Viking appliances were essential for our clients that love to cook.

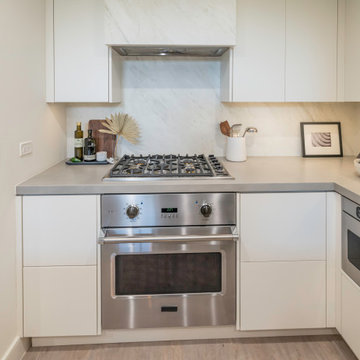
 Middleby Residential Showrooms
Cooktop: Viking 30" Gas Cooktop
Wall Oven: Viking 30" Electric Single Select Oven
Refrigerator: Viking 36" Custom Panel Bottom-Freezer
Dishwasher: Viking 24" Dishwasher w/Installed Professional Stainless Steel Panel
Microwave: Viking Undercounter DrawerMicro Oven - VMOD
Hood Insert: Trade-Wind Manufacturing Trade-Wind VSL Designer Liner Series
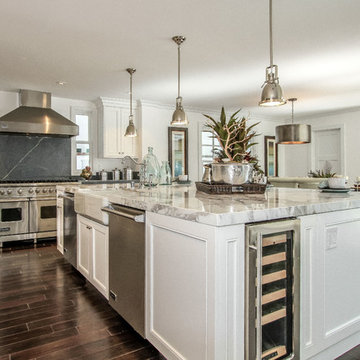 Jeff Pittman Homes
The large open kitchen has been upgraded with custom made cabinets, Black Soapstone countertops, 48” 8 burner Viking Range, dual Viking dishwashers, Viking side by side refrigerator-freezer, Viking microwave, U-line wine cooler, and an island with Calcutta marble countertops.
Sponsored
Columbus, OH
Hope Restoration & General Contracting
Columbus Design-Build, Kitchen & Bath Remodeling, Historic Renovations
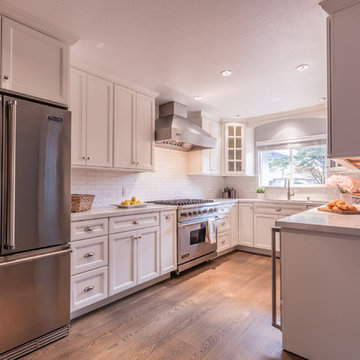
 Signature Kitchen & Bath Design Inc.
This U-shaped kitchen serves as the hub of the house for this busy young family. Positioned in a darker part of the home, we wanted to keep things light and bright in this previously dark and dingy kitchen. By maximizing cabinet space, we were even able to add a few luxury amenities into this space like a full-sized under counter beverage center and Viking appliances any home chef would be happy to have. Classic details like glass corner upper cabinets, white subway tile, and medium stained hardwood floors make this space classic, simple, and sophisticated.
Interior Design by Bennett Design Co.
Photo by Brad Bidnick
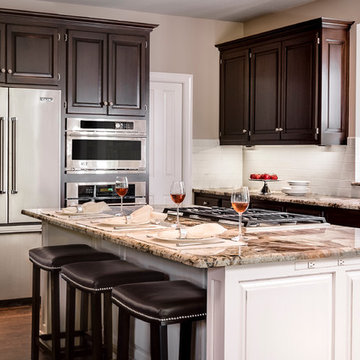
Mid-sized transitional u-shaped medium tone wood floor open concept kitchen photo in Kansas City with a drop-in sink, recessed-panel cabinets, dark wood cabinets, granite countertops, white backsplash, subway tile backsplash, stainless steel appliances and an island
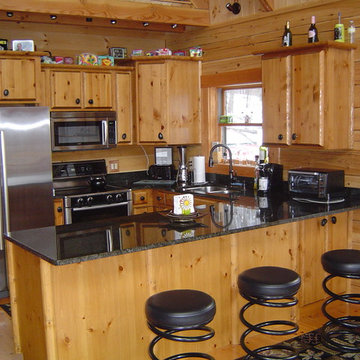
 Viking Log Furniture
These are custom built kitchen cabinets made out of Ponderosa Pine and 3" Pine Log Accents. Cabinets were built by Viking Log Furniture.
Inspiration for a rustic u-shaped eat-in kitchen remodel in Minneapolis with granite countertops and stainless steel appliances
Inspiration for a rustic u-shaped eat-in kitchen remodel in Minneapolis with granite countertops and stainless steel appliances
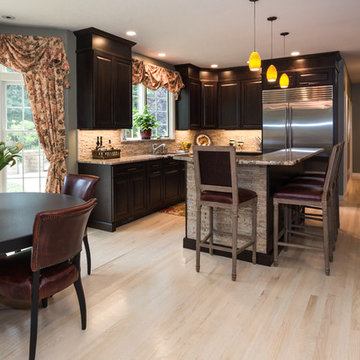
Example of a large tuscan u-shaped light wood floor eat-in kitchen design in New York with a single-bowl sink, raised-panel cabinets, dark wood cabinets, granite countertops, beige backsplash, stone tile backsplash, stainless steel appliances and an island


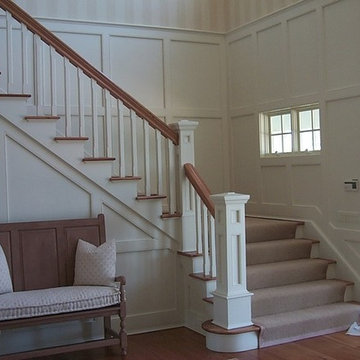
 Viking Architectural
Example of a mid-sized classic wooden l-shaped wood railing staircase design in New York with painted risers
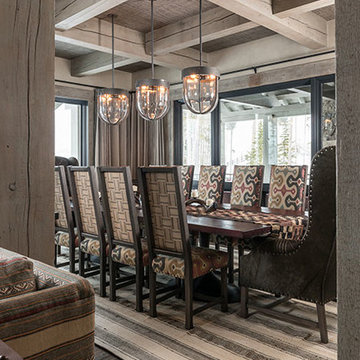
 Locati Architects
Photography by: AudreyHall.com
Mid-sized eclectic medium tone wood floor enclosed dining room photo in Other
Mid-sized eclectic medium tone wood floor enclosed dining room photo in Other
16