
Search results for "Vikings" in Home Design Ideas

 Locati Architects
Photography by: AudreyHall.com
Mountain style open concept carpeted living room library photo in Other with multicolored walls, a standard fireplace and no tv
Mountain style open concept carpeted living room library photo in Other with multicolored walls, a standard fireplace and no tv

 Viking Fence
Inspiration for a mid-sized traditional shade front yard concrete paver landscaping in Dallas for spring.

 cityhomeCOLLECTIVE
modern beach house, neutrals, santa monica, subzero, viking,
Mid-sized beach style galley light wood floor and beige floor enclosed kitchen photo in Los Angeles with flat-panel cabinets, ceramic backsplash, stainless steel appliances, no island, an undermount sink, white cabinets and white countertops
Mid-sized beach style galley light wood floor and beige floor enclosed kitchen photo in Los Angeles with flat-panel cabinets, ceramic backsplash, stainless steel appliances, no island, an undermount sink, white cabinets and white countertops
Find the right local pro for your project

 The Viking Craftsman, Inc
Part of a whole house remodel, this en Suite included the frameless 3/8" shower with rain shower head. The Travertine floor had TVCI's standard electric floor heat with programmable thermostat. His & her sinks with hidden outets keep the counters neat and clean. Easy acces to tub knobs start a relaxing soak right!
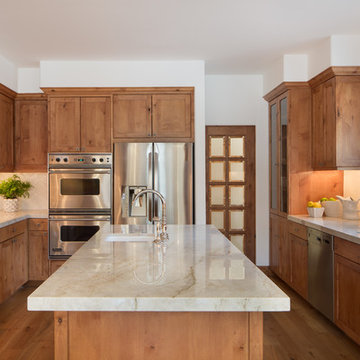
 Lloyd Construction, Inc.
Mid-sized transitional u-shaped medium tone wood floor and brown floor eat-in kitchen photo in Boise with an integrated sink, recessed-panel cabinets, medium tone wood cabinets, white backsplash, subway tile backsplash, stainless steel appliances and an island
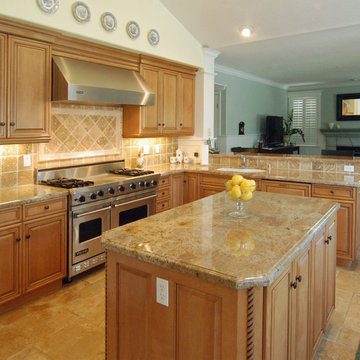
Eat-in kitchen - mid-sized traditional u-shaped travertine floor eat-in kitchen idea in San Luis Obispo with a single-bowl sink, raised-panel cabinets, light wood cabinets, granite countertops, beige backsplash, stone tile backsplash, stainless steel appliances and an island

 Peter Salerno Inc
About the photo:
The cabinets are Mastro Rosolino - our private line of cabinetry. The finish on the perimeter is paint and glazed, the bar and islands are walnut with a stain and glaze. The cabinet style is beaded inset.
The hearth features one of our custom reclaimed tin hoods- only available through us.
The countertops are Grey-Gold limestone, 2 1/2" thick.
The backsplash is polished travertine, chiard, and honey onyx. The backsplash was done by Stratta in Wyckoff, NJ.
The flooring is tumbled travertine.
The appliances are: Sub-zero BI48S/O, Viking 60" dual fuel range, Viking dishwasher, Viking VMOC206 micro, Viking wine refrigerator, Marvel ice machine.
Other info: the blue glasses in this photo came from Pier 1. All other pieces in this photo (i.e.: lights, chairs, etc) were purchased separately by the owner.
Peter Rymwid (www.peterrymwid.com)


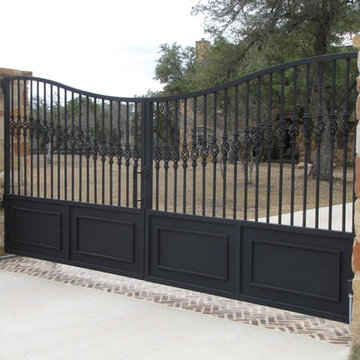


 Viking Custom Homes
Sliding Barn Style Doors leading off the Foyer.
Mid-sized transitional dark wood floor and brown floor hallway photo in Baltimore with gray walls
Mid-sized transitional dark wood floor and brown floor hallway photo in Baltimore with gray walls

 Viking Homes
Century 21 Tri-Cities
Large mountain style master gray tile and glass tile linoleum floor bathroom photo in Seattle with a drop-in sink, shaker cabinets, white cabinets, granite countertops, a two-piece toilet and beige walls
Large mountain style master gray tile and glass tile linoleum floor bathroom photo in Seattle with a drop-in sink, shaker cabinets, white cabinets, granite countertops, a two-piece toilet and beige walls
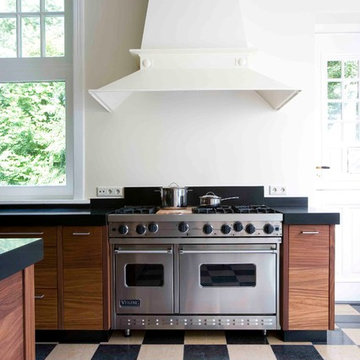


 Laguna Kitchen, Bath and Flooring
Example of a large classic u-shaped porcelain tile eat-in kitchen design in Orange County with beaded inset cabinets, distressed cabinets, granite countertops, beige backsplash, cement tile backsplash, stainless steel appliances, an island and an undermount sink
 Boyce Design + Build

These homeowners desired a complete custom remodel of their kitchen, laundry, and mud room. By improving the footprint of the overall area, our design team transformed this awkward layout into luxurious, inviting, and sophisticated spaces. The high-end kitchen boasts a timeless, all-white palette with everything from an oversized island with Bianco porcelain countertops with laminated edge and antique brass crystal chandelier pendants to Sub-Zero appliances and Waterstone luxury faucets. The dramatic solid surface slab backsplash is a stunning architectural feature and provides the perfect backdrop for the custom-made vent hood and 60” Viking double oven and range. Custom cabinetry, featuring ample storage with pull-out spice and utensil drawers, was designed specifically with the cook in mind and are as beautiful as they are functional. The decorative glass doors, undercabinet lighting and European style brass Cremone bolt hardware add the finishing touches to this dream kitchen.

Sponsored
Columbus, OH

Hope Restoration & General Contracting
Columbus Design-Build, Kitchen & Bath Remodeling, Historic Renovations
 Latham Pool Products Inc.
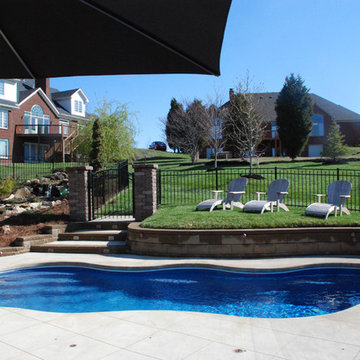
This beautiful backyard is now the perfect oasis with this Bermuda-model fiberglass pool by Viking Pools. Special features include bubblers and deck jets, in addition to the great entertaining spaces this family is sure to enjoy. This pool was installed by Clearwater Fiberglass Pools in Louisville, KY.
 Latham Pool Products Inc.
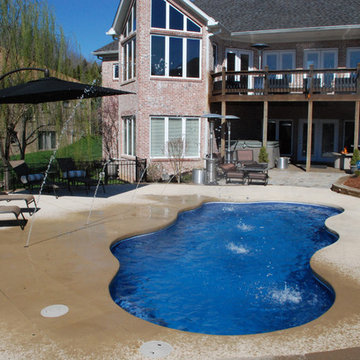
This beautiful backyard is now the perfect oasis with this Bermuda-model fiberglass pool by Viking Pools. Special features include bubblers and deck jets, in addition to the great entertaining spaces this family is sure to enjoy. This pool was installed by Clearwater Fiberglass Pools in Louisville, KY.
 MILLER + MILLER Architectural Photography
Miller + Miller Real Estate |
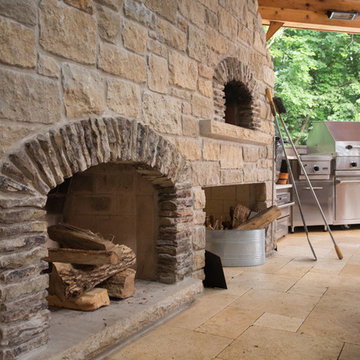
The home features a heated outdoor second kitchen with multiple grills, stainless steel appliances, a stone fireplace, party area, reclaimed stone edifice, custom Mexican stone sink and cooking island which overlook the pool. Under the pergola, the outdoor second heated kitchen has an additional gas oven, built-in Viking grill with side sear burner, smoke drawer + rotisserie. High BTU Wok burner. PRIMO charcoal grill for precise grilling/smoking. Authentic MUGNAINI pizza oven great for entertaining ( cooks 2-3 pizzas at a time. ) Tumbled marble stone floors + a wood burning stone fireplace. The luxury home’s backyard patio and outdoor kitchen features multiple grills, stainless steel appliances, a stone fireplace, heaters, party area, reclaimed stone edifice, custom Mexican stone sink and cooking island which overlook the pool.
Photographed by MILLER+MILLER Architectural Photography

Sponsored
Columbus, OH
Hope Restoration & General Contracting
Columbus Design-Build, Kitchen & Bath Remodeling, Historic Renovations
 Boyce Design + Build

These homeowners desired a complete custom remodel of their kitchen, laundry, and mud room. By improving the footprint of the overall area, our design team transformed this awkward layout into luxurious, inviting, and sophisticated spaces. The high-end kitchen boasts a timeless, all-white palette with everything from an oversized island with Bianco porcelain countertops with laminated edge and antique brass crystal chandelier pendants to Sub-Zero appliances and Waterstone luxury faucets. The dramatic solid surface slab backsplash is a stunning architectural feature and provides the perfect backdrop for the custom-made vent hood and 60” Viking double oven and range. Custom cabinetry, featuring ample storage with pull-out spice and utensil drawers, was designed specifically with the cook in mind and are as beautiful as they are functional. The decorative glass doors, undercabinet lighting and European style brass Cremone bolt hardware add the finishing touches to this dream kitchen.
 McCabe Design & Interiors
Photography by 360hometours.ca
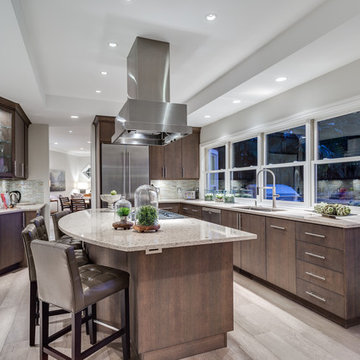
Example of a mid-sized trendy l-shaped light wood floor open concept kitchen design in Vancouver with an undermount sink, flat-panel cabinets, medium tone wood cabinets, quartz countertops, multicolored backsplash, glass tile backsplash, stainless steel appliances and an island
Example of a mid-sized trendy l-shaped light wood floor open concept kitchen design in Vancouver with an undermount sink, flat-panel cabinets, medium tone wood cabinets, quartz countertops, multicolored backsplash, glass tile backsplash, stainless steel appliances and an island
15