
Search results for "Vikings" in Home Design Ideas
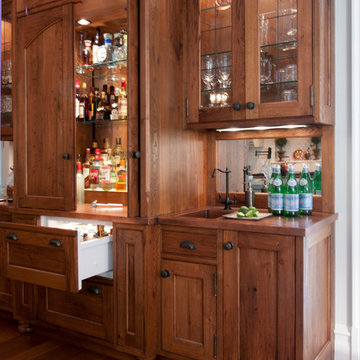
 DEANE Inc | Distinctive Design & Cabinetry
Wood countertops match the custom wood cabinetry and wood appliances in this traditional remodeled kitchen by DEANE Inc to create a monochromatic color scheme for unique design that serves as style inspiration to any rustic room.

 Peter Salerno Inc
About the photo:
The cabinets are Mastro Rosolino - our private line of cabinetry. The finish on the perimeter is paint and glazed, the bar and islands are walnut with a stain and glaze. The cabinet style is beaded inset.
The hearth features one of our custom reclaimed tin hoods- only available through us.
The countertops are Grey-Gold limestone, 2 1/2" thick.
The backsplash is polished travertine, chiard, and honey onyx. The backsplash was done by Stratta in Wyckoff, NJ.
The flooring is tumbled travertine.
The appliances are: Sub-zero BI48S/O, Viking 60" dual fuel range, Viking dishwasher, Viking VMOC206 micro, Viking wine refrigerator, Marvel ice machine.
Other info: the blue glasses in this photo came from Pier 1. All other pieces in this photo (i.e.: lights, chairs, etc) were purchased separately by the owner.
Peter Rymwid (www.peterrymwid.com)
 Merit Kitchens, MK Designs
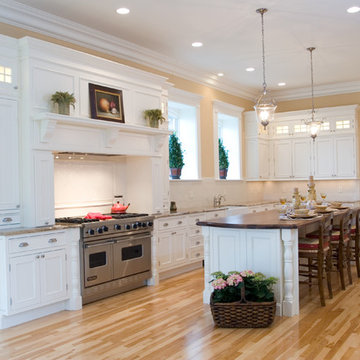
Beaded Inset Kitchen with Transom Mullion glass doors and farmhouse sink. Designed by David Earl. Contractor is Van Note Renovations..
Eat-in kitchen - traditional l-shaped eat-in kitchen idea in New York with a farmhouse sink, beaded inset cabinets, white cabinets, paneled appliances, wood countertops, white backsplash and ceramic backsplash
Eat-in kitchen - traditional l-shaped eat-in kitchen idea in New York with a farmhouse sink, beaded inset cabinets, white cabinets, paneled appliances, wood countertops, white backsplash and ceramic backsplash
Find the right local pro for your project
 Jeff Pittman Homes
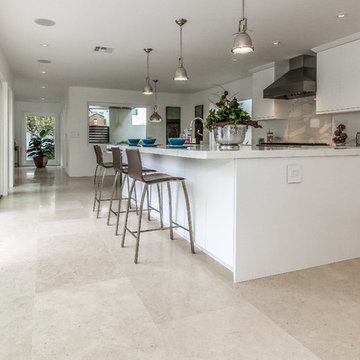
The kitchen opens to the courtyard and has been upgraded with custom made cabinets, Calcutta marble countertops, and Viking appliances.
Inspiration for a tropical u-shaped eat-in kitchen remodel in Orange County with a single-bowl sink, flat-panel cabinets, white cabinets, marble countertops, white backsplash and stainless steel appliances
Inspiration for a tropical u-shaped eat-in kitchen remodel in Orange County with a single-bowl sink, flat-panel cabinets, white cabinets, marble countertops, white backsplash and stainless steel appliances
 Visbeen Architects

Huge elegant l-shaped light wood floor open concept kitchen photo in Grand Rapids with a farmhouse sink, recessed-panel cabinets, white cabinets, granite countertops, white backsplash, granite backsplash, paneled appliances, an island and white countertops
 Bilotta Kitchen & Home
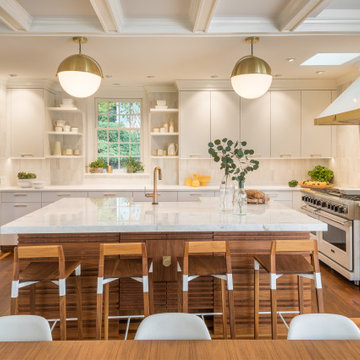
Lustrous walnut flooring literally lays the groundwork for this suburban renovation. Rutt Regency Cabinetry with Flat-panel doors give center stage to the starring features. Perimeter (Rutt Regency) cabinetry is a soft white, while a repetition of rich walnut dresses the island cabinets, the refrigerator framing as well as the stools and adjacent dining table with chairs. That contrast creates a point-counterpoint dialogue with the floors. Though the top trim is deceivingly simple, it’s actually a triple stack of moldings. Countertops are a mix of Caesarstone quartz on the perimeter and marble on the center island. Vertically-stacked subway tiles in assorted whites and off-whites add subtle shading and dimension. Viking’s white finish graces the refrigerator and range, while the dishwasher and wine cooler sport cabinetry panels. Conveniently located opposite the refrigerator, a stainless microwave drawer was placed in the island.
A delightful surprise designed by the architect is hidden behind the island: handcrafted panels and a storage cabinet faced in varied-width slats of walnut that speak to the attention to detail in this room.
Warm brass was chosen for pulls, faucet, and pendants. The brass strap on the white vent hood is punctuated by a single oversized pyramid-shaped rivet; another small detail that speaks volumes.
This project was designed by Architect Eva Bouhassira in collaboration with Tom Vecchio of Bilotta Kitchens. Photography by Tim Lee. Written by Paulette Gambacorta adapted for Houzz.

Sponsored
Columbus, OH

Hope Restoration & General Contracting
Columbus Design-Build, Kitchen & Bath Remodeling, Historic Renovations
 The Viking Craftsman, Inc
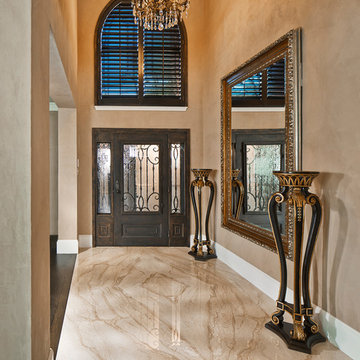
Gorgeous marble was installed on the bookend, to accent the veins and apprise guests to the wonders yet to come.
Featured on the NARI Virtual Remodel Hometour. Video is accessible on our website.
Photos by Ken Vaughan
 Viking Woodworking
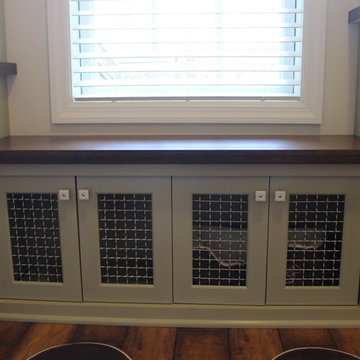

Custom baby gate built by Viking Woodworking; elle & arre photography
Example of a trendy home design design in Other
Example of a trendy home design design in Other
 User
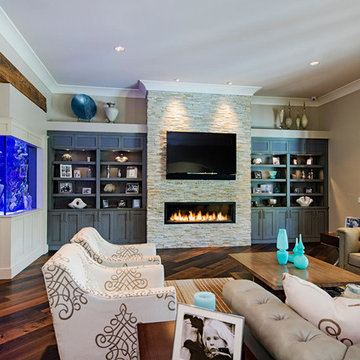
UserDining/Living area Aquarium and paneling styles are carried over from the kitchen. High base and a simple top rail help round out the clean yet elegant feel of the space. Rutt New Yorker Door Style with White Antiqued Paint and Chardonnay Glaze.
Aquarium by: Living Color Enterprises, Inc.

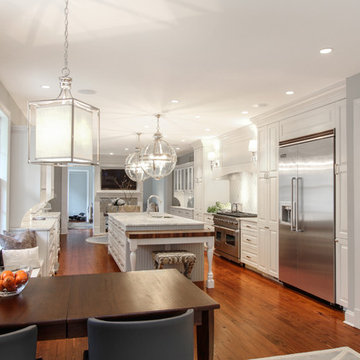
 Viking Range Corporation
January 2015 Viking Kitchen Design Competition Winner, Designed by Lauren Levant Bland
Eat-in kitchen - large traditional single-wall medium tone wood floor eat-in kitchen idea in DC Metro with raised-panel cabinets, white cabinets, marble countertops, white backsplash, porcelain backsplash, stainless steel appliances and an island
Eat-in kitchen - large traditional single-wall medium tone wood floor eat-in kitchen idea in DC Metro with raised-panel cabinets, white cabinets, marble countertops, white backsplash, porcelain backsplash, stainless steel appliances and an island



 Equinox Architecture LLC
Inspiration for a large rustic master beige tile and stone tile pebble tile floor and brown floor bathroom remodel in Denver with brown walls
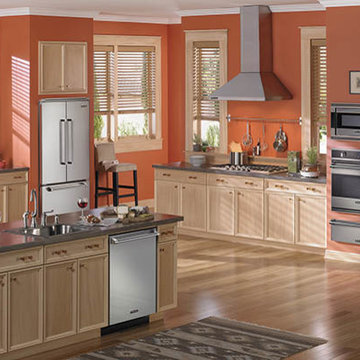 Viking Range Corporation
Eat-in kitchen - transitional u-shaped light wood floor eat-in kitchen idea in Jackson with recessed-panel cabinets, light wood cabinets, orange backsplash, stainless steel appliances and an island

 VIKING FENCE CO
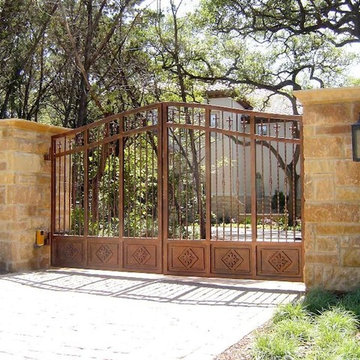
This is an example of a mid-sized victorian full sun backyard landscaping in Austin for spring.
 Peter Salerno Inc
About the photo:
The cabinets are Mastro Rosolino - our private line of cabinetry. The finish on the perimeter is paint and glazed, the bar and islands are walnut with a stain and glaze. The cabinet style is beaded inset.
The hearth features one of our custom reclaimed tin hoods- only available through us.
The countertops are Grey-Gold limestone, 2 1/2" thick.
The backsplash is polished travertine, chiard, and honey onyx. The backsplash was done by Stratta in Wyckoff, NJ.
The flooring is tumbled travertine.
The appliances are: Sub-zero BI48S/O, Viking 60" dual fuel range, Viking dishwasher, Viking VMOC206 micro, Viking wine refrigerator, Marvel ice machine.
Other info: the blue glasses in this photo came from Pier 1. All other pieces in this photo (i.e.: lights, chairs, etc) were purchased separately by the owner.
Peter Rymwid (www.peterrymwid.com)
Sponsored
Columbus, OH
Hope Restoration & General Contracting
Columbus Design-Build, Kitchen & Bath Remodeling, Historic Renovations
 User
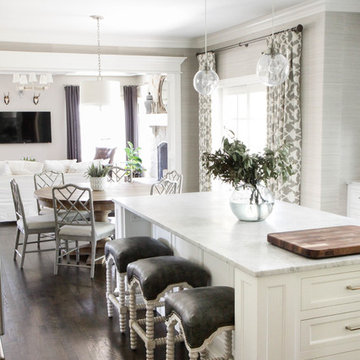
UserEat-in kitchen - large transitional l-shaped dark wood floor and brown floor eat-in kitchen idea in Chicago with an undermount sink, flat-panel cabinets, white cabinets, marble countertops, white backsplash, stone tile backsplash, stainless steel appliances and an island
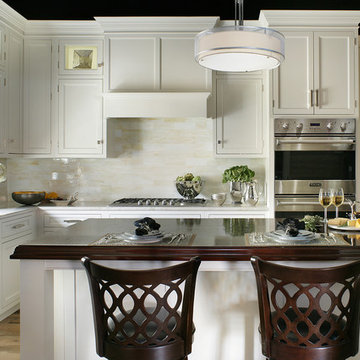 Bilotta Kitchen & Home
This kitchen, designed by Mel Elion, is on display in Bilotta’s Mamaroneck showroom, their headquarters since 1985. It features an inset cabinet in a white paint except for the bar area which is cherry with a stain. The cabinetry is all by Signature Custom Cabinetry. The backsplash is by Artistic Tile – their Coltrane Cream Jazz Glass on the range and sink wall and Foliage Mosaic in Coltrane Cream for the bar area. Perimeter countertops are Taj Mahal and the island is Brazilian Cherry. The sink and faucet are by Franke and appliances are by Viking and Viking Pro. The floor is a reclaimed wood, from Rye Ridge Tile and the wallpaper a recycled grass cloth. All accessories are by Michael Aram.
Photographer: Peter Rymwid

18