
Search results for "Vikings" in Home Design Ideas

 Steven Allen Designs, LLC
Photos by Simply Photography
Featuring Saltillo Floors, Raised Ceilings, Custom Lighting, Jamo Speakers, Knotty Alder Beams, Namibian Gold Countertops, Viking Appliances, Marvin Windows and Doors and Custom Two Toned Cabinets.
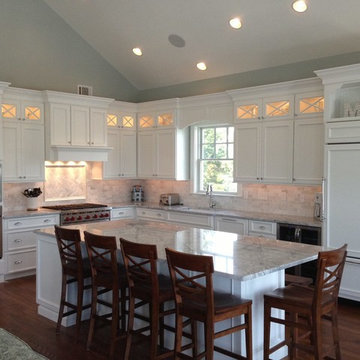
 The Cabinet Studio LLC
Holiday Kitchens cabinetry in a Nordic white finish. All stainless appliances including Sub-zero built in refrigerator, Viking single wall oven set below Viking convection microwave and Wolf range top. Super white granite countertops complimented by the Carrera marble backsplash

 AJ Madison
We love the juxtaposition of old and new in this rustic country home. A full complement of stainless steel appliances fits in well with the rough stone flooring and traditional wood cabinetry.
Find the right local pro for your project
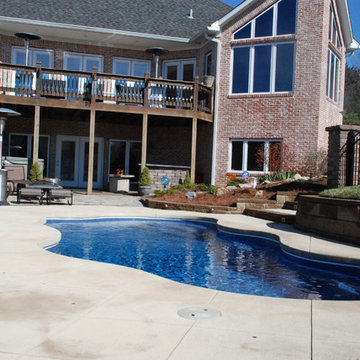
 Latham Pool Products Inc.
This beautiful backyard is now the perfect oasis with this Bermuda-model fiberglass pool by Viking Pools. Special features include bubblers and deck jets, in addition to the great entertaining spaces this family is sure to enjoy. This pool was installed by Clearwater Fiberglass Pools in Louisville, KY.

 Village Home Stores
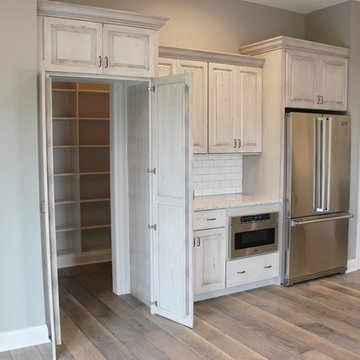
Kitchen in Bettendorf, IA with Viking appliances and Koch Cabinetry in the "White Drift" painted finish on Rustic Beech. -Design and materials by Village Home Stores for Edgebrooke Homes.

Sponsored
Columbus, OH

Hope Restoration & General Contracting
Columbus Design-Build, Kitchen & Bath Remodeling, Historic Renovations
 Village Home Stores
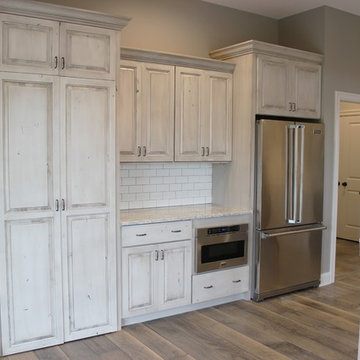
Kitchen in Bettendorf, IA with Viking appliances and Koch Cabinetry in the "White Drift" painted finish on Rustic Beech. -Design and materials by Village Home Stores for Edgebrooke Homes.

 The Viking Craftsman, Inc
This small powder room, was part of a whole house remodel by TVCI. The small size allows the ceramic "Encaustic" tiles to emphasis the modern flare, without overwhelming the senses. The furniture like vanity was a custom made cabinet, designed and built by TVCI to fit the space. The hardware is polished nickel. The mirror has a tilt-able feature. Photo by: Vaughan Creative Media
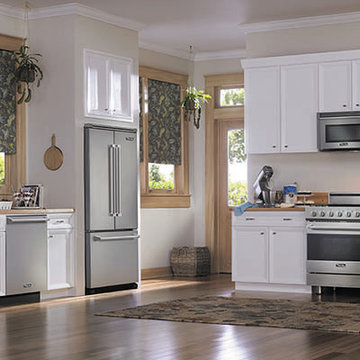
 Viking Range Corporation
Eat-in kitchen - craftsman l-shaped medium tone wood floor eat-in kitchen idea in Jackson with recessed-panel cabinets, white cabinets, wood countertops, beige backsplash and stainless steel appliances

 Adrienne DeRosa
Adrienne DeRosa © 2014 Houzz Inc.
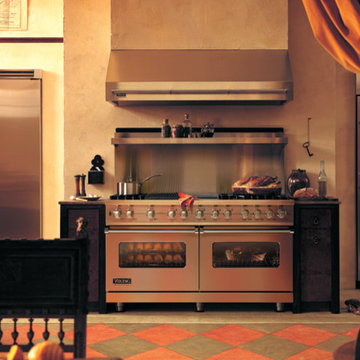
A massive range setup anchors the open-plan kitchen. All pieces are by Viking, including the commercial-grade vent hood complete with warming lights and shelving. Jennifer and Raymond had found it at an estate sale during the time that they were building their home. They bought it for a song, and years later were shocked when they had it appraised. "This is by far one of the best scores I have ever come across!" Jennifer exclaims.
While the openness of the space works perfectly with the couple's lifestyle, there are changes ahead for surfaces and cabinetry. "Because of the color palette in the house, it no longer works with anything else," Jennifer explains. "It's only 14 years old, but time has changed and its time is up!"
Range and vent hood: Viking; refrigerator: Sub Zero; cabinetry: Ikea
Photo: Adrienne DeRosa © 2014 Houzz

 MILLER + MILLER Architectural Photography
Miller + Miller Real Estate |

The home features a heated outdoor second kitchen with multiple grills, stainless steel appliances, a stone fireplace, party area, reclaimed stone edifice, custom Mexican stone sink and cooking island which overlook the pool. Under the pergola, the outdoor second heated kitchen has an additional gas oven, built-in Viking grill with side sear burner, smoke drawer + rotisserie. High BTU Wok burner. PRIMO charcoal grill for precise grilling/smoking. Authentic MUGNAINI pizza oven great for entertaining ( cooks 2-3 pizzas at a time. ) Tumbled marble stone floors + a wood burning stone fireplace. The luxury home’s backyard patio and outdoor kitchen features multiple grills, stainless steel appliances, a stone fireplace, heaters, party area, reclaimed stone edifice, custom Mexican stone sink and cooking island which overlook the pool.
Photographed by MILLER+MILLER Architectural Photography



 Locati Architects
Photography by: AudreyHall.com
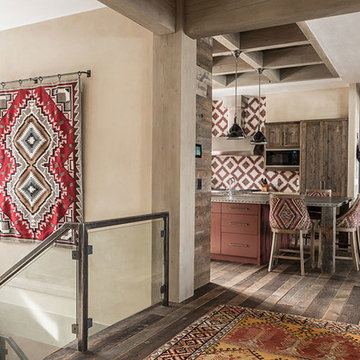
Example of a mountain style medium tone wood floor hallway design in Other with beige walls
Example of a mountain style medium tone wood floor hallway design in Other with beige walls
 Kieffer's Appliances

Viking 54" Ultra-Premium Gas Grill with TruSear™ Infrared Burner - VGIQ
Dock - large traditional backyard dock idea in Philadelphia with a pergola
Dock - large traditional backyard dock idea in Philadelphia with a pergola

Sponsored
Columbus, OH
Hope Restoration & General Contracting
Columbus Design-Build, Kitchen & Bath Remodeling, Historic Renovations
 Boyce Design + Build

These homeowners desired a complete custom remodel of their kitchen, laundry, and mud room. By improving the footprint of the overall area, our design team transformed this awkward layout into luxurious, inviting, and sophisticated spaces. The high-end kitchen boasts a timeless, all-white palette with everything from an oversized island with Bianco porcelain countertops with laminated edge and antique brass crystal chandelier pendants to Sub-Zero appliances and Waterstone luxury faucets. The dramatic solid surface slab backsplash is a stunning architectural feature and provides the perfect backdrop for the custom-made vent hood and 60” Viking double oven and range. Custom cabinetry, featuring ample storage with pull-out spice and utensil drawers, was designed specifically with the cook in mind and are as beautiful as they are functional. The decorative glass doors, undercabinet lighting and European style brass Cremone bolt hardware add the finishing touches to this dream kitchen.
 Lorin Hill, Architect
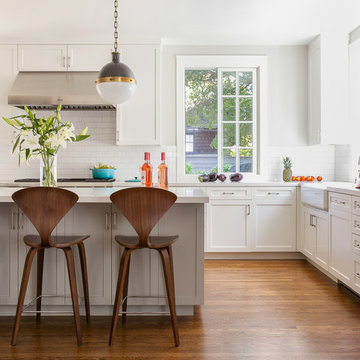
A traditional home in the Claremont Hills of Berkeley is enlarged and fully renovated to fit the lives of a young couple and their growing family. The existing partial upper floor was fully expanded to create three additional bedrooms, a hall bath, laundry room and updated master suite, with the intention that the expanded house volume harmoniously integrates with the architectural character of the existing home. A new central staircase brings in a tremendous amount of daylight to the heart of the ground floor while also providing a strong visual connection between the floors. The new stair includes access to an expanded basement level with storage and recreation spaces for the family. Main level spaces were also extensively upgraded with the help of noted San Francisco interior designer Grant K. Gibson. Photos by Kathryn MacDonald.
17