
Search results for "Visible" in Home Design Ideas

 Andrea Michaelson Design
Toy Factory Loft features Deep Grey Venetian Plaster walls, exposed ducting, superb natural lighting, and Concrete Pendants illuminating the space. Dark Matte kitchen counters and backsplash made of Honed Petit Granite. Miele Appliances
Dan Arnold Photo

 A+Murals
Mural in oriental style showing the blooming plum tree is visible through the door opening. It is located in the master bathroom and is implemented on metallic pearl over the gradient beige background.
 Gary Rosard Architect
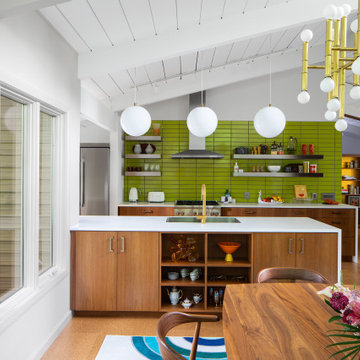
The kitchen was reconfigured, and features a chartreuse backsplash. My client wanted to use that color somewhere, and it makes a bold statement in this very visible location.
Find the right local pro for your project

 WRJ Design
An important architectural statement must be filled with moments of equal yet subtle majesty. In a house defined by angularity, we brought the symphony of lines inside by creating an experience of form and texture attune to the vista visible from every angle.

 CUSTOM CRAFT - Design Build Remodel
The tile shower surround, which is visible through the glass enclosure, features a grain-line texture tile shower floor that provides a slip-resistant surface.

 Abundance Organizing
Men's ties organized, neatly rolled and visible inside dresser drawer.
Example of a classic closet design in Richmond
Example of a classic closet design in Richmond
 WRJ Design
An important architectural statement must be filled with moments of equal yet subtle majesty. In a house defined by angularity, we brought the symphony of lines inside by creating an experience of form and texture attune to the vista visible from every angle.

 LS3P Living
Exterior | Custom home Studio of LS3P ASSOCIATES LTD. | Photo by Inspiro8 Studio.
Inspiration for a large rustic tile back porch remodel with a pergola
Inspiration for a large rustic tile back porch remodel with a pergola
 Haven Design and Construction
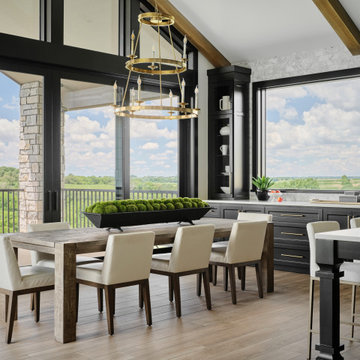
The showstopper kitchen is punctuated by the blue skies and green rolling hills of this Omaha home's exterior landscape. The crisp black and white kitchen features a vaulted ceiling with wood ceiling beams, large modern black windows, wood look tile floors, Wolf Subzero appliances, a large kitchen island with seating for six, an expansive dining area with floor to ceiling windows, black and gold island pendants, quartz countertops and a marble tile backsplash. A scullery located behind the kitchen features ample pantry storage, a prep sink, a built-in coffee bar and stunning black and white marble floor tile.


 b9 architects
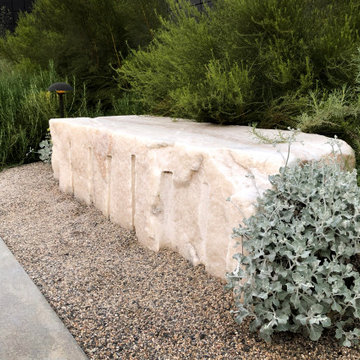
Our client’s goal was to create a small, high-performance, healthy home for herself and her teenage son while providing a place for her father to age in place. An attached private accessory dwelling provides a space for him as well as flexibility in the future. The new home was designed to minimize its footprint on site, made smaller than the original 1930’s house.
Embracing adaptability and efficiency, the residence includes two dwellings: a one-bedroom 795 square-foot accessory dwelling at the lower grade and a two-story 1330 square-foot primary dwelling located above. Involved in all aspects of project execution, our client oversaw the process by living in a used trailer parked in the backyard throughout the project’s construction. Family-Share focused on maximizing the footprint’s performance, access to natural light and the health of the occupants. Sustainable features include high-performance glazing, solar preheat for domestic and hot water in-floor heating and reclaimed fir car decking rainscreen siding.

 AVO Fence & Supply
Solid Board fencing is a sturdy fence meant to provide both privacy and safety. This fence has a straight top with a cap giving it a solid and clean appearance. The boards are shiplap V groove, milled to fit together so that no spaces are visible.

 Alderwood Landscape Architecture and Construction
This gorgeous basalt column water feature is the perfect evening soundtrack. Visible from every area of the yard and house, it is the focal point of the space.

 Tiffany Homes
Wine cellar - mid-sized contemporary light wood floor and beige floor wine cellar idea in Denver with storage racks
 Studio MW
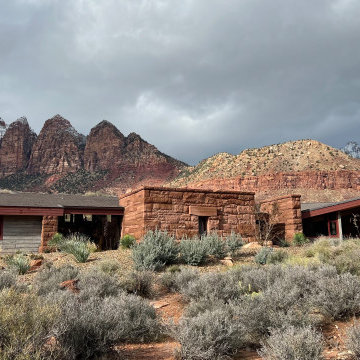
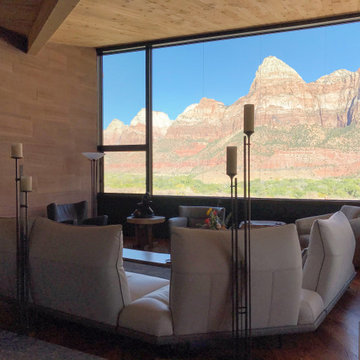
Springdale, UT | A private sanctuary sits above the bustle of town and Zion National Park. The home opens to the expansive views of the canyon walls while tucking in to the hillside to minimize visibility and exposure.
 Studio MW
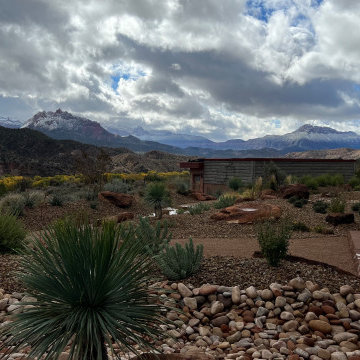
Springdale, UT | A private sanctuary sits above the bustle of town and Zion National Park. The home opens to the expansive views of the canyon walls while tucking in to the hillside to minimize visibility and exposure.
 Studio MW
Springdale, UT | A private sanctuary sits above the bustle of town and Zion National Park. The home opens to the expansive views of the canyon walls while tucking in to the hillside to minimize visibility and exposure.
 Jackie and the Beanstalk
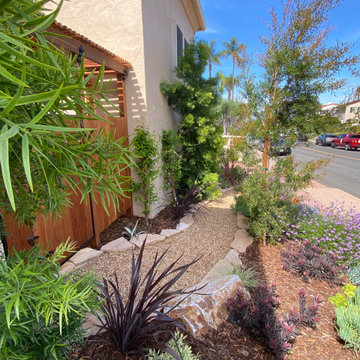
The large alcove houses a giant AC unit which was visible from the street. This gate that leads nowhere allows access for servicing or removal of the unit. The bioswale is constructed of a Geo Grid to allow a dolly to remove AC unit if and when it fails. The beautiful rain chain filters rain water from the roof into the bioswale so the water remains in the garden and not down into the storm drain.

 Nico van der Meulen Architects
A huge sheet of water is visible through a cut-out in the massive rusted steel wall bisecting the house to create a private pool area.
176