
Search results for "Visual elements" in Home Design Ideas
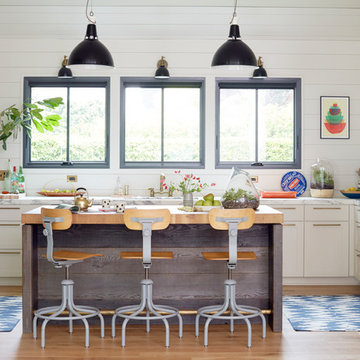
 Schoolhouse
David Tsay for STYLED by Emily Henderson
Country l-shaped light wood floor kitchen photo in Portland with shaker cabinets, white cabinets, stainless steel appliances and an island
Country l-shaped light wood floor kitchen photo in Portland with shaker cabinets, white cabinets, stainless steel appliances and an island



 Renae Cohen Interiors
Photos by Christopher Galluzzo Visuals
Large elegant master white tile and subway tile marble floor alcove shower photo in New York with a vessel sink, open cabinets, dark wood cabinets, white walls, a one-piece toilet and wood countertops
Large elegant master white tile and subway tile marble floor alcove shower photo in New York with a vessel sink, open cabinets, dark wood cabinets, white walls, a one-piece toilet and wood countertops
Find the right local pro for your project

 TVL Creative Ltd.
This 1910 West Highlands home was so compartmentalized that you couldn't help to notice you were constantly entering a new room every 8-10 feet. There was also a 500 SF addition put on the back of the home to accommodate a living room, 3/4 bath, laundry room and back foyer - 350 SF of that was for the living room. Needless to say, the house needed to be gutted and replanned.
Kitchen+Dining+Laundry-Like most of these early 1900's homes, the kitchen was not the heartbeat of the home like they are today. This kitchen was tucked away in the back and smaller than any other social rooms in the house. We knocked out the walls of the dining room to expand and created an open floor plan suitable for any type of gathering. As a nod to the history of the home, we used butcherblock for all the countertops and shelving which was accented by tones of brass, dusty blues and light-warm greys. This room had no storage before so creating ample storage and a variety of storage types was a critical ask for the client. One of my favorite details is the blue crown that draws from one end of the space to the other, accenting a ceiling that was otherwise forgotten.
Primary Bath-This did not exist prior to the remodel and the client wanted a more neutral space with strong visual details. We split the walls in half with a datum line that transitions from penny gap molding to the tile in the shower. To provide some more visual drama, we did a chevron tile arrangement on the floor, gridded the shower enclosure for some deep contrast an array of brass and quartz to elevate the finishes.
Powder Bath-This is always a fun place to let your vision get out of the box a bit. All the elements were familiar to the space but modernized and more playful. The floor has a wood look tile in a herringbone arrangement, a navy vanity, gold fixtures that are all servants to the star of the room - the blue and white deco wall tile behind the vanity.
Full Bath-This was a quirky little bathroom that you'd always keep the door closed when guests are over. Now we have brought the blue tones into the space and accented it with bronze fixtures and a playful southwestern floor tile.
Living Room & Office-This room was too big for its own good and now serves multiple purposes. We condensed the space to provide a living area for the whole family plus other guests and left enough room to explain the space with floor cushions. The office was a bonus to the project as it provided privacy to a room that otherwise had none before.

 Décor Aid
A gold ceiling is an unexpected element in this library.
Inspiration for a contemporary formal and enclosed carpeted living room remodel in New York with gray walls and no tv
Inspiration for a contemporary formal and enclosed carpeted living room remodel in New York with gray walls and no tv
 Christine Karnofsky Landscape Design & Consulting

Stone steps leading to patio with moss
This is an example of a large traditional partial sun backyard stone water fountain landscape.
This is an example of a large traditional partial sun backyard stone water fountain landscape.
 Cornerstone Builders Inc
Amy Pearman, Boyd Pearman Photography

Example of a large transitional master brown tile brown floor and ceramic tile wet room design with raised-panel cabinets, white cabinets, white walls, an undermount sink, a hinged shower door, turquoise countertops and quartzite countertops
Example of a large transitional master brown tile brown floor and ceramic tile wet room design with raised-panel cabinets, white cabinets, white walls, an undermount sink, a hinged shower door, turquoise countertops and quartzite countertops

Sponsored
Columbus, OH

Snider & Metcalf Interior Design, LTD
Leading Interior Designers in Columbus, Ohio & Ponte Vedra, Florida
 Kirk Riley Design
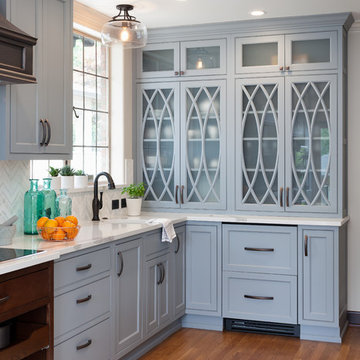
Large transitional u-shaped medium tone wood floor and brown floor eat-in kitchen photo in Seattle with an undermount sink, beaded inset cabinets, blue cabinets, quartz countertops, white backsplash, mosaic tile backsplash, paneled appliances and a peninsula
 Alinda Morris Interior Design LLC

Raft Island Kitchen Redesign & Remodel
Project Overview
Located in the beautiful Puget Sound this project began with functionality in mind. The original kitchen was built custom for a very tall person, The custom countertops were not functional for the busy family that purchased the home. The new design has clean lines with elements of nature . The custom oak cabinets were locally made. The stain is a custom blend. The reclaimed island was made from local material. ..the floating shelves and beams are also reclaimed lumber. The island counter top and hood is NEOLITH in Iron Copper , a durable porcelain counter top material The counter tops along the perimeter of the kitchen is Lapitec. The design is original, textured, inviting, brave & complimentary.
Photos by Julie Mannell Photography
 User
UserLori Hamilton
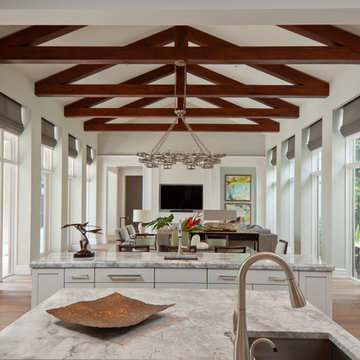
Open concept kitchen - transitional light wood floor open concept kitchen idea in Miami with an undermount sink, two islands, flat-panel cabinets and white cabinets
Open concept kitchen - transitional light wood floor open concept kitchen idea in Miami with an undermount sink, two islands, flat-panel cabinets and white cabinets
 User
UserThis modern farmhouse located outside of Spokane, Washington, creates a prominent focal point among the landscape of rolling plains. The composition of the home is dominated by three steep gable rooflines linked together by a central spine. This unique design evokes a sense of expansion and contraction from one space to the next. Vertical cedar siding, poured concrete, and zinc gray metal elements clad the modern farmhouse, which, combined with a shop that has the aesthetic of a weathered barn, creates a sense of modernity that remains rooted to the surrounding environment.
The Glo double pane A5 Series windows and doors were selected for the project because of their sleek, modern aesthetic and advanced thermal technology over traditional aluminum windows. High performance spacers, low iron glass, larger continuous thermal breaks, and multiple air seals allows the A5 Series to deliver high performance values and cost effective durability while remaining a sophisticated and stylish design choice. Strategically placed operable windows paired with large expanses of fixed picture windows provide natural ventilation and a visual connection to the outdoors.
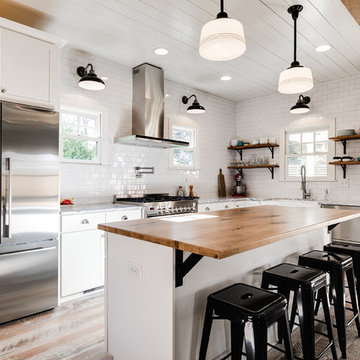
 Cobblestone Development Group
Eat-in kitchen - farmhouse medium tone wood floor eat-in kitchen idea in Richmond with a farmhouse sink, flat-panel cabinets, white cabinets, wood countertops, white backsplash, ceramic backsplash, stainless steel appliances and an island

 Anthony Wilder Design/Build, Inc.
Photography by Morgan Howarth
Example of a classic staircase design in DC Metro
Example of a classic staircase design in DC Metro

Sponsored
Columbus, OH

Wannemacher Interiors
Customized Award-Winning Interior Design Solutions in Franklin Cnty OH

 ScavulloDesign Interiors
Paul Dyer
Mid-sized trendy backyard deck photo in San Francisco with no cover
Mid-sized trendy backyard deck photo in San Francisco with no cover

 Caroline Sharpnack
Photo: Caroline Sharpnack © 2017 Houzz
Example of a southwest enclosed brown floor living room design in Nashville with beige walls
Example of a southwest enclosed brown floor living room design in Nashville with beige walls
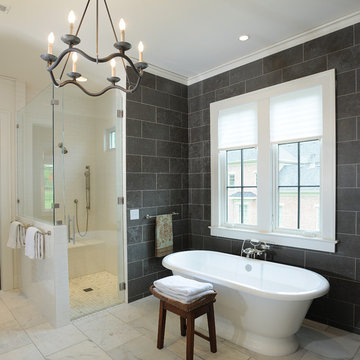
 Mitchell Barnett Architect, PC
Reed Brown Photography
Example of a classic black tile freestanding bathtub design in Nashville
Example of a classic black tile freestanding bathtub design in Nashville

 Stucco Renovations of Arizona
This is an absolutely stunning home located in Scottsdale, Arizona at the base of Camelback Mountain that we at Stucco Renovations Of Arizona were fortunate enough to install the stucco system on. This home has a One-Coat stucco system with a Dryvit Smooth integral-color synthetic stucco finish. This is one of our all-time favorite projects we have worked on due to the tremendous detail that went in to the house and relentlessly perfect design.
Photo Credit: Scott Sandler-Sandlerphoto.com
Architect Credit: Higgins Architects - higginsarch.com





 BwCollier Interior Design, BwC Studio, Inc
Sigi Cabello- SC Photography Houston,
Covington Custom Homes- Houston,
MECOX- Houston,
Tall Plants- Houston,
Texas Oriental Rug Gallery,
BWC Studio, Inc- Houston

 Hillstar Construction Services
addet madan Design
Inspiration for a large contemporary master medium tone wood floor and brown floor bedroom remodel in Los Angeles with white walls and no fireplace
Inspiration for a large contemporary master medium tone wood floor and brown floor bedroom remodel in Los Angeles with white walls and no fireplace
50