
Search results for "White restaurant table" in Home Design Ideas

 Liz Schupanitz Designs
A PLACE TO GATHER
Location: Eagan, MN, USA
This family of five wanted an inviting space to gather with family and friends. Mom, the primary cook, wanted a large island with more organized storage – everything in its place – and a crisp white kitchen with the character of an older home.
Challenges:
Design an island that could accommodate this family of five for casual weeknight dinners.
Create more usable storage within the existing kitchen footprint.
Design a better transition between the upper cabinets on the 8-foot sink wall and the adjoining 9-foot cooktop wall.
Make room for more counter space around the cooktop. It was poorly lit, cluttered with small appliances and confined by the tall oven cabinet.
Solutions:
A large island, that seats 5 comfortably, replaced the small island and kitchen table. This allowed for more storage including cookbook shelves, a heavy-duty roll out shelf for the mixer, a 2-bin recycling center and a bread drawer.
Tall pantries with decorative grilles were placed between the kitchen and family room. These created ample storage and helped define each room, making each one feel larger, yet more intimate.
A space intentionally separates the upper cabinets on the sink wall from those on the cooktop wall. This created symmetry on the sink wall and made room for an appliance garage, which keeps the countertops uncluttered.
Moving the double ovens to the former pantry location made way for more usable counter space around the cooktop and a dramatic focal point with the hood, cabinets and marble backsplash.
Special Features:
Custom designed corbels and island legs lend character.
Gilt open lanterns, antiqued nickel grilles on the pantries, and the soft linen shade at the kitchen sink add personality and charm.
The unique bronze hardware with a living finish creates the patina of an older home.
A walnut island countertop adds the warmth and feel of a kitchen table.
This homeowner truly understood the idea of living with the patina of marble. Her grandmother’s marble-topped antique table inspired the Carrara countertops.
The result is a highly organized kitchen with a light, open feel that invites you to stay a while.
Liz Schupanitz Designs
Photographed by: Andrea Rugg

 Saroki Architecture
Dramatic archways linking rooms visually to one another in graceful fashion define the interior spaces.
Inspiration for a large transitional l-shaped medium tone wood floor eat-in kitchen remodel in Detroit with white cabinets, brown backsplash, stainless steel appliances, recessed-panel cabinets, an undermount sink, granite countertops, porcelain backsplash and an island
Inspiration for a large transitional l-shaped medium tone wood floor eat-in kitchen remodel in Detroit with white cabinets, brown backsplash, stainless steel appliances, recessed-panel cabinets, an undermount sink, granite countertops, porcelain backsplash and an island

 Kimberley Harrison Interiors
When re-creating this families living spaces it was crucial to provide a timeless yet contemporary living room for adult entertaining and a fun colorful family room for family moments. The kitchen was done in timeless bright white and pops of color were added throughout to exemplify the families love of life!
David Duncan Livingston
Find the right local pro for your project

 Tobi Fairley Interior Design
Wall color is Sherwin-Williams Shoji White SW7042. Chandelier and lamps are Visual Comfort. Dining table and chairs from Hickory Chair, mirror is Worlds Away.
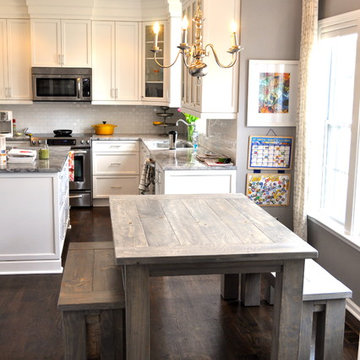
 Duvall & Co.
This classic gray farmhouse table and bench set looks amazing in this contemporary kitchen with white cabinets and marble countertops. They gray walls and wide plank wood floors work well with a farmhouse table.

 Studio McGee
Transitional formal and open concept living room photo in Orange County with beige walls

 Bmac Interiors, LLC
Sara Essex photo credits.
Living room - traditional formal medium tone wood floor living room idea in New Orleans with white walls, a standard fireplace and a tile fireplace
Living room - traditional formal medium tone wood floor living room idea in New Orleans with white walls, a standard fireplace and a tile fireplace

Sponsored
Sunbury, OH

J.Holderby - Renovations
Franklin County's Leading General Contractors - 2X Best of Houzz!

 REFINED LLC
Study space transitional gender-neutral kids' study room photo in Minneapolis with gray walls



 Baker Design Group
Inside, walls and ceiling in a cool gray are met with a warm pewter wallcovering, boasting hints of blue and a sheen to truly anchor the head of the room.

 a.d.d. concept + design
Example of a large cottage concrete floor great room design in San Francisco with white walls

 Charlie & Co. Design, Ltd
Design: Charlie & Co. Design | Builder: John Kraemer & Sons | Interiors & Photo Styling: Lucy Interior Design | Susan Gilmore Photography
Trendy open concept dark wood floor living room photo in Minneapolis with a standard fireplace, a stone fireplace and white walls
Trendy open concept dark wood floor living room photo in Minneapolis with a standard fireplace, a stone fireplace and white walls
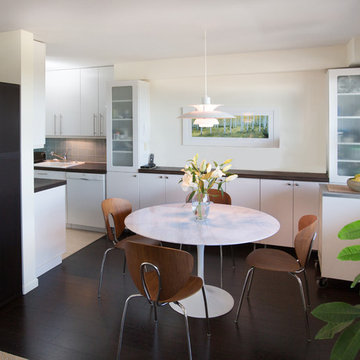
 JSE Interior Design
Rich dark floors and light walls provide a warm backdrop for pops of greens and blues throughout this contemporary residence.
1950s dark wood floor kitchen/dining room combo photo in New York with white walls
1950s dark wood floor kitchen/dining room combo photo in New York with white walls



 Pineapple House Interior Design
Ruffles update the teen girl's bedroom because of their unexpected circular overlapping pattern on the bedding. The shams bring another layer of ruffle into play, as does the crinoline in the chair's accent pillow. The mirrored dressers and gothic mirrors over the pieces help expand and brighten the room.
A Bonisolli Photography
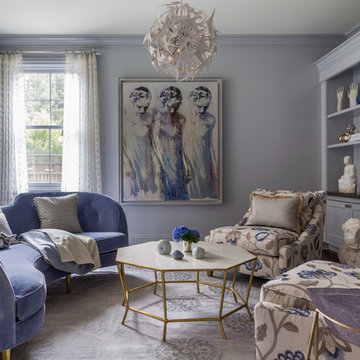
 Fannie Allen Design
A Ladies Sitting Room in soothing blues & cream, a gathering spot for reading, tea, conversation. Curved sofa in blue velvet with silk throw pillows, alpaca throw; lounge chairs covered in embroidered fabric. Area rug in wool and metallic thread. Photo by David Duncan Livingston
 Paul Moon Design
Image Credit: Subtle Light Photography

Mid-sized transitional open concept medium tone wood floor family room photo in Seattle with beige walls, a standard fireplace and a wall-mounted tv
Mid-sized transitional open concept medium tone wood floor family room photo in Seattle with beige walls, a standard fireplace and a wall-mounted tv
 McC | Architecture pllc
Susan Fisher Photography

Example of a mid-sized transitional medium tone wood floor and gray floor enclosed dining room design in New York with white walls and no fireplace
Example of a mid-sized transitional medium tone wood floor and gray floor enclosed dining room design in New York with white walls and no fireplace

Sponsored
Columbus, OH

Hope Restoration & General Contracting
Columbus Design-Build, Kitchen & Bath Remodeling, Historic Renovations

 Bilotta Kitchen & Home
This clean and classic Northern Westchester kitchen features a mix of colors and finishes. The perimeter of the kitchen including the desk area is painted in Benjamin Moore’s Nordic White with satin chrome hardware. The island features Benjamin Moore’s Blue Toile with satin brass hardware. The focal point of the space is the Cornu Fe range and custom hood in satin black with brass and chrome trim. Crisp white subway tile covers the backwall behind the cooking area and all the way up the sink wall to the ceiling. In place of wall cabinets, the client opted for thick white open shelves on either side of the window above the sink to keep the space more open and airier. Countertops are a mix of Neolith’s Estatuario on the island and Ash Grey marble on the perimeter. Hanging above the island are Circa Lighting’s the “Hicks Large Pendants” by designer Thomas O’Brien; above the dining table is Tom Dixon’s “Fat Pendant”.
Just off of the kitchen is a wet bar conveniently located next to the living area, perfect for entertaining guests. They opted for a contemporary look in the space. The cabinetry is Yosemite Bronzato laminate in a high gloss finish coupled with open glass shelves and a mirrored backsplash. The mirror and the abundance of windows makes the room appear larger than it is.
Bilotta Senior Designer: Rita LuisaGarces
Architect: Hirshson Design & Architecture
Photographer: Stefan Radtke
 Curated Nest
Craig Denis Photography
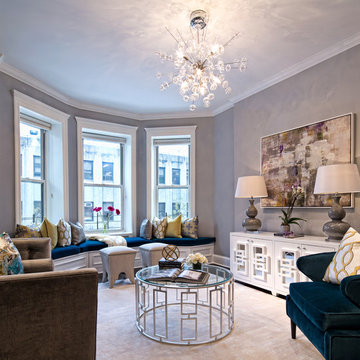
Transitional formal and enclosed living room photo in New York with gray walls, no fireplace and no tv
Transitional formal and enclosed living room photo in New York with gray walls, no fireplace and no tv
 Gleicher Design - Architecture & Interiors

exposed beams, bright, city view, clean, gold table lamp, white table lamp, gold console table, white shag rug,
Inspiration for a contemporary medium tone wood floor and brown floor bedroom remodel in New York with white walls
Inspiration for a contemporary medium tone wood floor and brown floor bedroom remodel in New York with white walls
36