
Search results for "White upper cabinets" in Home Design Ideas

 Robert Frank Interiors
The challenge for this project was that, while the homeowner desired all of the luxury amenities of a deluxe master bath, space was extremely limited. Therefore efficient space planning was critical in achieving the final design. Use of custom painted cabinetry and carrara marble countertops were the basis for this compact yet luxurious bathroom design. Careful attention was given to the tone of the finishes in order to keep this eastern-exposure bathroom light and bright. White trim and crown moulding was used in contrast to the putty colored walls. In keeping with the era of the home, a hand-glazed white ceramic subway tile was used in the soaking tub alcove. Nickel plated bath, lavatory, tub and shower fixtures in the vintage style were used alongside modern amenities such as recessed halogen lighting, electric towel warmers and radiant-heated tile flooring.

 Alex Nerland
www.davidkingsburyphoto.com
Transitional u-shaped kitchen photo in San Francisco with an undermount sink, recessed-panel cabinets, gray cabinets, white backsplash, stainless steel appliances and marble countertops
Transitional u-shaped kitchen photo in San Francisco with an undermount sink, recessed-panel cabinets, gray cabinets, white backsplash, stainless steel appliances and marble countertops
 Urbana Design Studio

This beautiful kitchen showcases painted cabinets mixed with a white oak island topped with engineered marble. Glass cabinets lighten the upper cabinets and create an enclosed display area. Brushed brass hardware creates a warm contrast with the painted cabinets.
Find the right local pro for your project

 Paper Moon Painting
Stunning kitchen remodel and update by Haven Design and Construction! We painted the island and insets of the upper cabinets in a satin lacquer tinted to Benjamin Moore's 2133-10 "Onyx, and the perimeter cabinets in Sherwin Williams' SW 7005 "Pure White". Photo by Matthew Niemann
 Powell Construction
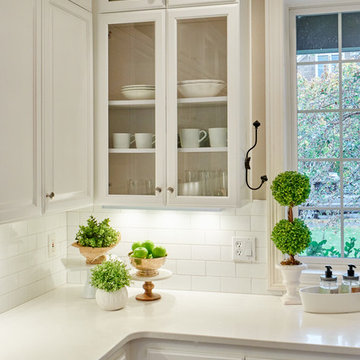
A white subway tile backsplash, Ceasarstone Organic White countertops, glass panel upper cabinets, and brushed nickel hardware are key features of this traditional white kitchen in Corvallis, Oregon. The classic white on white look lends a crisp and clean feel to this design.

 FBC Remodel
Stunning Kitchen & Butler’s Pantry Design
This beautifully remodeled kitchen and adjacent butler’s pantry showcase a seamless blend of classic elegance and modern functionality. The open-concept kitchen is anchored by a large navy island with seating for six, topped with bright white quartz countertops. Brass accents in the pendant lighting, cabinet hardware, and faucet add a touch of warmth and sophistication. The perimeter cabinetry features timeless white shaker-style doors, complemented by a sleek, custom wood-trimmed range hood. A striking herringbone backsplash in glossy white tile ties the space together, offering subtle texture and dimension.
The butler’s pantry is a hidden gem, designed for both beauty and utility. Navy lower cabinets paired with glass-front white uppers create visual contrast, while a bar sink and beverage fridge make it perfect for entertaining. Gold fixtures, including a stunning modern pendant, elevate the entire area. Gleaming, handmade-look square backsplash tiles bring a refined artisanal touch to the space.
Perfect for both everyday living and entertaining, this kitchen and pantry combination exemplifies thoughtful design and luxurious finishes.

 Sanctuary Kitchen and Bath Design
White oak flooring, walnut cabinetry, white quartzite countertops, stainless appliances, white inset wall cabinets
Open concept kitchen - large scandinavian u-shaped light wood floor open concept kitchen idea in Denver with an undermount sink, flat-panel cabinets, medium tone wood cabinets, quartzite countertops, white backsplash, ceramic backsplash, stainless steel appliances, an island and white countertops
Open concept kitchen - large scandinavian u-shaped light wood floor open concept kitchen idea in Denver with an undermount sink, flat-panel cabinets, medium tone wood cabinets, quartzite countertops, white backsplash, ceramic backsplash, stainless steel appliances, an island and white countertops

Sponsored
Columbus, OH

Snider & Metcalf Interior Design, LTD
Leading Interior Designers in Columbus, Ohio & Ponte Vedra, Florida

 Cuppett Kilpatrick Architecture + Interior Design
White Oak cabinets and floor. Island counter top is Pietra Cardoso Schist. White counter top is Caesarstone, color Fresh Concrete. Island paint color is Sherwin Williams, Iron Ore. White wall and cabinet color is Benjamin Moore, Cloud Cover.
Photo by Whit Preston

 Kuche+Cucina
Inspiration for a mid-sized timeless u-shaped dark wood floor kitchen remodel in New York with a farmhouse sink, beaded inset cabinets, white cabinets, marble countertops, white backsplash, subway tile backsplash, stainless steel appliances and an island

 Yunker Associates Architecture
Photo: Karen Melvin
Example of a classic kitchen design in Minneapolis with a farmhouse sink, raised-panel cabinets, white cabinets, marble countertops, white backsplash, stone slab backsplash and paneled appliances
Example of a classic kitchen design in Minneapolis with a farmhouse sink, raised-panel cabinets, white cabinets, marble countertops, white backsplash, stone slab backsplash and paneled appliances

 Haven Design and Construction
Our clients desired an organic and airy look for their kitchen and living room areas. Our team began by painting the entire home a creamy white and installing all new white oak floors throughout. The former dark wood kitchen cabinets were removed to make room for the new light wood and white kitchen. The clients originally requested an "all white" kitchen, but the designer suggested bringing in light wood accents to give the kitchen some additional contrast. The wood ceiling cloud helps to anchor the space and echoes the new wood ceiling beams in the adjacent living area. To further incorporate the wood into the design, the designer framed each cabinetry wall with white oak "frames" that coordinate with the wood flooring. Woven barstools, textural throw pillows and olive trees complete the organic look. The original large fireplace stones were replaced with a linear ripple effect stone tile to add modern texture. Cozy accents and a few additional furniture pieces were added to the clients existing sectional sofa and chairs to round out the casually sophisticated space.

 Cummings Architecture + Interiors
Looking at this home today, you would never know that the project began as a poorly maintained duplex. Luckily, the homeowners saw past the worn façade and engaged our team to uncover and update the Victorian gem that lay underneath. Taking special care to preserve the historical integrity of the 100-year-old floor plan, we returned the home back to its original glory as a grand, single family home.
The project included many renovations, both small and large, including the addition of a a wraparound porch to bring the façade closer to the street, a gable with custom scrollwork to accent the new front door, and a more substantial balustrade. Windows were added to bring in more light and some interior walls were removed to open up the public spaces to accommodate the family’s lifestyle.
You can read more about the transformation of this home in Old House Journal: http://www.cummingsarchitects.com/wp-content/uploads/2011/07/Old-House-Journal-Dec.-2009.pdf
Photo Credit: Eric Roth

 Artistic Renovations of Ohio LLC
Custom Cabinets, hardwood floors, kitchen, open dining room to kitchen, Moen , Kohler, Composite countertops, crystal lighting, Viking appliances
Kitchen - traditional l-shaped kitchen idea in Cleveland with raised-panel cabinets, white cabinets, white backsplash and stainless steel appliances
Kitchen - traditional l-shaped kitchen idea in Cleveland with raised-panel cabinets, white cabinets, white backsplash and stainless steel appliances

Sponsored
Columbus, OH

Hope Restoration & General Contracting
Columbus Design-Build, Kitchen & Bath Remodeling, Historic Renovations

 Zaharias Design
Rift white oak base cabinets with integrated reveal pulls and panel ready dishwashers at both sinks, matte laminate upper cabinets and open shelving. Statuary Bella Honed marble slab on island, Caesarstone quartz on perimeter counter. Dolomite marble backsplash tile

 John Cole Architect
Brian Vanden Brink
Country l-shaped kitchen photo in Portland Maine with a farmhouse sink, shaker cabinets, white cabinets, white backsplash, subway tile backsplash and white appliances
Country l-shaped kitchen photo in Portland Maine with a farmhouse sink, shaker cabinets, white cabinets, white backsplash, subway tile backsplash and white appliances

 Cabinets & Designs
Large butler's pantry approximately 8 ft wide. This space features a ton of storage from both recessed and glass panel cabinets. The cabinets have a lightwood finish and is accented very well with a blue tile backsplash.

 TR Design-Build
Inspiration for a timeless l-shaped medium tone wood floor kitchen remodel in New York with a farmhouse sink, shaker cabinets, white cabinets, white backsplash, stainless steel appliances and an island

Sponsored
Sunbury, OH

J.Holderby - Renovations
Franklin County's Leading General Contractors - 2X Best of Houzz!
 Paper Moon Painting
We painted the cabinets in this luxurious master bath in a high-gloss black lacquer tinted to Sherwin Williams "Tricorn Black".
Inspiration for a large transitional master porcelain tile and double-sink bathroom remodel with recessed-panel cabinets, black cabinets, an undermount tub, white walls, an undermount sink, marble countertops and a built-in vanity
Inspiration for a large transitional master porcelain tile and double-sink bathroom remodel with recessed-panel cabinets, black cabinets, an undermount tub, white walls, an undermount sink, marble countertops and a built-in vanity

 Holst Brothers General Contractors
Photo by Amy Bartlam
Inspiration for a mid-sized coastal multicolored tile bathroom remodel in Los Angeles with black cabinets, marble countertops, white walls, a console sink and shaker cabinets
Inspiration for a mid-sized coastal multicolored tile bathroom remodel in Los Angeles with black cabinets, marble countertops, white walls, a console sink and shaker cabinets

 Normandy Remodeling
These high gloss white cabinets are the perfect compliment to the single bowl sink. The black porcelain tile floor is low maintenance and a great touch to the minimalist look of the space. For more on Normandy Designer Chris Ebert, click here: http://www.normandyremodeling.com/designers/christopher-ebert/
13