
Search results for "Windowless bathrooms" in Home Design Ideas
 LKW Design Associates
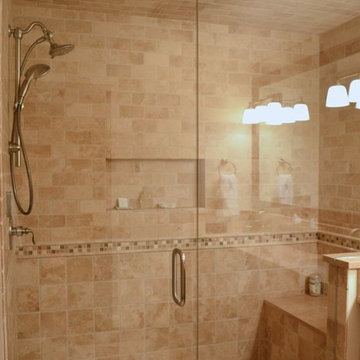
Alcove shower - small rustic master beige tile and stone tile alcove shower idea in Denver with an undermount sink and white walls
 Masterbrush Painting & Remodeling
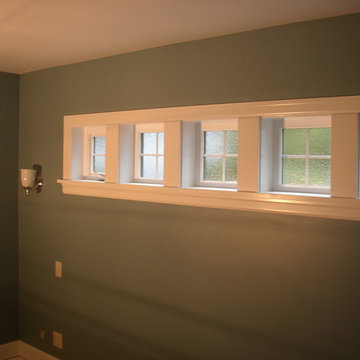
Painted craftsman style windows for a master bedroom
Arts and crafts bedroom photo in Seattle
Arts and crafts bedroom photo in Seattle
 Liz Williams Design
Bryan Delohery
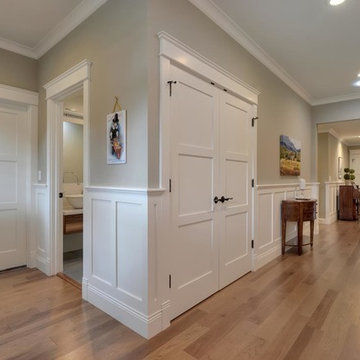
Foyer - mid-sized transitional medium tone wood floor foyer idea in San Francisco with gray walls and a dark wood front door
Foyer - mid-sized transitional medium tone wood floor foyer idea in San Francisco with gray walls and a dark wood front door
Find the right local pro for your project

 Hays + Ewing Design Studio
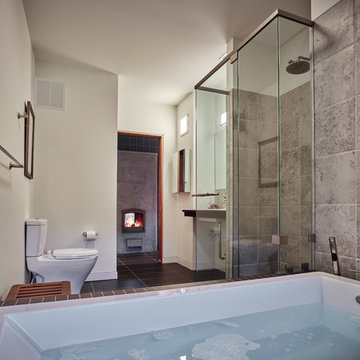
Drop-in bathtub - large modern master gray tile and porcelain tile porcelain tile and black floor drop-in bathtub idea with a two-piece toilet, beige walls, an integrated sink, quartz countertops, a hinged shower door and white countertops
 Level Custom Build
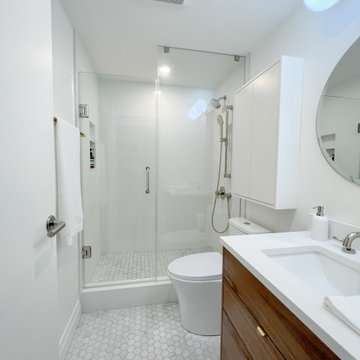
We gutted the bathroom and converted the bathtub to a standing shower. The shower trim was sourced from Riobel and the wall and floor tiles were sourced from a local supplier. We used real marble for the shower pan and floor and porcelain for the walls. The medicine cabinet and vanity were custom designed and built by our cabinetry designer. Two dimmable pot-lights were installed to keep the windowless space well lit.
 Walker Home Design
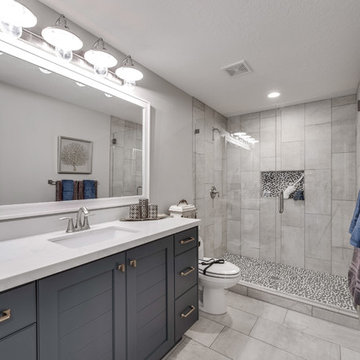
Corner shower - large traditional 3/4 gray tile and ceramic tile ceramic tile and gray floor corner shower idea in Salt Lake City with recessed-panel cabinets, blue cabinets, a two-piece toilet, gray walls, an undermount sink and granite countertops

Sponsored
Columbus, OH

Wannemacher Interiors
Customized Award-Winning Interior Design Solutions in Franklin Cnty OH
 building Lab, inc.
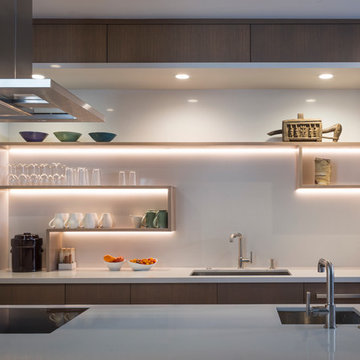
The remodeling of the kitchen and bathroom forms the core of this interior renovation.
The existing peninsula design and cabinetry broke up the ‘great room’ and stood the kitchen as a distinct element within the room. Our design strategy operates more on a principle of integration. As such, we created a galley condition with a spine of cabinetry and appliances that anchors to the long wall of the room. The feature design element is the solid Caesarstone backsplash which appears to be carved from the wall itself.
The particular challenge in the windowless bathroom was how to create an inviting, expanded sense of depth without a resulting cave-like feel. Removal of a half wall, soffit and tub unified the space overall. We reinforced the unification with the deployment of a single large format tile spec. Smaller details such as touch latch cabinetry hardware and flush conditions between tile, wall and mirror further the principle that simpler is bigger, deeper and more inviting.
We were also charged with elevating what was a pedestrian 1990’s townhouse to something more sophisticated and engaging. Our approach was to first remove builder grade detailing around windows and railings. Then, we introduced simplified profiles and glass guardrails that would extend a consistency established in the new kitchen and bathroom designs.
photo by Scott Hargis
 Designs by Dimension
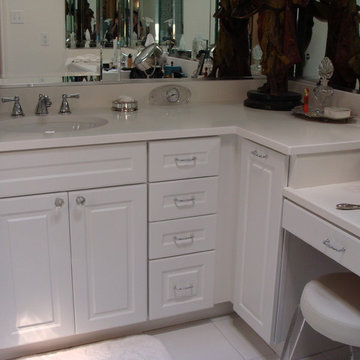
Even a smaller, windowless bathroom can appear open an airy. By using white flooring, tiles and cabinet finish and a skylight, this room is flooded with light on bright sunny days and pleasantly subdued on cloudy ones. The bath features 2 sinks and designated his & her vanity areas. It also features a beautiful and large walk-in shower but no tub. The toilet is hidden in a separate room with a door and not shown in the photo.
 Level Custom Build
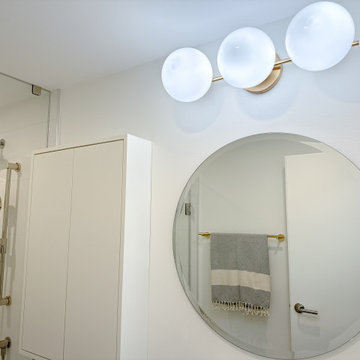
We gutted the bathroom and converted the bathtub to a standing shower. The shower trim was sourced from Riobel and the wall and floor tiles were sourced from a local supplier. We used real marble for the shower pan and floor and porcelain for the walls. The medicine cabinet and vanity were custom designed and built by our cabinetry designer. Two dimmable pot-lights were installed to keep the windowless space well lit.
 Level Custom Build
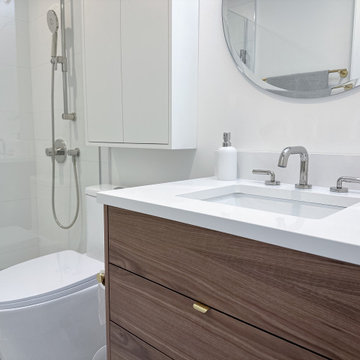
We gutted the bathroom and converted the bathtub to a standing shower. The shower trim was sourced from Riobel and the wall and floor tiles were sourced from a local supplier. We used real marble for the shower pan and floor and porcelain for the walls. The medicine cabinet and vanity were custom designed and built by our cabinetry designer. Two dimmable pot-lights were installed to keep the windowless space well lit.

 Tina Kuhlmann - Primrose Designs
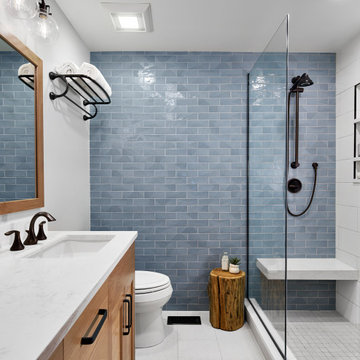

 An Electric Mirror makes everyone look great and brightens a dark windowless room. The custom oak cabinetry provide ample storage for day to day and for guests.


 Level Custom Build
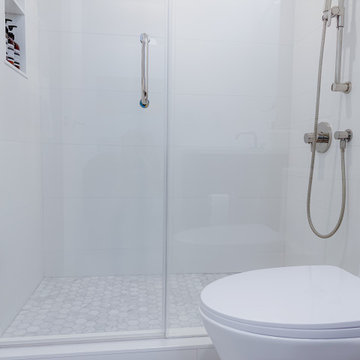
We gutted the bathroom and converted the bathtub to a standing shower. The shower trim was sourced from Riobel and the wall and floor tiles were sourced from a local supplier. We used real marble for the shower pan and floor and porcelain for the walls. The medicine cabinet and vanity were custom designed and built by our cabinetry designer. Two dimmable pot-lights were installed to keep the windowless space well lit.
 Level Custom Build
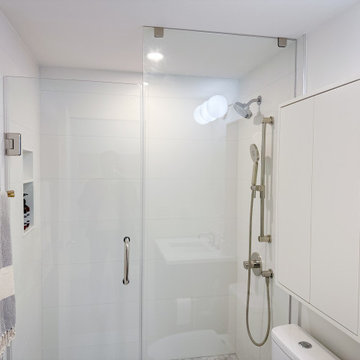
We gutted the bathroom and converted the bathtub to a standing shower. The shower trim was sourced from Riobel and the wall and floor tiles were sourced from a local supplier. We used real marble for the shower pan and floor and porcelain for the walls. The medicine cabinet and vanity were custom designed and built by our cabinetry designer. Two dimmable pot-lights were installed to keep the windowless space well lit.
 DB Glass & Shower Door

Alcove shower - small transitional 3/4 black tile, black and white tile, white tile and matchstick tile alcove shower idea in San Francisco with recessed-panel cabinets, gray cabinets, white walls, an undermount sink, marble countertops and a hinged shower door
 Level Custom Build
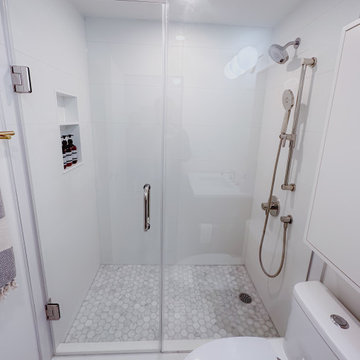
We gutted the bathroom and converted the bathtub to a standing shower. The shower trim was sourced from Riobel and the wall and floor tiles were sourced from a local supplier. We used real marble for the shower pan and floor and porcelain for the walls. The medicine cabinet and vanity were custom designed and built by our cabinetry designer. Two dimmable pot-lights were installed to keep the windowless space well lit.

Sponsored
Columbus, OH

Structural Remodeling
Franklin County's Heavy Timber Specialists | Best of Houzz 2020!
 J.Costa Construction

"F" line middle bathroom.
Porcelain tile floor to ceiling. Existing tub left in place. Sliding glass door to allow access to shower/tub control.
Example of a small trendy kids' gray tile and porcelain tile porcelain tile, gray floor and single-sink alcove bathtub design in New York with a one-piece toilet and a pedestal sink
Example of a small trendy kids' gray tile and porcelain tile porcelain tile, gray floor and single-sink alcove bathtub design in New York with a one-piece toilet and a pedestal sink
 Liz Williams Design
Bryan Delohery
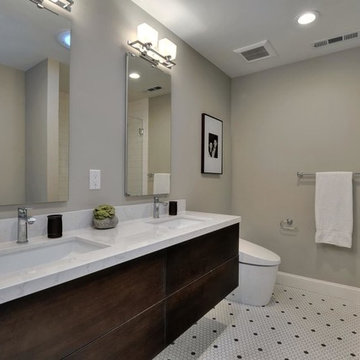
Example of a mid-sized transitional kids' black and white tile and porcelain tile porcelain tile alcove bathtub design in San Francisco with flat-panel cabinets, dark wood cabinets, a one-piece toilet, gray walls, an undermount sink and quartz countertops
Example of a mid-sized transitional kids' black and white tile and porcelain tile porcelain tile alcove bathtub design in San Francisco with flat-panel cabinets, dark wood cabinets, a one-piece toilet, gray walls, an undermount sink and quartz countertops
 Level Custom Build
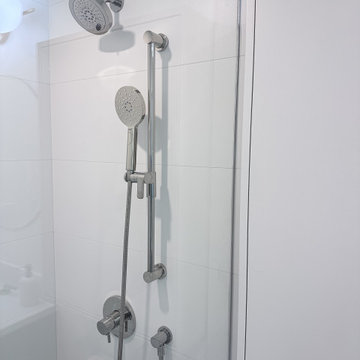
We gutted the bathroom and converted the bathtub to a standing shower. The shower trim was sourced from Riobel and the wall and floor tiles were sourced from a local supplier. We used real marble for the shower pan and floor and porcelain for the walls. The medicine cabinet and vanity were custom designed and built by our cabinetry designer. Two dimmable pot-lights were installed to keep the windowless space well lit.
10