
Search results for "Workable" in Home Design Ideas
 Pate Meadows Designs
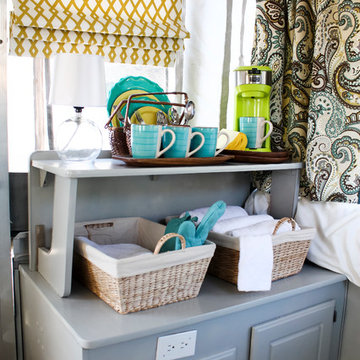
We did workable roman shades with magnets sewn in and spaced evenly apart so the they go up and down without all the cords!!! Cassidy Joy Reynolds / Pate Meadows Designs
 Old Hillsboro Building Company
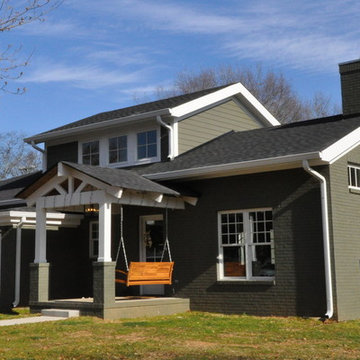
Adding on to this modest ranch home in Brentwood brought form and function for our clients. The young family gained an upstairs great room above a spacious new kitchen and living room. Upgrades in the dining room and laundry room tied the new elements into the existing spaces, creating a smooth transition that looked like it had always belonged.
 qbic-ft
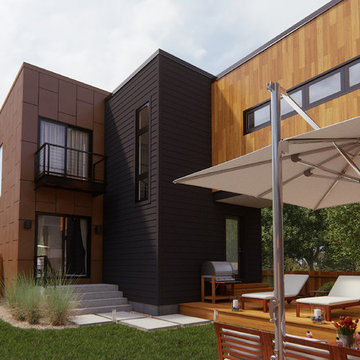
This is a proposal for a 36'x128' corner lot in South Minneapolis. The main considerations were sun exposure, privacy and as big as possible private yard.
After setbacks the workable area is 23'x95'. The house is composed of two boxes connected by a bridge. This bridge allows to keep more area on the ground level creating a covered deck for the courtyard as well as being the studio/home office area.
The features of this 3bd/3.5 br. and 2 car garage home (2400s.f above grade) are double height living room, open layout, integrated dining/kitchen and studio.
Find the right local pro for your project
 Fairfax Design Solutions
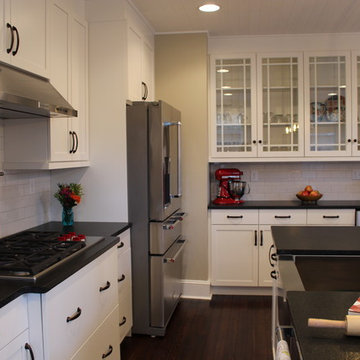
This Federal style kitchen in Frederick, MD was almost entirely gutted and restored back to a beautiful and workable space.
Example of a large classic u-shaped dark wood floor and brown floor enclosed kitchen design in DC Metro with a farmhouse sink, shaker cabinets, white cabinets, solid surface countertops, white backsplash, subway tile backsplash, stainless steel appliances, an island and black countertops
Example of a large classic u-shaped dark wood floor and brown floor enclosed kitchen design in DC Metro with a farmhouse sink, shaker cabinets, white cabinets, solid surface countertops, white backsplash, subway tile backsplash, stainless steel appliances, an island and black countertops
 Green Mountain Builders
A gorgeous kitchen makeover. Green Mountain Builders transformed this tired Bonita Bay kitchen into a spectacular, workable space by relocating appliances, upgrading all appliances, and adding designer finishes and features. They also created additional storage space and two-toned cabinetry with multi-level peninsula with seating for four. Dramatic lighting and center chandelier provide additional light complementing the natural light streaming through a transom window over the cabinets. The multi-toned countertops add an elegant touch, while the beautiful veined top is also utilized in the backsplash.

 Custom Creative Remodeling
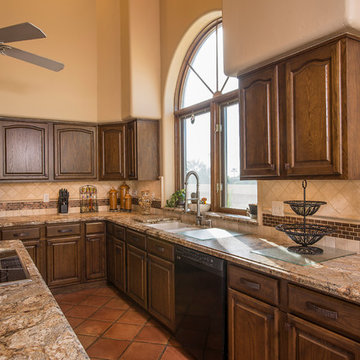
The existing kitchen was dark and dated and no longer met the client’s needs. The space had awkward perimeter cabinets and a small island with no real workable countertop space. The enjoyed the natural light their large kitchen window brought in, but needed additional lighting. “Please give us an updated Southwestern kitchen that we can enjoy cooking and entertaining in for years to come.”
The kitchen was fully transformed into a charming rustic space that incorporated the best functionality possible. Cabinets were refinished with new hardware added and the small nonfunctioning island was replaced with a new large island. Large slabs of Golden Crystal granite in a satin finish were fabricated & installed on the countertops. A custom backsplash tied the space together by adding a touch of copper mixed with a tumbled stone. LED lighting added different layers of dimension and helped create ambiance. Saltillo tile had to be replaced throughout the kitchen and match perfectly to the existing Saltillo. Gleaming stainless steel appliances completed the look of the new kitchen.
Are you thinking about remodeling/redesigning your Kitchen? We offer complimentary design consults please feel free to contact us.
602-428-6112
www.CustomCreativeAZ.com
 Kitchen & Bath Center
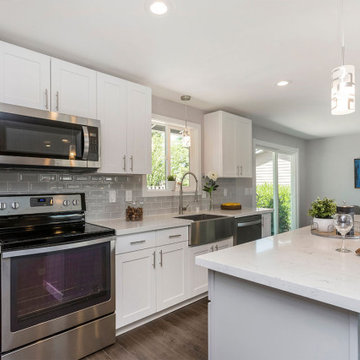
One of our latest kitchen renovation in Natick. A beautifully designed kitchen that showcases a modern aesthetic with its clean lines and neutral color palette. The kitchen renovation features a large white island at its center, providing a generous workspace and a stylish focal point. Surrounding the island, stainless steel appliances reflect the light, adding a sleek and professional touch to the space. The white shaker cabinets, blend seamlessly with the walls, creating a sense of openness and continuity. A stainless steel sink is neatly integrated into the quartz countertop, complemented by high-quality kitchen appliances, including a microwave oven and a kitchen stove, which are essential for any home chef. Workable island, inviting family and guests to gather and socialize in this welcoming space. The room is illuminated by natural light, accentuating the clean, uncluttered look of the kitchen. A subtle accent color adds a touch of nature and warmth to the otherwise cool-toned room, making it feel both sophisticated and inviting. Check out Kitchen and Bath Center when searching for kitchen remodel in Natick.
 Revealing Redesign
This farmhouse, with it's original foundation dating back to 1778, had a lot of charm--but with its bad carpeting, dark paint colors, and confusing layout, it was hard to see at first just how welcoming, charming, and cozy it could be.
The first focus of our renovation was creating a master bedroom suite--since there wasn't one, and one was needed for the modern family that was living here day-in and day-out.
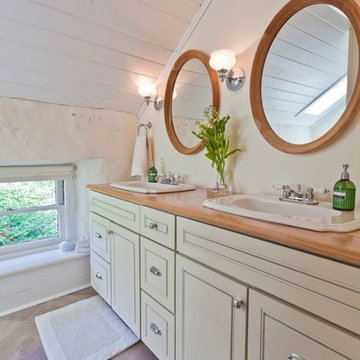
To do this, a collection of small rooms (some of them previously without heat or electrical outlets) were combined to create a gorgeous, serene space in the eaves of the oldest part of the house, complete with master bath containing a double vanity, and spacious shower. Even though these rooms are new, it is hard to see that they weren't original to the farmhouse from day one.
In the rest of the house we removed walls that were added in the 1970's that made spaces seem smaller and more choppy, added a second upstairs bathroom for the family's two children, reconfigured the kitchen using existing cabinets to cut costs ( & making sure to keep the old sink with all of its character & charm) and create a more workable layout with dedicated eating area.
Also added was an outdoor living space with a deck sheltered by a pergola--a spot that the family spends tons of time enjoying during the warmer months.
A family room addition had been added to the house by the previous owner in the 80's, so to make this space feel less like it was tacked on, we installed historically accurate new windows to tie it in visually with the original house, and replaced carpeting with hardwood floors to make a more seamless transition from the historic to the new.
To complete the project, we refinished the original hardwoods throughout the rest of the house, and brightened the outlook of the whole home with a fresh, bright, updated color scheme.
Photos by Laura Kicey
 Debbie Sykes

Inspiration for a mid-sized transitional guest carpeted and brown floor bedroom remodel in Other with beige walls and no fireplace
 Ence Homes
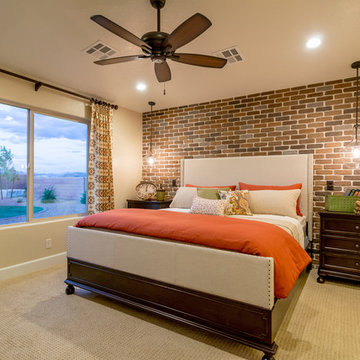
This home is our current model for our community, Tupelo Estates. A large covered porch invites you into this well appointed comfortable home. The joined great room and dining room make for perfect family time or entertaining. The workable kitchen features an island and corner pantry. Separated from the other three bedrooms, the master suite is complete with vaulted ceilings and two walk in closets. This cozy home has everything you need to enjoy the great life style offered at Tupelo Estates.
Jeremiah Barber
 Carole Kitchen and Bath Design
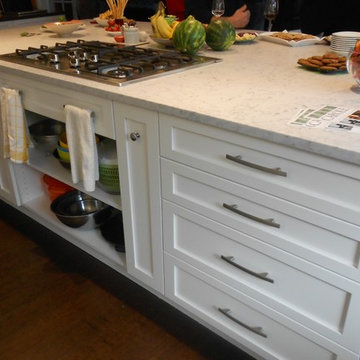
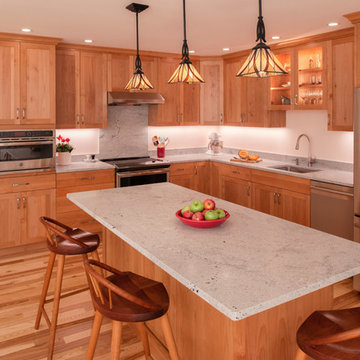
This huge kitchen island with cabinetry storage maximizes workable countertop space and storage space.
Kitchen - transitional kitchen idea in Boston
Kitchen - transitional kitchen idea in Boston
 Morningstar Stone & Tile
Countertop and Backsplash - Himalaya White with a honed finish and aris edge
Builder - Emerald Builders, LLC
Photographer - Carol Liscovitz Photography
 Interior Dimensions and Design, LLC
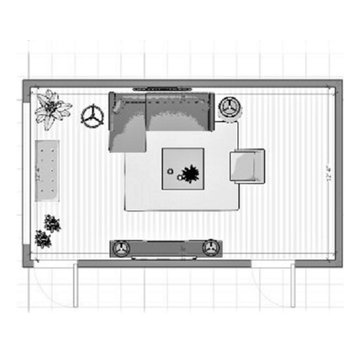
Once we receive the clients measurements of the space, we can begin creating a workable furniture arrangement.
Our condo design for this executive client couple needed to be clean, modern, and sophisticated. Their main requirement and needs consisted of last minute entertaining and an emphasis placed on the gorgeous view.
 Plain & Posh
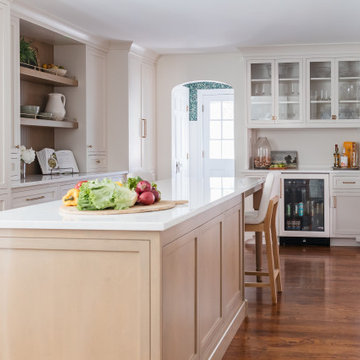
This young family wanted a larger kitchen that was more open to their living space. We removed the wall between the kitchen and former breakfast area to open up the rooms and allow for a larger kitchen with island. The original door to the kitchen from the hallway was arched, we copied that design on the new enlarged opening to the family room. By moving the mudroom doorway over allowed for a much better workable space in the mudroom and light now flows through from that area into the kitchen. This also gave us a nice long wall to place the bar on. The family room was quite large which allowed for the new eating area and fabulous built in display wall.

 Eurodale Developments Inc
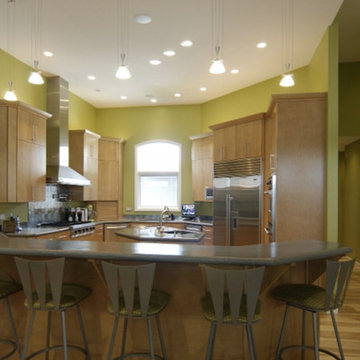
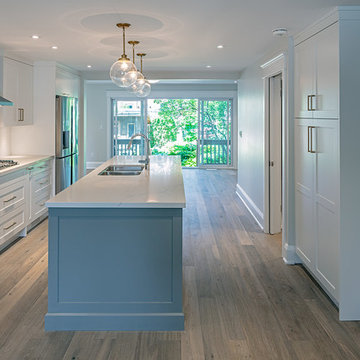
Open to the new Family Room addition, when combined with the central kitchen and Dining Room to the front, this open concept space now feels light and airy. Windows to the front and back allow for a great flood of natural light and cross ventilation.
 Meadowlark Design+Build

A mix of gray perimeter cabinets and a white island provides the perfect place for daily family meals and multiple cooks in the kitchen. Kitchen remodel by Meadowlark Design + Build and Photography by Sean Carter.

 Walker Woodworking
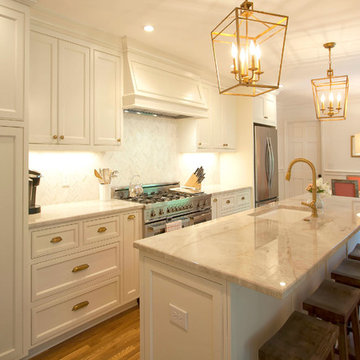
Kitchen cabinets define the look of a room and can even influence the entire home. This beautiful kitchen has inset cabinetry, which has made this once small difficult kitchen now easily workable with 4 work stations. Cabinetry is painted a classic color choice of Benjamin Moore Dove White, highlighted with beautiful brass hardware and salmon accents placed in the room, this kitchen is now warm and inviting with a casual but yet refined feel.
Stacey Walker
14