
Search results for "Workable" in Home Design Ideas
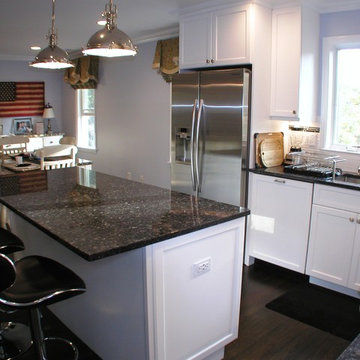
 Dreamwork Kitchens
From Cramped and Awkward to Delightfully Spacious.
We recently completed a project for a client in Bronxville NY, who had purchased a newly renovated home. Among its new features was a less than inspiring builder grade kitchen. Nothing in this misguided renovation was to the new owners taste, nor did it function well. Out went the “Box Store” cabinets and laminate counters, as well as the awkward wall that shoved the refrigerator into an odd corner. At our suggestion, the client switched the locations of the family room and the dining room, placing the dining room now as part of the kitchen and allowing for much better flow. The old layout was replaced with a much more workable “L” shape, augmented by a spacious island.
The microwave relocated from over the range to a much better placement in the island, enabled us to include a beautiful hood, creating a lovely focal point. Painted Mouser cabinets and granite countertops complete the look. Now the kitchen functions much more efficiently and looks fabulous!
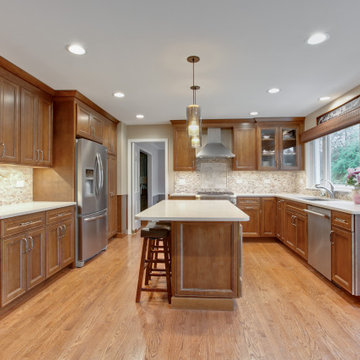
 Masters Countertops
Gracious home with a large, poorly appointed kitchen. Large closets occupied most of one wall, and basic white cabinets and countertops provided an uninteresting but workable space. The kitchen had none of the current upgrades and far less cabinet and countertop than the space could accommodate.
We removed the closets and filled the kitchen with rich stained cabinets topped with crown molding. Light quartz counters with natural stone backsplash and under cabinet lighting create an outstanding work space. The empty walls are populated with cabinets, countertop, and pantries. A much larger island with seating and pendant lighting is the center piece of this warm, elegant, beautifully appointed kitchen.
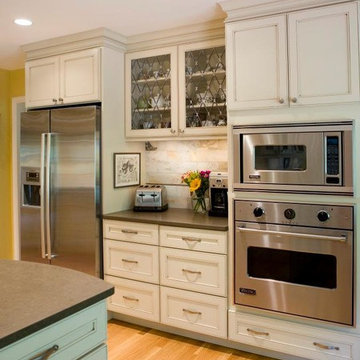
 Roeser Home Remodeling
This beautiful full remodel really transformed the space. It started with structural changes to open the floor plan such as moving the wall between mud room and kitchen, raising ceiling in mud room and widening an angled doorway from kitchen to family room. White Oak Flooring was matched to existing flooring. Backsplash was created with beautiful Ann Saks Marble Tile with a bronze twisted feature tile. Several cabinet fronts feature beautiful Leaded Glass accents, creating a light, open feel. The expanded, workable countertops include both Honed Caesar-Stone countertops and a built in Butcher Block top for the chef. Stainless appliances maintain a modern feel and include a separate cook top and oven, giving easier access to oven as well as allowing for under-cooktop storage.
Find the right local pro for your project
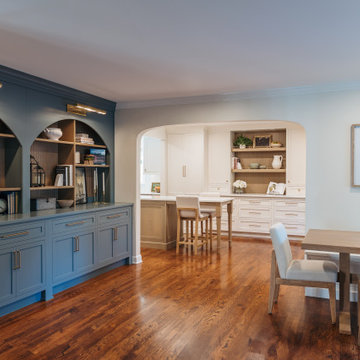
 Plain & Posh
This young family wanted a larger kitchen that was more open to their living space. We removed the wall between the kitchen and former breakfast area to open up the rooms and allow for a larger kitchen with island. The original door to the kitchen from the hallway was arched, we copied that design on the new enlarged opening to the family room. By moving the mudroom doorway over allowed for a much better workable space in the mudroom and light now flows through from that area into the kitchen. This also gave us a nice long wall to place the bar on. The family room was quite large which allowed for the new eating area and fabulous built in display wall.
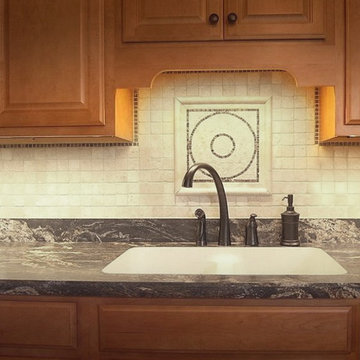
 Solid Apollo LED
Solid Apollo LED. In this kitchen, the owner wanted to add extra workable accent lighting under the cabinets for added light when preparing food and to highlight the unique tiles earlier choosen during a previous remodel. The owner choose LED Strip Light in Daylight White Color, to highlight the dark and light colors, and because daylight white is close to the color of actual sunlight, and will not skew the colors of the tiles or food being lit up. To control the lighting, the owner choose the Gecko LED Dimmer for its completely wireless design. This contemporary wall switch design requires no wires for installation, and comes ready to stick to a variety of flat surfaces.
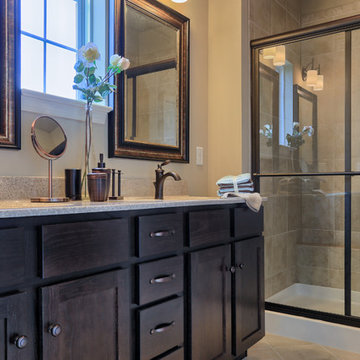
 Garman Builders Inc.
The Master Bathroom in the Reilly model at 39 Summerlyn Drive, Ephrata in Summerlyn Green - our 2015 Parade of Homes entry! This bathroom features a double sink vanity with two separate mirrors divided by a small window for natural lighting. Bronze fixtures blend nicely with the dark wood cabinetry and tan tile in the glass-enclosed three-sided shower. Photo Credit: Justin Tearney

 Miro Kitchen Design
On the exterior, the desire was to weave the home into the fabric of the community, all while paying special attention to meld the footprint of the house into a workable clean, open, and spacious interior free of clutter and saturated in natural light to meet the owner’s simple but yet tasteful lifestyle. The utilization of natural light all while bringing nature’s canvas into the spaces provides a sense of harmony.
Light, shadow and texture bathe each space creating atmosphere, always changing, and blurring the boundaries between the indoor and outdoor space. Color abounds as nature paints the walls. Though they are all white hues of the spectrum, the natural light saturates and glows, all while being reflected off of the beautiful forms and surfaces. Total emersion of the senses engulf the user, greeting them with an ever changing environment.
Style gives way to natural beauty and the home is neither of the past or future, rather it lives in the moment. Stable, grounded and unpretentious the home is understated yet powerful. The environment encourages exploration and an awakening of inner being dispelling convention and accepted norms.
The home encourages mediation embracing principals associated with silent illumination.
If there was one factor above all that guided the design it would be found in a word, truth.
Experience the delight of the creator and enjoy these photos.

 TaylorPro Design and Remodeling, Inc.
"TaylorPro remodeled our kitchen, replacing cabinets, countertops and appliances. Keeping with the same footprint of our original kitchen and keeping our original travertine floors, Kerry Taylor helped us select a palette of rich, natural colors and materials--mocha-maple glazed cabinets, handsome granite and polished travertine backsplash tiles--to create a warm and beautiful new kitchen. He offered excellent design suggestions for placements of cabinetry and appliances. He recommended and implemented window trim enhancements as well as paint color and lighting design that brought the kitchen and attached family room together with a modern and very warm look. He created a rich, textured backsplash behind the stovetop that enhances the modern stainless steel vent hood. We couldn't be more pleased with the character and design of the kitchen and family room suite.
To begin with, Kerry gave us a detailed estimate covering the likely costs of labor, cabinetry, granite, tile backsplash, construction materials and appliances. His estimate for labor, granite and tile turned out to be ""spot-on"" accurate. Much to our surprise, for example, the granite slabs we selected from Daltile turned out to be exactly the price Kerry had estimated when evaluating the level of materials we would likely install in our kitchen. Kerry kept to his original labor costs, to the penny. Each week, he provided us with an invoice that showed, in percentages, exactly how much labor had been performed that week and how much remained to be done in future weeks. The amounts he charged each week for his labor were exact percentages of the amount of labor his crew had performed to that point. Though these invoices invited us to do a little math to confirm the accuracy of these percentages, Kerry's figures were consistently accurate.
The only categories in which Kerry's original estimate did not conform to the actual costs were in the areas of supplies from Home Depot (needed for the remodeling) and supplies from paint and hardware stores (needed for painting). These materials ended up costing somewhat more that Kerry had estimated. However, Kerry did provide us with receipts for all of these supplies.
Kerry's cabinet man, Jerry, made a very workable design using pre-fabricated cabinets; he then customized the sizes of at least half of these cabinets to conform to the requirements of the center island, cooktop and pantry spaces. We are very happy with the quality of the cabinets. We found the installation expertise of Jerry's installer, Gil, to be top-rate. His installation achieved a custom look and all the cupboards and drawers worked flawlessly.
Kerry's crew, Jake, Randall and Kevin, were great guys to have on site. They respected our property (and our dog) and possessed both skill and integrity. They arrived daily at the time they specified and worked tirelessly to achieve what they set out to do. We couldn't have been happier with their work. Kerry was on site frequently to supervise and coordinate their work and the work of subcontractors.
The project went quickly and efficiently, and the final result was outstanding. We recommend TaylorPro very highly."
~ Judy & Ron C, Clients
Photo By: Kerry W. Taylor
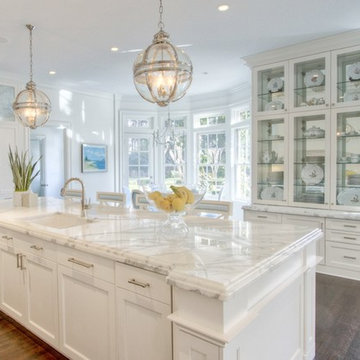

 Sunrise Design and Construction LLC
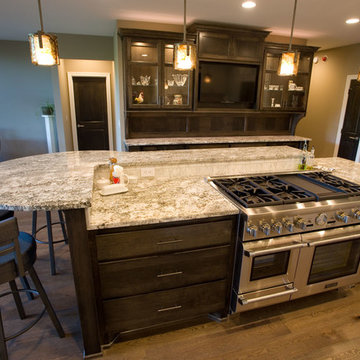
Example of a large classic u-shaped medium tone wood floor and brown floor open concept kitchen design in Minneapolis with an undermount sink, shaker cabinets, white cabinets, granite countertops, white backsplash, marble backsplash, stainless steel appliances and an island
 Judi Randall LIFESTYLE
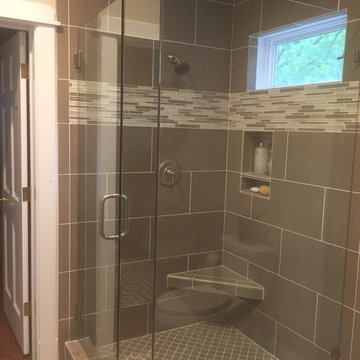
Complete Bathroom Remodel. Updated all surfaces, flooring, new wall and trim paint color, new toilet, wall re texturizing, design and build out of Wall Niche, new faucets and shower glass. Glass Tile mosaic.
 Four Elements Construction
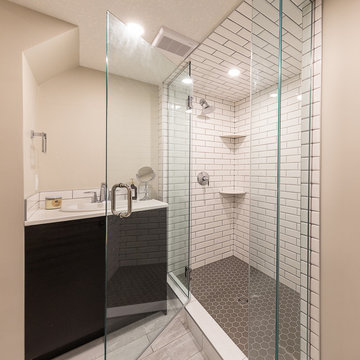
Our clients wanted to re-develop their old basement into a more functional space that was bright, open, and modern. This was the result. A large L-shaped open space was created with a unique wet bar under the stairs. A bedroom was refreshed with paint and new ceiling, and a beautiful new railing installed where we removed the wall coming down into the basement. Also, the largely un-workable bathroom layout was completely re-done into a bright, beautiful, and functional room.
 Durango Stone
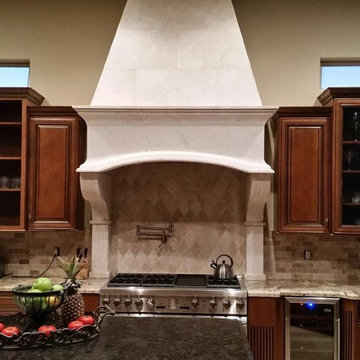
Amazing work by the professionals over at Kitchen AZ Tile & More. This custom carved range hood was crafted for this luxury custom home at our factories in Durango, Mexico from our gorgeous Authentic Durango Veracruz™ marble limestone. Custom creations are a specialty, so call 602-438-1001 today to get started on your next design masterpiece.
 Top Shelf Closets
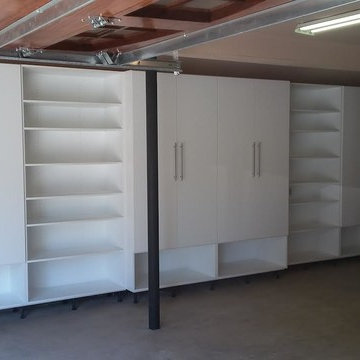
Garage Storage Solution and Cabinetry
Example of a trendy home design design in Philadelphia
Example of a trendy home design design in Philadelphia
 Plain & Posh
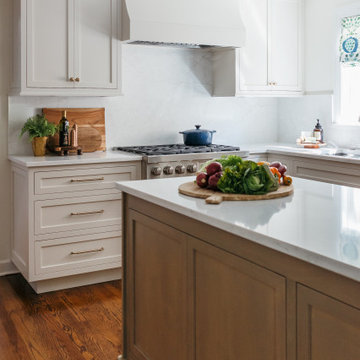
This young family wanted a larger kitchen that was more open to their living space. We removed the wall between the kitchen and former breakfast area to open up the rooms and allow for a larger kitchen with island. The original door to the kitchen from the hallway was arched, we copied that design on the new enlarged opening to the family room. By moving the mudroom doorway over allowed for a much better workable space in the mudroom and light now flows through from that area into the kitchen. This also gave us a nice long wall to place the bar on. The family room was quite large which allowed for the new eating area and fabulous built in display wall.
 D3 Architects
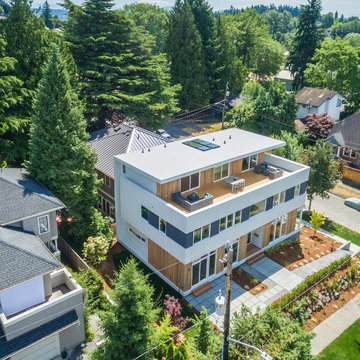
We love designing in neighborhoods that have lots of mature trees. We loved this site because it benefits from having lots of green trees surrounding it, but because it is situated on a corner, it can open up to lots of natural light to the west and south, a great feature in the pacific northwest.
 Wisconsin Building Supply
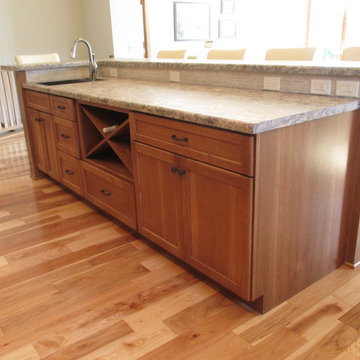
In this 2014 Parade of homes, the homeowners wanted an open great room concept for the kitchen, dining and living room space with large windows overlooking Lake Onalaska. The kitchen needed to function well while being warm and attractive. I was able to create some additional countertop work space in the island with increasing the depth of the side panel on the end giving the appearance of a 30" deep cabinet but saving the owners the cost of a deeper cabinet. Because the work triangle was getting to be too large using the main sink, we added an additional bar sink in the island giving a more workable space. In the compact laundry room, with the window above the washer and dryer, there was no space for storage for the detergents, so we took part of the 6 foot closet from the adjoining bedroom and recessed a laundry tub and wall storage cabinet into that space.
***Dura Supreme Authorized Dealer***
 Green Mountain Builders
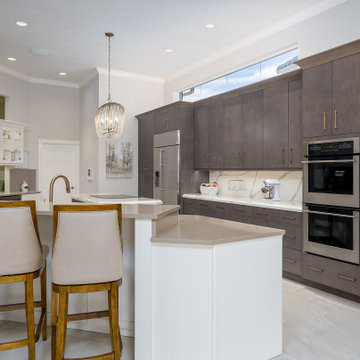
A gorgeous kitchen makeover. Green Mountain Builders transformed this tired Bonita Bay kitchen into a spectacular, workable space by relocating appliances, upgrading all appliances, and adding designer finishes and features. They also created additional storage space and two-toned cabinetry with multi-level peninsula with seating for four. Dramatic lighting and center chandelier provide additional light complementing the natural light streaming through a transom window over the cabinets. The multi-toned countertops add an elegant touch, while the beautiful veined top is also utilized in the backsplash.
 In and Out Home
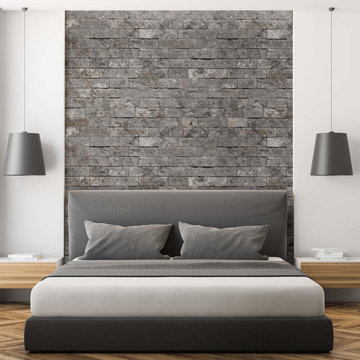
Evolve Stone is the first stone cladding that can be face nailed in the same fashion as traditional siding, reducing installation complexity and time dramatically. Shown here in “Morning Aspen” the District True style features a simple to follow pattern, making it our quickest installing style. Like real stone, it is colored throughout, allowing it to be cut to fit on-site while maintaining the highest appearance standards. The ease and workability of the product is unprecedented. No specialty tools and training are needed to install Evolve Stone. Easily manipulate, cut, and texture the product with your standard woodworking tools. This stone is lightweight, at just 2 lbs per square foot, but extremely durable, standing up to impossible wind speeds, salt spray, UV exposure, and freeze-thaw cycles. Each box is pre-portioned with engineered shapes allowing the pattern to appear naturally as you install. No need to sort and lay out the stones beforehand. We offer a class B fire rated product in each style and color.
 User
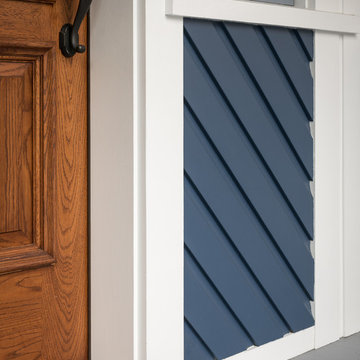
UserMillwork and siding were made with Boral TruExterior. The trim has the workability of wood, along with dimensional stability and moisture resistance to withstand the region’s hot, humid summers and cold winters.
Photo: Kim Smith Photo
Photo: Kim Smith Photo
13