
Search results for "Workshop doors" in Home Design Ideas
 cpopp workshop
Kat Alves
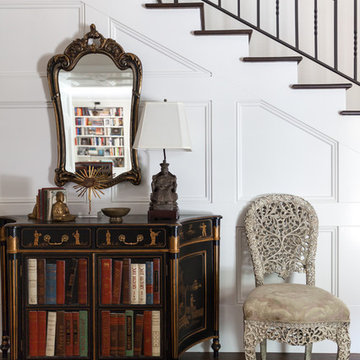
Foyer - huge traditional dark wood floor foyer idea in Sacramento with white walls and a black front door
Foyer - huge traditional dark wood floor foyer idea in Sacramento with white walls and a black front door
 Workshop Estates

Freestanding bathtub - modern master white tile and porcelain tile ceramic tile, black floor and double-sink freestanding bathtub idea in Denver with flat-panel cabinets, medium tone wood cabinets, white walls, a vessel sink, quartzite countertops, a hinged shower door, white countertops and a floating vanity
 Workshop Estates

Inspiration for a small industrial master gray tile and ceramic tile ceramic tile, white floor and double-sink freestanding bathtub remodel in Denver with flat-panel cabinets, black cabinets, a two-piece toilet, gray walls, an undermount sink, quartz countertops, a hinged shower door, white countertops and a floating vanity
Find the right local pro for your project
 Workshop Architecture
Greg Kozawa Photography

Inspiration for a mid-sized transitional master blue tile and subway tile marble floor and white floor double shower remodel in Portland with furniture-like cabinets, white cabinets, a two-piece toilet, white walls, an undermount sink, quartz countertops, a hinged shower door and white countertops
Inspiration for a mid-sized transitional master blue tile and subway tile marble floor and white floor double shower remodel in Portland with furniture-like cabinets, white cabinets, a two-piece toilet, white walls, an undermount sink, quartz countertops, a hinged shower door and white countertops
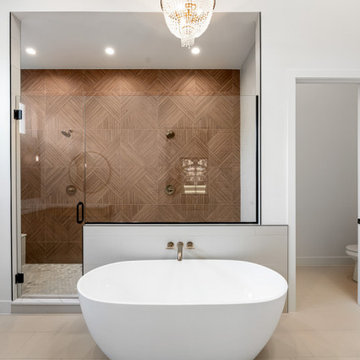 Workshop Estates
Inspiration for a modern master beige tile and porcelain tile porcelain tile, beige floor and double-sink freestanding bathtub remodel in Denver with flat-panel cabinets, light wood cabinets, white walls, an undermount sink, quartzite countertops, a hinged shower door, white countertops and a floating vanity
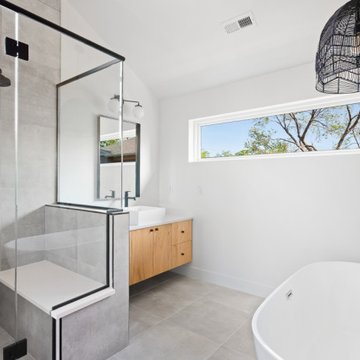 Workshop Estates
Example of a minimalist master gray tile and cement tile porcelain tile, gray floor and double-sink freestanding bathtub design in Denver with flat-panel cabinets, medium tone wood cabinets, gray walls, an undermount sink, quartzite countertops, a hinged shower door, white countertops and a floating vanity
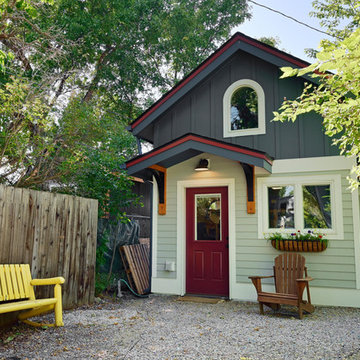
 Peter Q Brown Innovative Design
The design was primarily focused on matching the character of the existing home. This is achieved with lower level siding, windows, and trim details that match the main residence. The upper loft and shop storage level design is divergent in the use of vertical board and batt siding, a slight color change, and the use of the shed roof. This shop/art studio has the right amount of design difference to be distinctive but retains siding and color tones that are appropriate in comparison to the existing home.

Sponsored
Sunbury, OH

J.Holderby - Renovations
Franklin County's Leading General Contractors - 2X Best of Houzz!
 Workshop Estates
Example of a large 1950s light wood floor, brown floor and exposed beam foyer design in Denver with white walls and a black front door
 DW Design Workshop
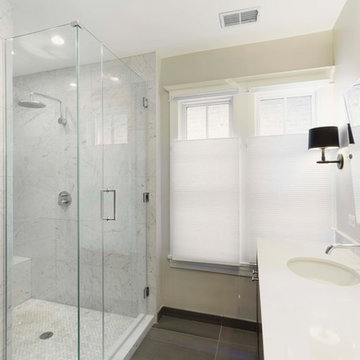
Example of a mid-sized transitional master beige tile and marble tile porcelain tile and black floor alcove shower design in Chicago with shaker cabinets, black cabinets, a two-piece toilet, beige walls, an undermount sink, quartz countertops, a hinged shower door and white countertops
 Workshop Estates
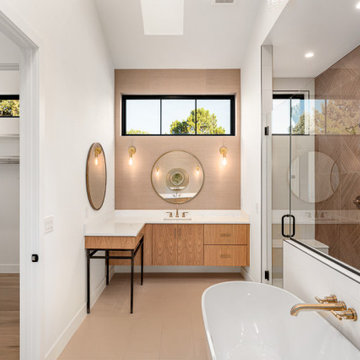
Freestanding bathtub - modern master beige tile and porcelain tile porcelain tile, beige floor and double-sink freestanding bathtub idea in Denver with flat-panel cabinets, light wood cabinets, white walls, an undermount sink, quartzite countertops, a hinged shower door, white countertops and a floating vanity
 Gary Nurnberger Architect, LLC.
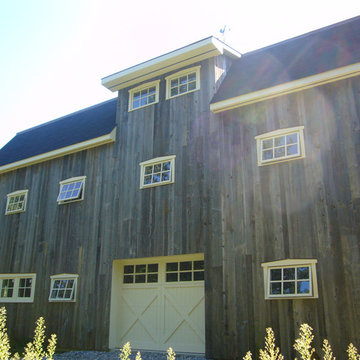
Multi function barn includes workshop on lowest level (rear walk-out), garage parking on mid level, and caretakers apartment on top level.
Inspiration for a cottage brown three-story wood exterior home remodel in Bridgeport
Inspiration for a cottage brown three-story wood exterior home remodel in Bridgeport
 Tindall Architecture Workshop
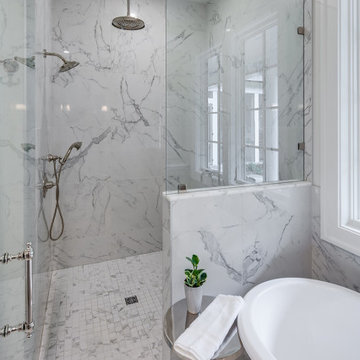
Freestanding bathtub - large master white tile and porcelain tile porcelain tile, white floor and double-sink freestanding bathtub idea with beaded inset cabinets, a one-piece toilet, white walls, a drop-in sink, quartz countertops, a hinged shower door, white countertops and a built-in vanity
 Workshop Estates
Example of a large minimalist kids' gray tile and pebble tile ceramic tile, gray floor and single-sink bathroom design in Denver with flat-panel cabinets, medium tone wood cabinets, a two-piece toilet, white walls, an undermount sink, quartzite countertops, a hinged shower door, white countertops, a niche and a floating vanity


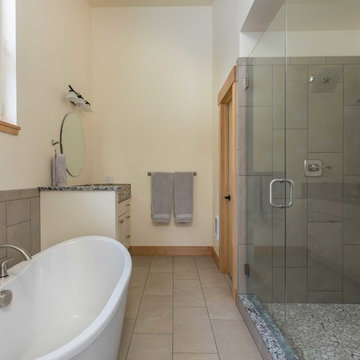 Workshop Architecture
Photography by Greg Kozawa
Mid-sized trendy master gray tile and ceramic tile ceramic tile and gray floor freestanding bathtub photo in Portland with shaker cabinets, white cabinets, white walls, an undermount sink, granite countertops, a hinged shower door and gray countertops
Mid-sized trendy master gray tile and ceramic tile ceramic tile and gray floor freestanding bathtub photo in Portland with shaker cabinets, white cabinets, white walls, an undermount sink, granite countertops, a hinged shower door and gray countertops
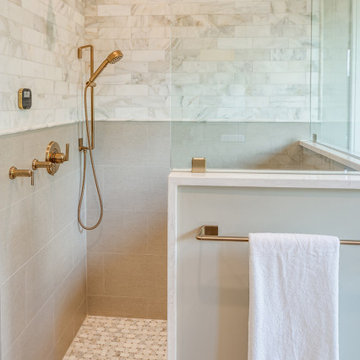 Tindall Architecture Workshop
Corner shower - large modern master white tile and marble tile ceramic tile and gray floor corner shower idea with recessed-panel cabinets, medium tone wood cabinets, a one-piece toilet, white walls, an undermount sink, quartz countertops, a hinged shower door, white countertops and a built-in vanity
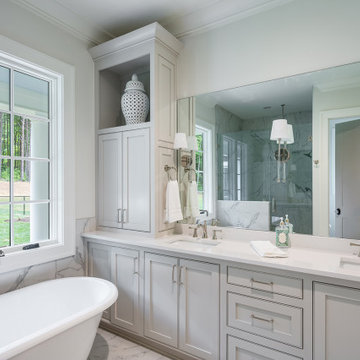 Tindall Architecture Workshop
Inspiration for a large master white tile and porcelain tile porcelain tile, white floor and double-sink freestanding bathtub remodel with beaded inset cabinets, gray cabinets, a one-piece toilet, white walls, a drop-in sink, quartz countertops, a hinged shower door, white countertops and a built-in vanity

 Mayberry Workshop
Inspiration for a mid-sized timeless beige one-story stucco gable roof remodel in San Francisco with a shingle roof



 Hoch Design Workshop LLC
Inspiration for a mid-sized mid-century modern light wood floor foyer remodel in Portland with white walls and a dark wood front door
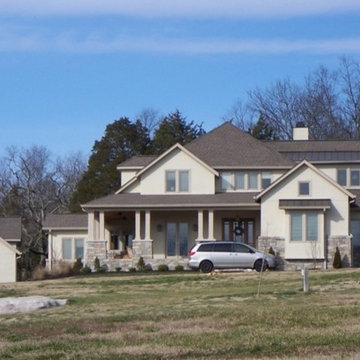
 Fentress Architecture Workshop
Large trendy beige two-story mixed siding gable roof photo in Nashville with a shingle roof

 BLDG Workshop Inc.
New front entrance addition
Mid-sized 1960s limestone floor vestibule photo in Toronto with a medium wood front door
Mid-sized 1960s limestone floor vestibule photo in Toronto with a medium wood front door
47