
Search results for "Workshop doors" in Home Design Ideas

 Canadian Doormaster
NEW Okanagan Location
Example of a mid-sized attached one-car garage workshop design in Vancouver
Example of a mid-sized attached one-car garage workshop design in Vancouver



 Steven Allen Designs, LLC

Houston Heights Garage Apartment and Studio Featureing 3 Carriage Garage Doors, Workshop, Custom JeldWen Windows & Doors, Solid Oak Wood Floors, Craftsman Carpentry, Custom Maple Lacaquer Cabinets, Granite Countertops, Designer Appliances & Fixtures.
Find the right local pro for your project

 Workshop Estates
Large minimalist light wood floor and brown floor home yoga studio photo in Denver with white walls

 H & H Garage Doors
Michael Hogan
Garage workshop - small country detached two-car garage workshop idea in Orlando
Garage workshop - small country detached two-car garage workshop idea in Orlando
 Barn Pros

Settled between the trees of the Pacific Northwest, the sun rests on the Tradesman 48 Shop complete with cedar and Douglas fir. The 36’x 48’ shop with lined soffits and ceilings boasts Douglas fir 2”x6” tongue and groove siding, two standard western red cedar cupolas and Clearspan steel roof trusses. Western red cedar board and batten siding on the gable ends are perfect for the outdoors, adding to the rustic and quaint setting of Washington. A sidewall height of 12’6” encloses 1,728 square feet of unobstructed space for storage of tractors, RV’s, trucks and other needs. In this particular model, access for vehicles is made easy by three, customer supplied roll-up garage doors on the front end, while Barn Pros also offers garage door packages built for ease. Personal entrance to the shop can be made through traditional handmade arch top breezeway doors with windows.


 studio PPARK
Previous work sample courtesy of workshop/apd, Photography by Donna Dotan.
Family room - large modern open concept carpeted family room idea in Boston with white walls, no fireplace and a wall-mounted tv
Family room - large modern open concept carpeted family room idea in Boston with white walls, no fireplace and a wall-mounted tv
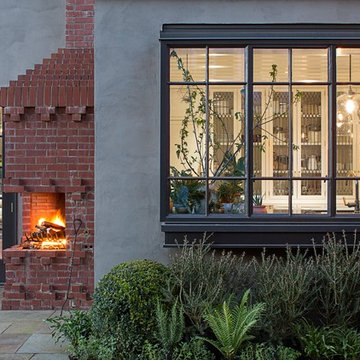

 Wright Design

Perched on a knoll atop a lakeside peninsula, this transitional home combines English manor-inspired details with more contemporary design elements. The exterior is constructed from Doggett Mountain stone, tumbled brick and wavy edge siding topped with a slate roof. The front porch with limestone surround leads to quietly luxurious interiors featuring plaster walls and white oak floors, and highlighted by limestone accents and hand-wrought iron lighting.
 SR Fine Home Builders

Barn /
Photographer: Robert Brewster Photography /
Architect: Matthew McGeorge, McGeorge Architecture Interiors
Inspiration for a large farmhouse detached garage remodel in Providence
Inspiration for a large farmhouse detached garage remodel in Providence

 Looking Up Garage Doors
Suburban Overhead Doors
Large cottage attached three-car garage workshop photo in Philadelphia
Large cottage attached three-car garage workshop photo in Philadelphia

 CJ Paone AIA | Archipelago Workshop
The shower sprayer in the guest bath is extra-long for cleaning sandy toes and salty dogs outside rather than in.
Images | Kurt Jordan Photography
Wet room - mid-sized coastal ceramic tile and white floor wet room idea in Santa Barbara with white walls and a pedestal sink
Wet room - mid-sized coastal ceramic tile and white floor wet room idea in Santa Barbara with white walls and a pedestal sink

Sponsored
Delaware, OH

Buckeye Basements, Inc.
Central Ohio's Basement Finishing ExpertsBest Of Houzz '13-'21
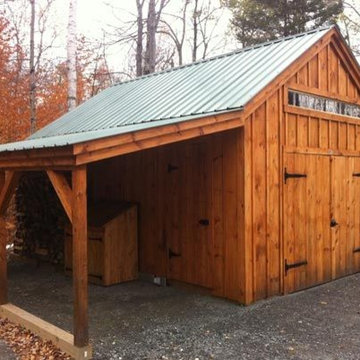
 Jamaica Cottage Shop Inc
via our website ~ 280 square feet of usable space with 6’0” Jamaica Cottage Shop built double doors ~ large enough to fit your riding lawn mower, snowmobile, snow blower, lawn furniture, and ATVs. This building can be used as a garage ~ the floor system can handle a small to mid-size car or tractor. The open floor plan allows for a great workshop space or can be split up and be used as a cabin. Photos may depict client modifications.

 Weaver Barns
The Craftsman has a beautiful roof that allows more light into the space. The extra door makes this a great model when you need easy access to the space. This has been a great option for people who need a workshop, potting shed, or pool house.

 Harvest Moon Timber Frame
Jamie Pearston
Example of a mid-sized mountain style detached four-car garage design in Bridgeport
Example of a mid-sized mountain style detached four-car garage design in Bridgeport

 Studio Z Design Concepts
Sunroom - huge traditional sunroom idea in DC Metro with a ribbon fireplace, a metal fireplace and a standard ceiling



 Fuller Company Design & Construction LLC
Large mountain style detached two-car garage workshop photo in Atlanta
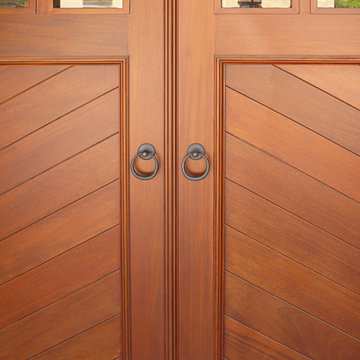

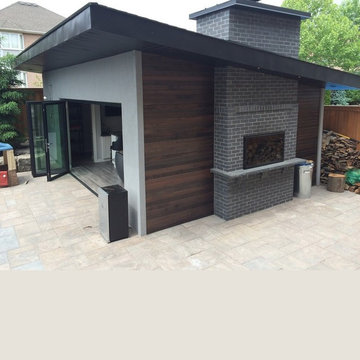

46