
Rustic Hallway Ideas
Refine by:
Budget
Sort by:Popular Today
1 - 20 of 4,609 photos

 Rustico Tile & Stone
This hallway features 6x12 Manganese Saltillo tile and bullnose baseboard saltillo. The tile was purchased presealed, installed and topcoat sealed with TerraNano sealer - from Rustico Tile and Stone, installed by Melray Corporation.
The herringbone tile pattern is framed with 6x12 manganese spanish tile.
Futher down the hallway, under the vaulted ceiling, is a transition area using Fleur de Lis Saltillo tile in the Manganese spanish tile finish. Other transition spaces include a broken tile mosaic.
Drive up to practical luxury in this Hill Country Spanish Style home. The home is a classic hacienda architecture layout. It features 5 bedrooms, 2 outdoor living areas, and plenty of land to roam.
Classic materials used include:
Saltillo Tile - also known as terracotta tile, Spanish tile, Mexican tile, or Quarry tile
Cantera Stone - feature in Pinon, Tobacco Brown and Recinto colors
Copper sinks and copper sconce lighting
Travertine Flooring
Cantera Stone tile
Brick Pavers
Photos Provided by
April Mae Creative
aprilmaecreative.com
Tile provided by Rustico Tile and Stone - RusticoTile.com or call (512) 260-9111 / info@rusticotile.com
Construction by MelRay Corporation

 Stefura Associates Inc
© Peter Lewitt Architectural Photography
Hallway - rustic multicolored floor and ceramic tile hallway idea in Boston
Hallway - rustic multicolored floor and ceramic tile hallway idea in Boston

 Centre Sky Architecture Ltd
Located in Whitefish, Montana near one of our nation’s most beautiful national parks, Glacier National Park, Great Northern Lodge was designed and constructed with a grandeur and timelessness that is rarely found in much of today’s fast paced construction practices. Influenced by the solid stacked masonry constructed for Sperry Chalet in Glacier National Park, Great Northern Lodge uniquely exemplifies Parkitecture style masonry. The owner had made a commitment to quality at the onset of the project and was adamant about designating stone as the most dominant material. The criteria for the stone selection was to be an indigenous stone that replicated the unique, maroon colored Sperry Chalet stone accompanied by a masculine scale. Great Northern Lodge incorporates centuries of gained knowledge on masonry construction with modern design and construction capabilities and will stand as one of northern Montana’s most distinguished structures for centuries to come.
Find the right local pro for your project
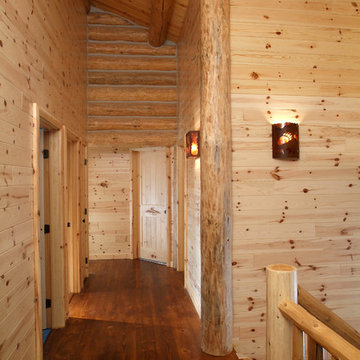
 Woodhaven Log & Lumber
This majestic hallway reflects how beautifully WoodHaven building materials compliment a high-end full log home. Our knotty pine paneling, doors and trim -- even the staircase, with its cedar railing -- are perfect accents in a chinked full log home.


 Rock Paper Hammer
Photography by Andrew Hyslop

Example of a mountain style hallway design in Louisville with white walls
Example of a mountain style hallway design in Louisville with white walls


 JLF & Associates, Inc.

A creamery, built in the 1880s on the golden plains of central Montana, left to languish, roofless and abandoned. A lonely ruin now reborn as an ethereal emblem of timeless design. The anonymous Scottish stonemasons who originally laid the two-foot-thick walls would be proud of its resurrection as a custom residence rich with soul.
 Centre Sky Architecture Ltd

Photos by Whitney Kamman
Large mountain style gray floor and slate floor hallway photo in Other with brown walls
Large mountain style gray floor and slate floor hallway photo in Other with brown walls

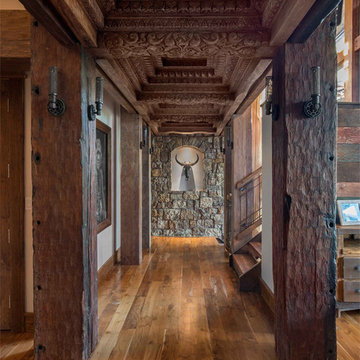 Centre Sky Architecture Ltd

 This unique project has heavy Asian influences due to the owner’s strong connection to Indonesia, along with a Mountain West flare creating a unique and rustic contemporary composition. This mountain contemporary residence is tucked into a mature ponderosa forest in the beautiful high desert of Flagstaff, Arizona. The site was instrumental on the development of our form and structure in early design. The 60 to 100 foot towering ponderosas on the site heavily impacted the location and form of the structure. The Asian influence combined with the vertical forms of the existing ponderosa forest led to the Flagstaff House trending towards a horizontal theme.
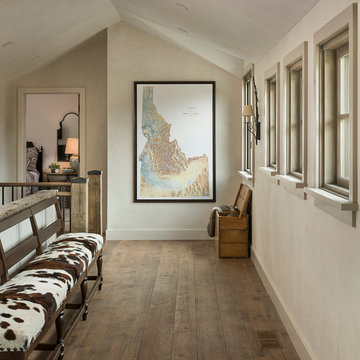




 Cushing Terrell
Example of a mountain style medium tone wood floor hallway design in Other with white walls
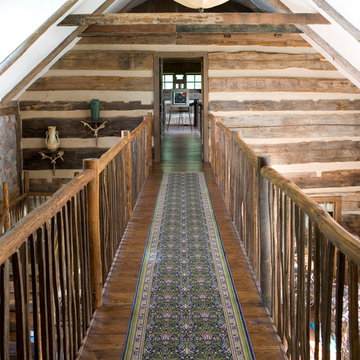
 MossCreek
Envisioned as a country retreat for New York based clients, this collection of buildings was designed by MossCreek to meet the clients' wishes of using historical and antique structures. Serving as a country getaway, as well as a unique home for their art treasures, this was both an enjoyable and satisfying project for MossCreek and our clients. Photo by Bjorn Wallander.

 Smith & Vansant Architects PC
Rob Karosis Photography
Example of a mountain style hallway design in Burlington
Example of a mountain style hallway design in Burlington


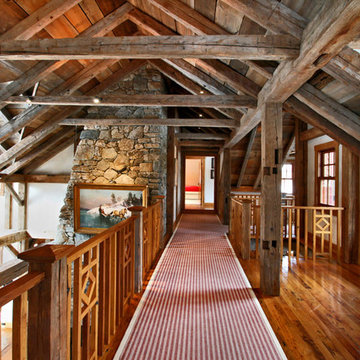
 Michael Greenberg & Associates
Example of a mid-sized mountain style medium tone wood floor hallway design in New York


Rustic Hallway Ideas

 RMT Architects
Architects: RMT Architects
Inspiration for a mid-sized rustic hallway remodel in Denver
Inspiration for a mid-sized rustic hallway remodel in Denver
1