
Kitchen Island Ideas & Designs
Refine by:
Budget
Sort by:Popular Today
1 - 20 of 710,361 photos

 Amber Garcia
Eat-in kitchen - traditional medium tone wood floor and brown floor eat-in kitchen idea in San Francisco with shaker cabinets, gray cabinets, gray backsplash and an island
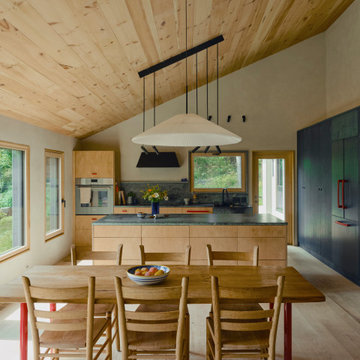
 Boxco Studio
Large danish light wood floor and wood ceiling eat-in kitchen photo in New York with a farmhouse sink, flat-panel cabinets, light wood cabinets, soapstone countertops, gray backsplash, stone slab backsplash, paneled appliances, an island and gray countertops
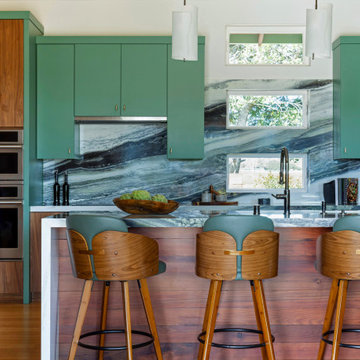
 Urbana Design Studio
This beautiful kitchen includes walnut cabinetry, panda quartzite countertops, stunning green cabinet accents, and reclaimed redwood on the island.
Example of a large trendy galley bamboo floor, beige floor and vaulted ceiling open concept kitchen design in Other with a drop-in sink, flat-panel cabinets, green cabinets, quartzite countertops, green backsplash, stone slab backsplash, paneled appliances, an island and green countertops
Example of a large trendy galley bamboo floor, beige floor and vaulted ceiling open concept kitchen design in Other with a drop-in sink, flat-panel cabinets, green cabinets, quartzite countertops, green backsplash, stone slab backsplash, paneled appliances, an island and green countertops

 USI Design & Remodeling
New Kitchen plan-
• Increase storage and functionality
• Removed Butlers access
• Appliance location re-assignments
• Converted to central Island configuration
• Transitional theme implemented
Family room:
Cabinet doors matched to kitchen.
Design By: Chris Chumbley & assoc.
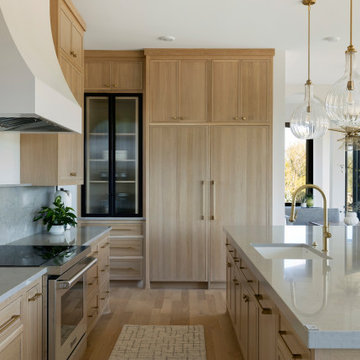
 Zawadski Homes Inc.
Inspiration for a huge transitional galley light wood floor open concept kitchen remodel in Minneapolis with an undermount sink, flat-panel cabinets, light wood cabinets, quartz countertops, white backsplash, quartz backsplash, stainless steel appliances, an island and white countertops

 Clearcut & Co
Pocket doors on cabinets are a great way to have your high use areas readily accessible while still having the option to close them off for a decluttered look.

 Charlie & Co. Design, Ltd
Interior Design: Lucy Interior Design | Builder: Detail Homes | Landscape Architecture: TOPO | Photography: Spacecrafting
Inspiration for a large eclectic l-shaped light wood floor and gray floor eat-in kitchen remodel in Minneapolis with flat-panel cabinets, light wood cabinets, soapstone countertops, an island, green backsplash, glass tile backsplash, paneled appliances and gray countertops
Inspiration for a large eclectic l-shaped light wood floor and gray floor eat-in kitchen remodel in Minneapolis with flat-panel cabinets, light wood cabinets, soapstone countertops, an island, green backsplash, glass tile backsplash, paneled appliances and gray countertops
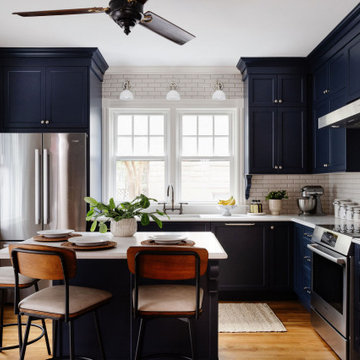
 McGuire + Co. Kitchen & Bath
Design-build kitchen, powder room, and butler’s pantry remodel in an 1890 Victorian home in Wakefield, MA. Full renovation included reconfiguring the powder room layout and opening a load-bearing wall between the kitchen and dining room to improve flow and functionality.
Kitchen remodel features frameless full overlay cabinetry in Steel Blue, quartz countertops (Alleanza Dolomiti Extra), beveled crackle tile backsplash, and hardwood flooring. Island addition replaces freestanding table and adds prep space with microwave drawer. Full-height wall cabinets maximize kitchen storage. Historic-inspired details include ogee-edge countertops, bridge-style faucet in English Bronze, decorative corbels, polished nickel hardware, and industrial-style sconces.
Powder room renovation includes reduced footprint layout, basketweave floor tile, applied molding, wallpaper, and vintage-inspired plumbing fixtures in chrome.
Butler’s pantry remodel features inset cherry cabinetry in a coffee stain finish, quartz countertops, glass-front cabinets, beverage fridge, bar sink, and wallpapered cabinetry interiors. Designed as a functional wet bar and storage extension off dining room.
Style: Traditional / Victorian kitchen remodel, historic home renovation, design-build remodeling contractor Wakefield MA.

 Studio Dearborn
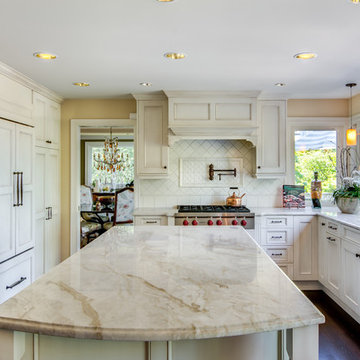
INTERNATIONAL AWARD WINNER. 2018 NKBA Design Competition Best Overall Kitchen. 2018 TIDA International USA Kitchen of the Year. 2018 Best Traditional Kitchen - Westchester Home Magazine design awards.
The designer's own kitchen was gutted and renovated in 2017, with a focus on classic materials and thoughtful storage. The 1920s craftsman home has been in the family since 1940, and every effort was made to keep finishes and details true to the original construction. For sources, please see the website at www.studiodearborn.com. Photography, Adam Kane Macchia and Timothy Lenz
 Savvy Cabinetry Design Interiors
Bellmont Cabinetry. Montecello Door Style
Open concept kitchen - large traditional u-shaped dark wood floor open concept kitchen idea in Seattle with an undermount sink, recessed-panel cabinets, white cabinets, granite countertops, ceramic backsplash, stainless steel appliances and an island
Open concept kitchen - large traditional u-shaped dark wood floor open concept kitchen idea in Seattle with an undermount sink, recessed-panel cabinets, white cabinets, granite countertops, ceramic backsplash, stainless steel appliances and an island
 Shannon Ggem Design
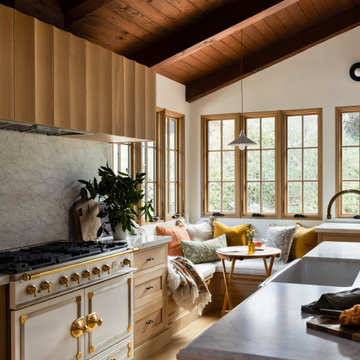
white oak kitchen, zellige tile, handmade tile, Cararra marble, custom cabinetry, custom millwork, hidden storage, luxury kitchen, organic modern kitchen, warm kitchen, marble countertops
 Becca Reynolds Interiors
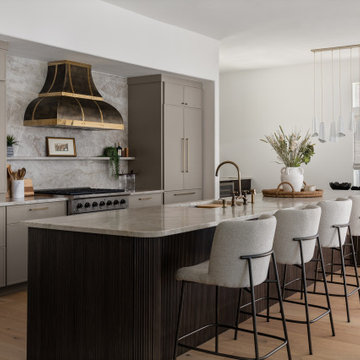
Inspiration for a transitional l-shaped light wood floor and beige floor kitchen remodel in Tampa with an undermount sink, shaker cabinets, gray cabinets, beige backsplash, stone slab backsplash, an island and beige countertops
 KitchenVisions

Storage near the front entrance provides a place to hang a jacket, feed the dogs and store shoes and pet supplies. The shiplap paneling is painted a creamy white to match the #Fabuwood Shaker-style cabinetry in Linen.
Photo by Michael P. Lefebvre
 WeissWorks Cabinetry
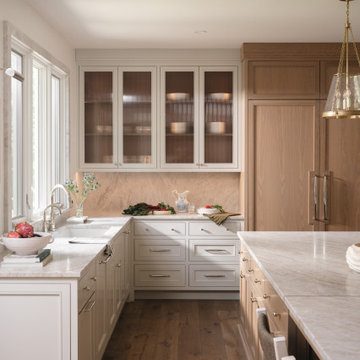
Custom two-tone kitchen cabinetry with painted upper cabinets featuring reeded glass-panel doors and a natural white oak island. The warm wood tones of the island create a striking contrast against the painted finish, while brass pendant lighting ties the palette together. Built by WeissWorks Cabinetry.
 Select Surfaces Vail

Mid-sized arts and crafts u-shaped kitchen photo in Denver with a farmhouse sink, shaker cabinets, beige cabinets, beige backsplash, porcelain backsplash, stainless steel appliances and an island
 Fairly Modern

Built by: J Peterson Homes
Cabinetry: TruKitchens
Photography: Ashley Avila Photography
Eat-in kitchen - large contemporary galley light wood floor and white floor eat-in kitchen idea in Los Angeles with flat-panel cabinets, white cabinets, stainless steel appliances, an island, white countertops, white backsplash and marble backsplash
Eat-in kitchen - large contemporary galley light wood floor and white floor eat-in kitchen idea in Los Angeles with flat-panel cabinets, white cabinets, stainless steel appliances, an island, white countertops, white backsplash and marble backsplash
 William Guidero Planning and Design

Eat-in kitchen - mid-sized transitional u-shaped light wood floor and beige floor eat-in kitchen idea in Orange County with an undermount sink, recessed-panel cabinets, light wood cabinets, marble countertops, white backsplash, stone slab backsplash, paneled appliances, an island and white countertops

 DGI Design x Build
Functionality meets beauty in this kitchen, where the design incorporates beautiful finishes and interesting details without sacrificing an optimal floor plan and maximum storage space.
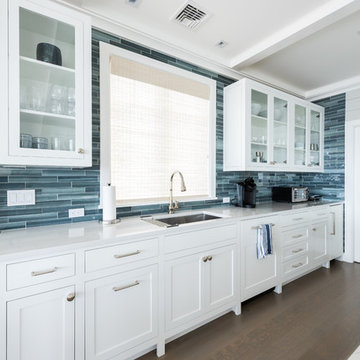
 Daniel Contelmo Architects
Through the sliding door with glass panels, you can see the walk-in pantry and wine fridge. The pantry has it's own window to make the small space feel open with glass on two walls.

 Tanya Rynicke Interiors, LLC
Large transitional u-shaped light wood floor and brown floor eat-in kitchen photo in Detroit with a farmhouse sink, raised-panel cabinets, beige cabinets, quartz countertops, white backsplash, quartz backsplash, stainless steel appliances, an island and white countertops
Kitchen Island Ideas & Designs
1