
Basement Ideas
Refine by:
Budget
Sort by:Popular Today
461 - 480 of 94,466 photos
 Halcyon Interiors Co.
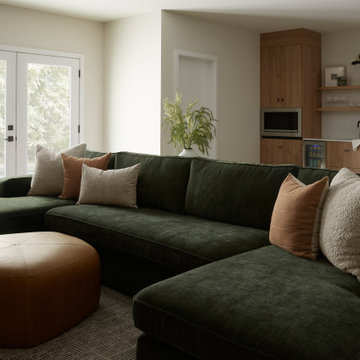
Mid-sized transitional walk-out carpeted and beige floor basement photo in DC Metro with a home theater and beige walls
 Greenwood Builders, LLC

repointed fireplace
Inspiration for a mid-sized rustic look-out vinyl floor and brown floor basement remodel in Philadelphia with blue walls, a standard fireplace and a stone fireplace
Inspiration for a mid-sized rustic look-out vinyl floor and brown floor basement remodel in Philadelphia with blue walls, a standard fireplace and a stone fireplace

Find the right local pro for your project

 Architectural Designs
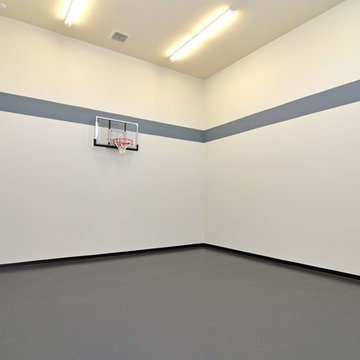
This Craftsman home gives you 5,292 square feet of heated living space spread across its three levels as follows:
1,964 sq. ft. Main Floor
1,824 sq. ft. Upper Floor
1,504 sq. ft. Lower Level
Higlights include the 2 story great room on the main floor.
Laundry on upper floor.
An indoor sports court so you can practice your 3-point shot.
The plans are available in print, PDF and CAD. And we can modify them to suit your needs.
Where do YOU want to build?
Plan Link: http://www.architecturaldesigns.com/house-plan-73333HS.asp
 Schloegel Design Remodel
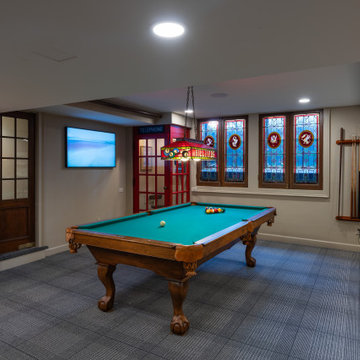
 The newly remodeled basement has a living area, bar, game room, ice cream bar, and even an old bank vault. Beautiful stained wood cabinets, charcoal plaid carpet, warm-tone tile, and custom lighting throughout create the perfect basement to hang out in and capture an old English vibe.


Sponsored
Sunbury, OH

J.Holderby - Renovations
Franklin County's Leading General Contractors - 2X Best of Houzz!
 Margali & Flynn Designs
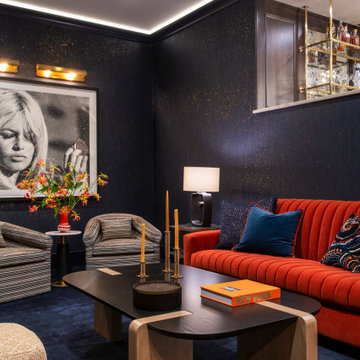

Transitional carpeted and wallpaper basement photo in New York with black walls

 White Birch Design
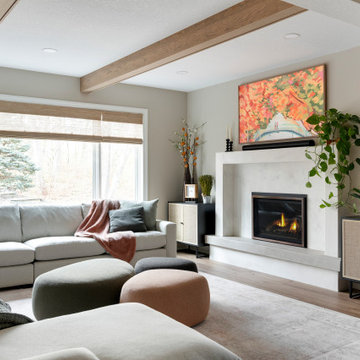
Basement remodel in Rosemount, MN by Twin Cities design/build remodeler, White Birch Design. To learn more, visit www.whitebirchdesignllc.com
Transitional medium tone wood floor, brown floor and exposed beam basement photo in Minneapolis with gray walls and a standard fireplace
Transitional medium tone wood floor, brown floor and exposed beam basement photo in Minneapolis with gray walls and a standard fireplace

 Atlanta Curb Appeal
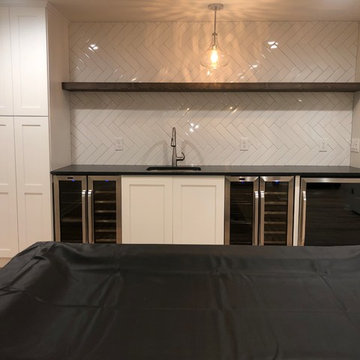
Basement renovation with wetbar. Two coolers, subway zig zag tile, new cabinet space.
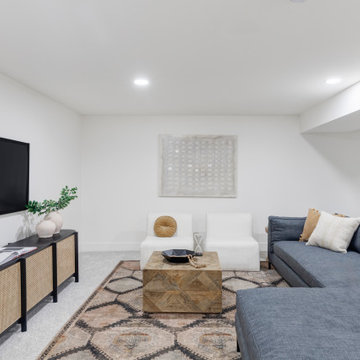
Inspiration for a mid-sized contemporary walk-out light wood floor and brown floor basement remodel in Atlanta with white walls
Inspiration for a mid-sized contemporary walk-out light wood floor and brown floor basement remodel in Atlanta with white walls

 Eagle River Cabinets
Wet Bar designed by Allison Brandt.
Showplace Wood Products - Oak with Charcoal finish sanded through with Natural undertone. Covington door style.
https://www.houzz.com/pro/showplacefinecabinetry/showplace-wood-products
Formica countertops in Perlato Granite. Applied crescent edge profile.

Sponsored
Delaware, OH

Buckeye Basements, Inc.
Central Ohio's Basement Finishing ExpertsBest Of Houzz '13-'21
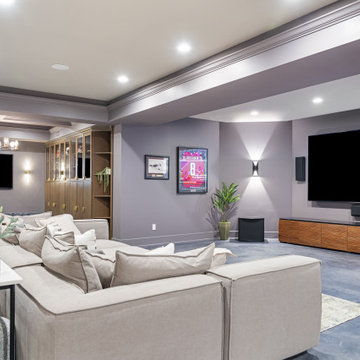
 Gramophone Design Build
Example of a huge transitional walk-out concrete floor and gray floor basement design in Baltimore with gray walls
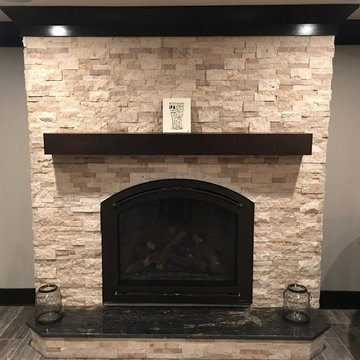
 P&M Renovations Inc.
Inspiration for a mid-sized transitional underground dark wood floor and brown floor basement remodel in Chicago with beige walls, a standard fireplace and a stone fireplace

 Boyce Design + Build
The bright and beautiful craft room is a mix of current design and traditional elements that are fresh, functional and timeless. The spacious center has a fun, teal, quartz counter top that provides plenty of room to get creative and the open cubbies keep you organized, neat and stylish. A separate wrapping station holds all your wrapping needs and looks great!
 Sustainable Nine Design + Build
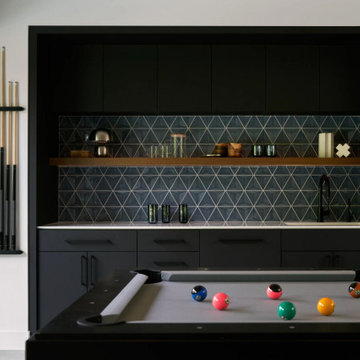
Inspiration for a large contemporary walk-out concrete floor, gray floor, wood ceiling and wood wall basement remodel in Minneapolis with a bar

Sponsored
Plain City, OH

Kuhns Contracting, Inc.
Central Ohio's Trusted Home Remodeler Specializing in Kitchens & Baths
 Che Bella Interiors Design + Remodeling
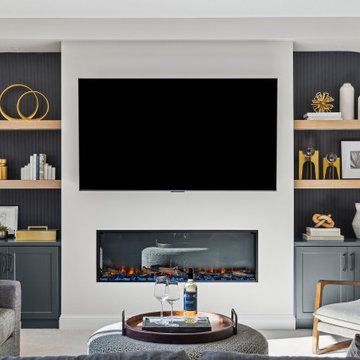
Mid-sized transitional carpeted and beige floor basement photo in Minneapolis with beige walls and a standard fireplace

 My Inside Designer

We even managed to carve out the perfect spot for the piano.
Basement game room - transitional basement game room idea in Denver with a standard fireplace and a brick fireplace
Basement game room - transitional basement game room idea in Denver with a standard fireplace and a brick fireplace
24