
Dining Room Ideas
Refine by:
Budget
Sort by:Popular Today
461 - 480 of 487,746 photos



Find the right local pro for your project

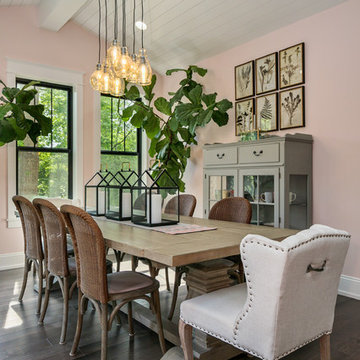

 CVI Design - Carly Visser
Example of a country dark wood floor enclosed dining room design in Grand Rapids with pink walls


 Arcadia Custom Homes & Renovations
Mid-sized transitional medium tone wood floor dining room photo in Charlotte


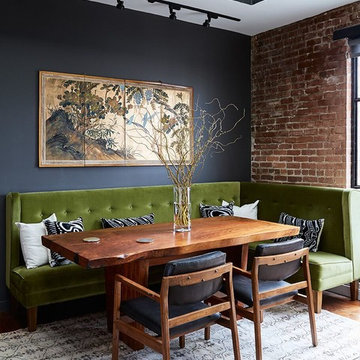
 Urrutia Design
Matt Sartain Photography
Urban medium tone wood floor and brown floor dining room photo in San Francisco with black walls
Urban medium tone wood floor and brown floor dining room photo in San Francisco with black walls
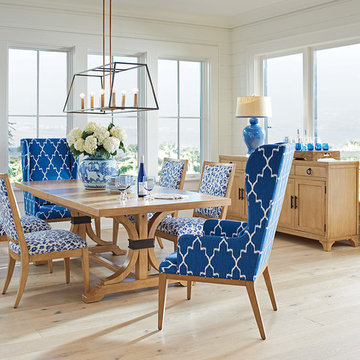
 West Coast Living
Diningroom by Barclay Butera Newport Collection
Shop Now!
Oceanfront Rectangular Dining Table: https://www.westcoastlivingoc.com/barclay-butera-by-lexington-oceanfront/920-877-1737/iteminformation.aspx?ResetCrumbs=true
Eastbluff Side Chair:
https://www.westcoastlivingoc.com/barclay-butera-by-lexington-eastbluff-side-chair/920-880-1737/iteminformation.aspx?ResetCrumbs=true
Seacliff Host Wing Chair:
https://www.westcoastlivingoc.com/barclay-butera-by-lexington-seacliff-host-wing/920-883-1737/iteminformation.aspx?ResetCrumbs=true

 I C O N INTERIORS + RANCH + BUILD
Inspiration for a mid-sized contemporary medium tone wood floor, brown floor and wood ceiling great room remodel in Other with white walls

 JS Interiors LLC
Beach style dark wood floor and brown floor dining room photo in Portland Maine with white walls

 Gisela Schmoll Architect, PC
Two rooms with three doors were merged to make one large kitchen.
Architecture by Gisela Schmoll Architect PC
Interior Design by JL Interior Design
Photography by Thomas Kuoh
Engineering by Framework Engineering

 Robert Kaner Interior Design
Tom Powel Imaging
Mid-sized trendy dark wood floor kitchen/dining room combo photo in New York with white walls and no fireplace
Mid-sized trendy dark wood floor kitchen/dining room combo photo in New York with white walls and no fireplace



 Lotta Coffey Design & Interiors
Inspiration for a mid-sized modern medium tone wood floor dining room remodel in San Francisco


 Curate by Tara
Mekenzie France Photography
Example of a mid-sized transitional medium tone wood floor enclosed dining room design in Charlotte with white walls
Example of a mid-sized transitional medium tone wood floor enclosed dining room design in Charlotte with white walls

 Metropolis Drafting and Construction Inc
A small enclosed kitchen is very common in many homes such as the home that we remodeled here.
Opening a wall to allow natural light to penetrate the space is a must. When budget is important the solution can be as you see in this project - the wall was opened and removed but a structural post remained and it was incorporated in the design.
The blue modern flat paneled cabinets was a perfect choice to contras the very familiar gray scale color scheme but it’s still compliments it since blue is in the correct cold color spectrum.
Notice the great black windows and the fantastic awning window facing the pool. The awning window is great to be able to serve the exterior sitting area near the pool.
Opening the wall also allowed us to compliment the kitchen with a nice bar/island sitting area without having an actual island in the space.
The best part of this kitchen is the large built-in pantry wall with a tall wine fridge and a lovely coffee area that we built in the sitting area made the kitchen expend into the breakfast nook and doubled the area that is now considered to be the kitchen.

Sponsored
Sunbury, OH

J.Holderby - Renovations
Franklin County's Leading General Contractors - 2X Best of Houzz!

 BwCollier Interior Design, BwC Studio, Inc
Inspiration for a large transitional light wood floor and beige floor enclosed dining room remodel in Houston with beige walls

 RR Builders, LLC
Dining room - cottage medium tone wood floor dining room idea in New York with white walls and no fireplace

 Lindye Galloway Interiors
Modern Farmhouse interior design by Lindye Galloway Design. Breakfast nook in the bay window.
Inspiration for a small farmhouse medium tone wood floor kitchen/dining room combo remodel in Orange County with white walls and no fireplace
Inspiration for a small farmhouse medium tone wood floor kitchen/dining room combo remodel in Orange County with white walls and no fireplace
24