
Dining Room with a Ribbon Fireplace Ideas
Refine by:
Budget
Sort by:Popular Today
1 - 20 of 1,325 photos
Item 1 of 2
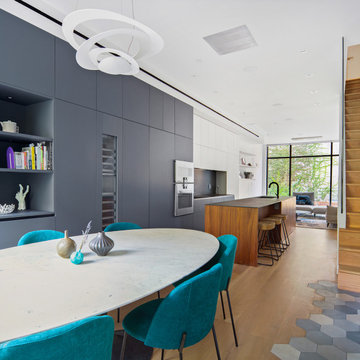
 kimberly peck architect
This brownstone, located in Harlem, consists of five stories which had been duplexed to create a two story rental unit and a 3 story home for the owners. The owner hired us to do a modern renovation of their home and rear garden. The garden was under utilized, barely visible from the interior and could only be accessed via a small steel stair at the rear of the second floor. We enlarged the owner’s home to include the rear third of the floor below which had walk out access to the garden. The additional square footage became a new family room connected to the living room and kitchen on the floor above via a double height space and a new sculptural stair. The rear facade was completely restructured to allow us to install a wall to wall two story window and door system within the new double height space creating a connection not only between the two floors but with the outside. The garden itself was terraced into two levels, the bottom level of which is directly accessed from the new family room space, the upper level accessed via a few stone clad steps. The upper level of the garden features a playful interplay of stone pavers with wood decking adjacent to a large seating area and a new planting bed. Wet bar cabinetry at the family room level is mirrored by an outside cabinetry/grill configuration as another way to visually tie inside to out. The second floor features the dining room, kitchen and living room in a large open space. Wall to wall builtins from the front to the rear transition from storage to dining display to kitchen; ending at an open shelf display with a fireplace feature in the base. The third floor serves as the children’s floor with two bedrooms and two ensuite baths. The fourth floor is a master suite with a large bedroom and a large bathroom bridged by a walnut clad hall that conceals a closet system and features a built in desk. The master bath consists of a tiled partition wall dividing the space to create a large walkthrough shower for two on one side and showcasing a free standing tub on the other. The house is full of custom modern details such as the recessed, lit handrail at the house’s main stair, floor to ceiling glass partitions separating the halls from the stairs and a whimsical builtin bench in the entry.
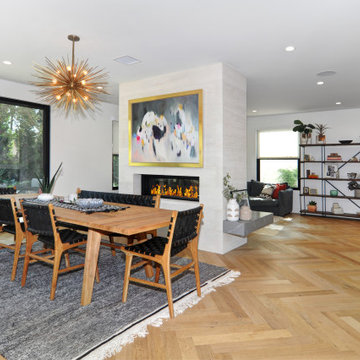
 Gaetano Hardwood Floors, Inc.
Custom Made & Installed by: Gaetano Hardwood Floors, Inc. White Oak Herringbone in a natural finish.
Dining room - contemporary light wood floor and beige floor dining room idea in Orange County with white walls and a ribbon fireplace
Dining room - contemporary light wood floor and beige floor dining room idea in Orange County with white walls and a ribbon fireplace

 Cynthia J. Hoffman Interior Design, Inc.
Italian pendant lighting stands out against the custom graduated slate fireplace, custom old-growth redwood slab dining table with casters, contemporary high back host chairs with stainless steel nailhead trim, custom wool area rug, custom hand-planed walnut buffet with sliding doors and drawers, hand-planed Port Orford cedar beams, earth plaster walls and ceiling. Joel Berman glass sliding doors with stainless steel barn door hardware
Photo:: Michael R. Timmer
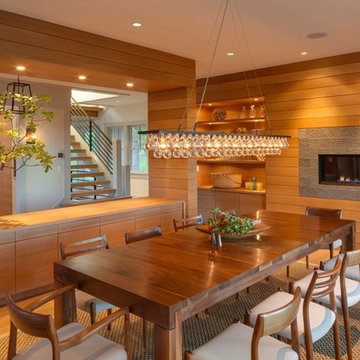
 C.H. Newton Builders, Inc
Example of a large trendy medium tone wood floor enclosed dining room design in Boston with a ribbon fireplace
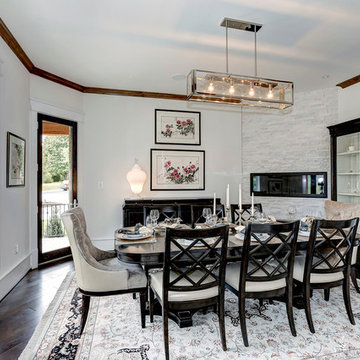
 Sidd Kashyap
Mid-sized transitional dark wood floor great room photo in DC Metro with white walls, a ribbon fireplace and a stone fireplace
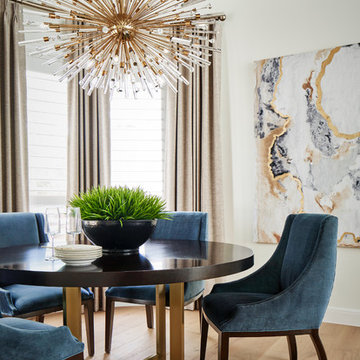
 Haven Design and Construction
This beautiful breakfast nook features a metallic cork wallpapered ceiling, a stunning sputnik chandelier, and contemporary artwork in shades of gold and blue.
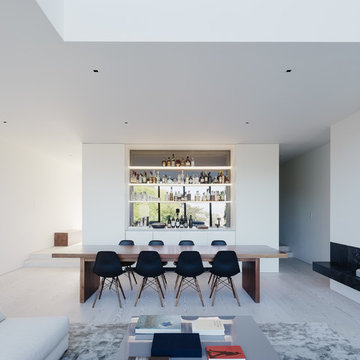
 Devlin McNally Construction
Architect: Edmonds + Lee
Photographer: Joe Fletcher
Inspiration for a modern light wood floor and gray floor dining room remodel in San Francisco with white walls and a ribbon fireplace
Inspiration for a modern light wood floor and gray floor dining room remodel in San Francisco with white walls and a ribbon fireplace
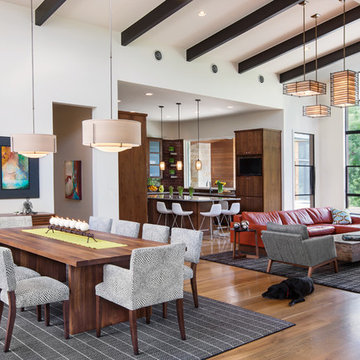
 Paula Ables Interiors
The open plan in this Living/Dining/Kitchen combination area is great for entertaining family and friends while enjoying the view.
Photoraphed by: Coles Hairston
Architect: James LaRue
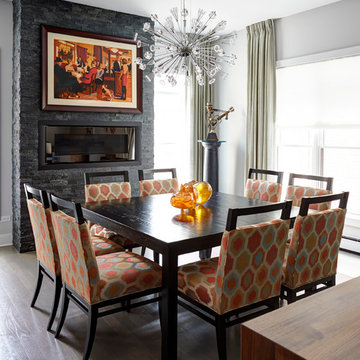
 Julie Dunfee
Mike Kaskel Photography
Example of a trendy medium tone wood floor dining room design in Chicago with gray walls and a ribbon fireplace
Example of a trendy medium tone wood floor dining room design in Chicago with gray walls and a ribbon fireplace
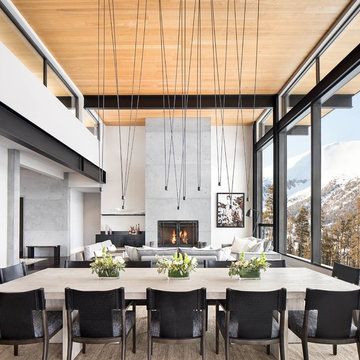
 Locati Architects
Modern Patriot Residence by Locati Architects, Interior Design by Locati Interiors, Photography by Gibeon Photography
Great room - contemporary great room idea in Other with beige walls and a ribbon fireplace
Great room - contemporary great room idea in Other with beige walls and a ribbon fireplace
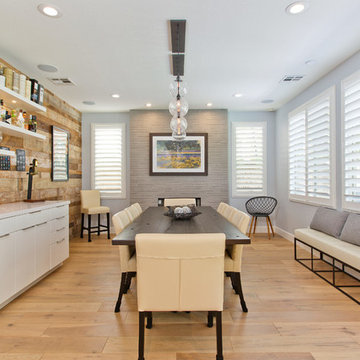
 TaylorPro Design and Remodeling, Inc.
Mid-sized transitional light wood floor and brown floor great room photo in Tampa with blue walls, a ribbon fireplace and a tile fireplace

 Luke Gibson Photography
Example of a trendy light wood floor great room design in Orange County with beige walls and a ribbon fireplace
Example of a trendy light wood floor great room design in Orange County with beige walls and a ribbon fireplace
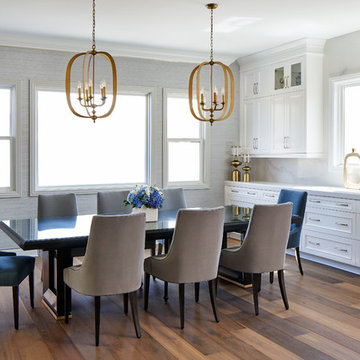
 GAVIN GREEN HOME DESIGN LLC
This sophisticated luxurious contemporary transitional dining area features custom-made adjustable maple wood table with brass finishes, velvet upholstery treatment chairs with detailed welts in contrast colors, grasscloth wallcovering, gold chandeliers and champagne architectural design details.
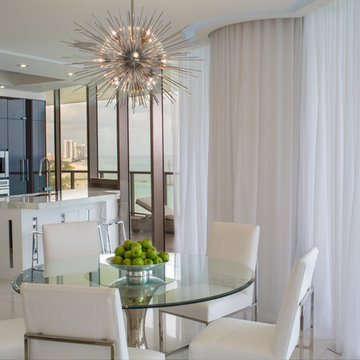
 Complete Building and Design Inc
Example of a mid-sized trendy marble floor and white floor kitchen/dining room combo design in Miami with a ribbon fireplace and a stone fireplace
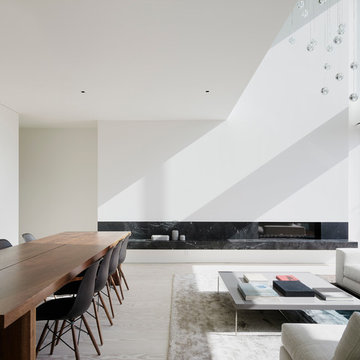
 Hayasa Flooring Design, Inc
Example of a mid-sized minimalist light wood floor great room design in San Francisco with white walls, a ribbon fireplace and a stone fireplace
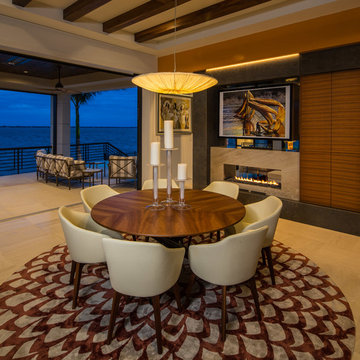
 Murray Homes
Inspiration for a contemporary dining room remodel in Tampa with brown walls, a ribbon fireplace and a stone fireplace
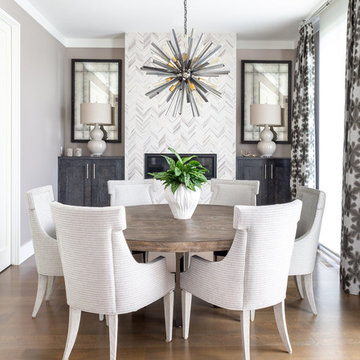
 Northworks Architects + Planners
Trendy medium tone wood floor dining room photo in Chicago with gray walls, a ribbon fireplace and a tile fireplace
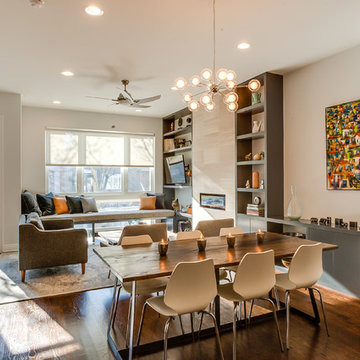
 User
Brad Meese
Great room - mid-sized contemporary dark wood floor great room idea in Chicago with a tile fireplace, beige walls and a ribbon fireplace
Great room - mid-sized contemporary dark wood floor great room idea in Chicago with a tile fireplace, beige walls and a ribbon fireplace
 STYLELINE™ Door and Window Systems
Mark Singer
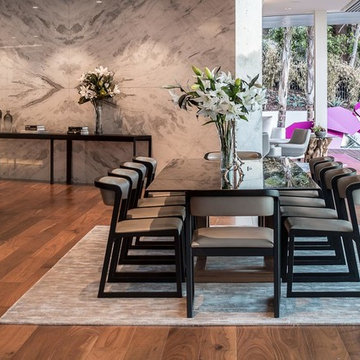
Huge minimalist medium tone wood floor great room photo in Los Angeles with gray walls, a ribbon fireplace and a stone fireplace
Huge minimalist medium tone wood floor great room photo in Los Angeles with gray walls, a ribbon fireplace and a stone fireplace
 Ariel Bleich Design
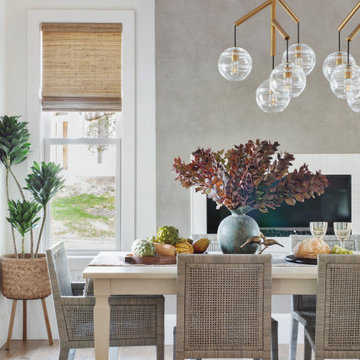
Transitional medium tone wood floor and brown floor great room photo in Austin with white walls and a ribbon fireplace
Dining Room with a Ribbon Fireplace Ideas
1