Software
Houzz Logo Print
brian_thompson71

Need help with deck skirting

13 years ago

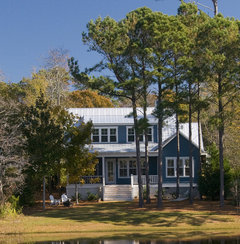
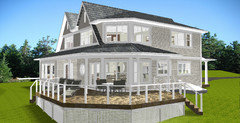
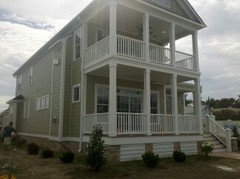
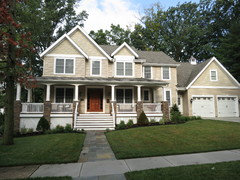
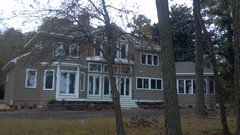
I am building this house and need ideas for under the deck. Thanks in advance

Comments (53)

  • 13 years ago
    I really dislike the look of lattice too. If you don't want to surround that area with a hedge of bushes,I think the look of stone at the base of the deck would look really nice and ground the house. It could be expensive but I remember seeing a really nice look on a house done recently on "This Old House" where there was the similar uneven ground and sloping around a built up patio area. They had a much greater slope to deal with but the design principal is the same -even the drain area. It adds visual weight to the side your home too. You appear to be in wide open spaces, so depending on how isolated you are, you will want to keep varmints out from under there too Rabbits aren't so bad but one skunk can really ruin your day.
  • 13 years ago
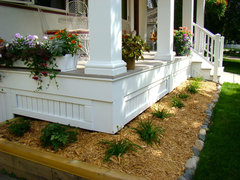
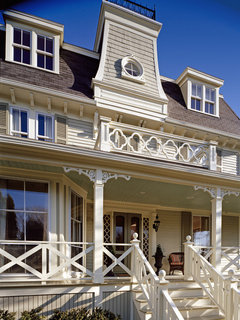
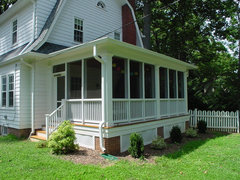
    Here are some ideas...
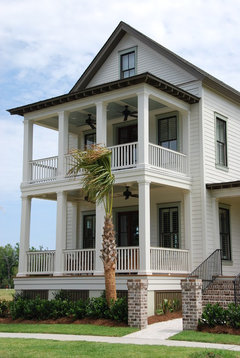
    I know you said you didn't want lattice, but two of these examples show how nice it can be when done right.
    A Room for All Seasons · More Info

    A New Front Porch · More Info

    Gatsby · More Info

    Jannsen · More Info
  • 13 years ago

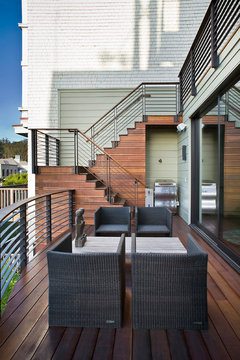
    I would opt for a simple horizontal planking, spaced for breathability and air movement under the deck. I am seeing several different configurations that could work. Paint it a dark color to make it disappear. Good luck
    [houzz=
    Hondros Cottage · More Info
    ]
    [houzz=
    exteriors · More Info
    ]
    [houzz=
    OH Custom 9 · More Info
    ]
    [houzz=
    Presidio Hieghts Residence · More Info
    ]
    [houzz=
    JacksonBuilt Custom Homes · More Info
    ]
  • 13 years ago
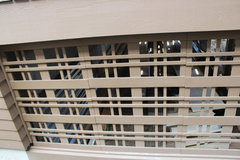
    If you get thick square lattice and apply it showing the vertical side it looks quite handsome. Paint it a dark gray. Here are two good examples:
    Stephanie's Cottage · More Info
    and
    Budd's Cabin · More Info
  • PRO
    13 years ago
    With the walkout basement you have lots to consider. I think you just need plants and ground cover. What kind of steps are you putting on the front? What about just beefing up the post base with stonework? Are you adding a decorative stone or brick to the retaining wall? https://www.houzz.com/photos/2007-showcase-traditional-porch-new-york-phvw-vp~53926
    Atherton, California Luxury Home by Markay Johnson Construction · More Info
    Green Gambrel Exterior · More Info
  • PRO
    13 years ago
    [houzz=
    Stakkestad 2 · More Info
    ]
    [houzz=
    Stakkestad 2 · More Info
    ]

    This is has a higher deck but will work with yours and be usable
  • 13 years ago
    Rockin Fine Finish - Is that lattice set in a concrete base? Its much preferable and more long lasting that the other applications I have seen where the lattice comes in contact with the ground.
  • 13 years ago
    For openers you need to cover up the raw PT band board. Notice how in most of the examples above the band board is white?

    And with Azek or similiar. Not some cr@ppy painted solution. Doesn't look like that's in the game plan since there's downspouts installed.
  • PRO
    13 years ago
    It's set on wood that has been sealed and painted the lattice was custom made with sturdier wood
  • PRO
    13 years ago
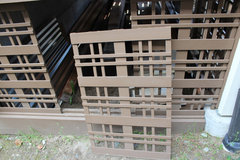
    Based on the photographs you posted it appears you already have wood posts supporting the deck. If you do not intend you replace these with some other material may have locked yourself into to a wood lattice. This doesn't mean you have to use the cheap stuff.

    I would consider using a custom built 1x3 lattice as your house has a traditional feel. This is the real deal and it will hold up nicely. Add sufficient plant material and you house will look great.
  • 13 years ago
    Really like the Rockin' Fine Finish idea. This house needs the foundation to appear SOLID, not delicate. Lattice is just too "dainty" and predictable for this home.
  • 13 years ago
    I like stone like Kelly posted. Repost http://houzz.com/photos/34798
  • 13 years ago
    See how it seemingly adds "weight" to the house? It makes such a good impression.
  • PRO
    13 years ago
    You could look at doing a vertical skirting with the same wood as the deck. We have done this look for a number of clients to give that "finished" feeling.
  • PRO
    13 years ago
    vertical 1"x 8" boards like a compsite or ceader painted with oil base primer then painted with latex
  • PRO
    13 years ago
    Why not consider some vertical planking , darker flint mica color , attuned with roof color. Even some deck composites , with darker grey/charcoal hue can be considered. ( please avoid lattice of any kind-- detracts from home's current beauty)see this cars's deep charcoal color in photo
  • PRO
    13 years ago
    Use 1/2" cement board with stucco finish applied in color of your choice.
  • 13 years ago
    last modified: 13 years ago
    My comment on basalt stone was incomplete; I meant artificial stone panels, so you can install them onto wood and leave some spaces inbetween for ventilation. Something like these: http://www.fauxpanels.com/nailon/stonewall-plus-panel.php?color=221 ( http://www.fauxpanels.com/)
  • 13 years ago
    Beautiful home.
  • 13 years ago
    Lesliedesigns Nicely done! you might consider horizontal corrugated aluminum and let it season naturally
  • PRO
    13 years ago
    I think these are all great ideas. Im not a big fan of lattice either but custom lattice could work great. If this were my property I would do a darker stone and add a decent amount of plants to the front. It's a beautiful house and Im sure it'll look great once the front landscape is completed.
  • PRO
    13 years ago
    A trim board with an arc is a nice way to add an additional soft element to the skirting!
  • 13 years ago
    The 'a new front porch' skirting that blunan provided seems most in keeping with the style and scale of your project -hope you'll show us what you decide to do when all is finished.
  • 13 years ago
    This is a very nice building, I must own ample of such tomorrow. Thanks from University of Nigeria http://www.unn.edu.ng
  • PRO
    13 years ago
    last modified: 13 years ago
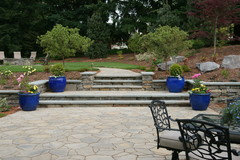
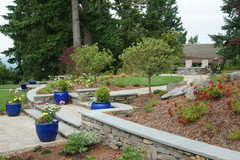
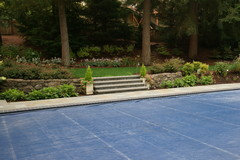
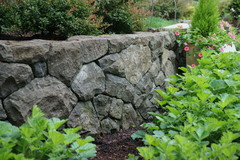
    I would suggest a raised planting bed all around the porch with a wide staircase running through it. It is a beautiful house and deserves some beautiful stone work. It looks like you have some room to work with so a raised stone planting bed could extend to the left of the porch out 8, 10, 12 foot or so from the porch, to help anchor that corner of the house. It would continue on the other side too. You could construct a concrete block wall just under the edge of the deck, protect the support posts so soil does not deteriorate them, to hold in the soil you would fill with. Here are photos of a wide stairway through a retaining wall. A different application but, you could do something like this to for a raised planting bed around the house. We used Bluestone to make the treads, the wall is a Montana ledge. The other photos, of the grey wall, is a native (to the NW) Basalt, neatly cut and chipped to fit with bluestone slab steps. Then a nice selection of shrubs to soften and accent the stone.
  • 13 years ago
    wide steps with railing and post, plus the criscross gaiting in front of the rest of the deck framed in. The steps should be grand for the presentation to the home.
  • 13 years ago
    North Star Stone: Your advice, although somewhat self-serving, would be absolutely perfect! :-)
  • 13 years ago
    I think a grey stone would be gorgeous
  • 13 years ago
    I would think a dry stack field stone. Stone natural to area would be great and easy to blend with landscape . Than add foundation plantings to kill the stark space between the ground and porch.
  • 13 years ago
    I think the stone veneer that Nortn Star Stone posted would look great!
  • 13 years ago
    I would highly recommend using a product from Realstone Systems. Www.realstonesystems.com. Natural stone panelized system. You will have a beautiful dry stack look. Over 60 styles to select from. Easy to install, cement board, LATICRETE MVIS system to adhere the stone to the cement board and you're done. Good luck.
  • 13 years ago
    North Star Stone - spot on! I would also copy the NSS house & add the white trim to the small triangle above the door (repaint background grey as in North Star Stone picture). The double window on 2nd story needs beefier trim - also the window to the left of the front door.
  • PRO
    13 years ago
    Check out the way we did this beach home in Hampton Virginia. We did brick piers and accented with PVC installed horizontally.
  • 13 years ago
    Okay so I'm thinking field stone for durability for underskirting but there are some places a stonelooking (board) that you could use, cheaper yes but could work.
  • 13 years ago
    Gray fieldstone!
  • 13 years ago
    love it.
  • 13 years ago
    will you share photo when done?
  • 13 years ago
    As CarolanneR said, you want to keep the critters out and also depending on which direction the front of the house faces, you may need to inhibit winds from whipping under the house. This will increase your heating cost. I have a 1913 house that is similar which faces North. Hardieplank was added to the underside facing north and hardware wire on the other sides to keep the animals out. One dead thing is not a good smell and usually its you who has to crawl under the house to get it. The stone faced sounds great also.
    When we tilled for the flower beds where the hardware wire was installed we had them use a edger to get the hardware wire about 6 inches into the ground and then poured quick set cement in to that to keep it stable and prevent most animals from digging under it. I live in Florida, so critters are a problem, including skunks, armadillos, possums, raccoons, iguanas, and
    ferel cats having kittens.
  • 13 years ago
    I am a builder and have used a wider plank lattice work using 1x4" treated in horizontal/vertical pattern (not diagonal). Looks good and is not flimsy like the thin lattice you buy in sheets.
  • 13 years ago
    Hello,
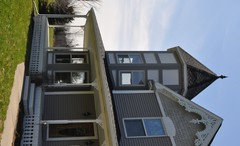
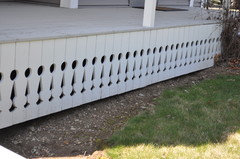
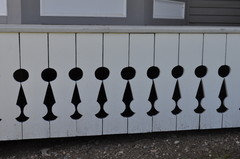
    We built our house 20 years ago and decided against lattice at that time as well. Here is the solution we chose. We cut and assembled these wood boards to replicate skirting we saw on a Victorian house we liked. We used 1 x 6 pine boards and we have been very happy with the look and quality.
  • 13 years ago
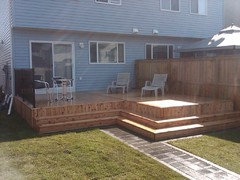
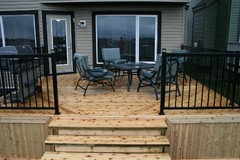
    I too dislike lattice and conventional styles to wrap below a deck. These are photos of my deck. I tiered two layers of 12" board. It could be done in more tiers if needed. It really worked out great and I'm happy with the result. Hope this helps.
  • 13 years ago
    We didn't want lattice either. We went with vertical Azek boards with gaps for ventilation.
  • 13 years ago
    Go creative to mach your style...much will determine what you can do, i.e will you need access, ventilation, sizes of the types of critters you want to keep out, budget, etc., but you can do anything ... think of all the designs and ways folks decorate stair risers, from tiles to wrought iron to painted or wood angle zigzags on a solid wood skirt.
  • 11 years ago
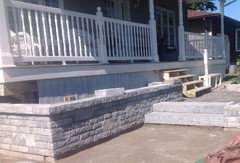
    We have a similar issue and we're in the process of installing a stone wall around the deck...it's 50 percent done. The backing of the bed will be taken off and it will be a cement 24" paver upright to prevent the soil from the posts. Ignore the steps they are temporary during construction.
  • PRO
    11 years ago
    nice idea, did similar with a job on water where the client did not want any railing, we installed stacked natural stone
  • 11 years ago
    I really like the stone & horizontal board designs. Whichever way you choose to go, use natural products....no pvc, plastics, etc. Yuk.
  • 11 years ago
    Post from April, 2013.
  • 11 years ago

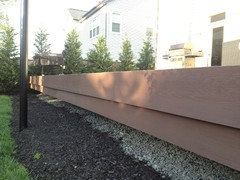
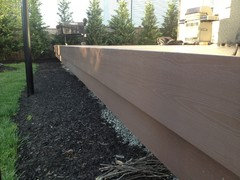
    Here is what I came up with


  • PRO
    11 years ago

    Looks Nice!!!!! Good job!!!!

    Brian Thompson thanked TJP Designs and Construction LLC
Sponsored
NME Builders LLC
Average rating: 5 out of 5 stars2 Reviews
Remodeling Company in New Albany, Ohio