

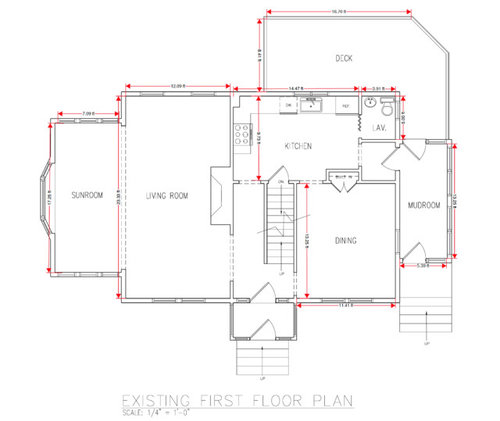
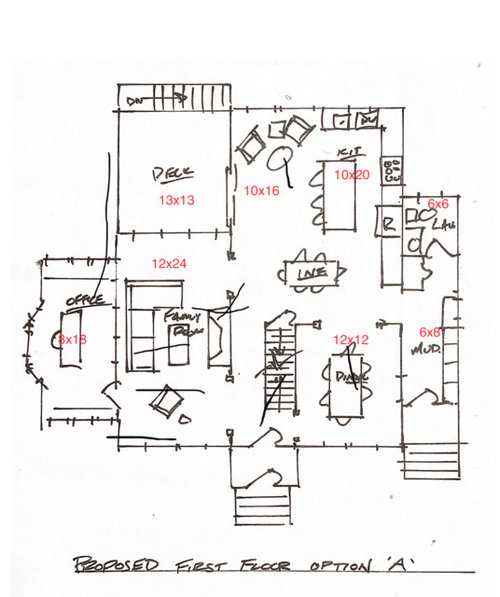
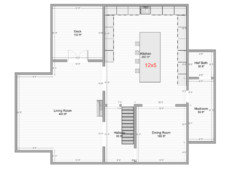
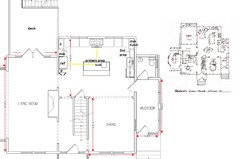
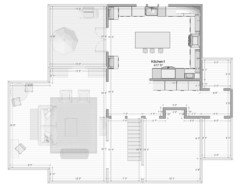
Improving my CE Colonial first floor layout
7 years ago
Featured Answer
Sort by:Oldest
Comments (6)
- 7 years ago
Related Professionals
San Marcos Interior Designers & Decorators · Barnstable Interior Designers & Decorators · Lansing Interior Designers & Decorators · Durango Interior Designers & Decorators · Selma Architects & Building Designers · Palm Desert Architects & Building Designers · Elmira Kitchen & Bathroom Designers · Pensacola Kitchen & Bathroom Designers · Port Saint Lucie Kitchen & Bathroom Designers · Saint Cloud Kitchen & Bathroom Designers · Knoxville Kitchen Remodelers · Spring Kitchen Remodelers · San Diego Kitchen Remodelers · Gainesville Custom Countertops · Traverse City Custom Countertops- 7 years ago


Related Stories

KITCHEN DESIGNKitchen of the Week: Remodel Spurs a New First-Floor Layout
A designer creates a more workable kitchen for a food blogger while improving its connection to surrounding spaces
Full Story
REMODELING GUIDESRenovation Ideas: Playing With a Colonial’s Floor Plan
Make small changes or go for a total redo to make your colonial work better for the way you live
Full Story
MOST POPULARFirst Things First: How to Prioritize Home Projects
What to do when you’re contemplating home improvements after a move and you don't know where to begin
Full Story
HOUZZ TOURSHouzz Tour: Renovations Modernize a 1970s New Jersey Colonial
Better access to a great yard, an opened-up interior and family-friendly features improved this home for a Princeton family
Full Story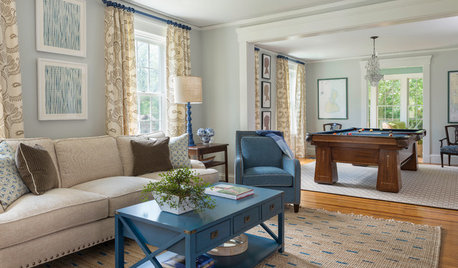
DECORATING GUIDESSwitching Up a Colonial Home to Suit a Modern Family
Floor plan labels are thrown out the window as a designer helps a family shape rooms to fit the way they live
Full Story
LIVING ROOMSLay Out Your Living Room: Floor Plan Ideas for Rooms Small to Large
Take the guesswork — and backbreaking experimenting — out of furniture arranging with these living room layout concepts
Full Story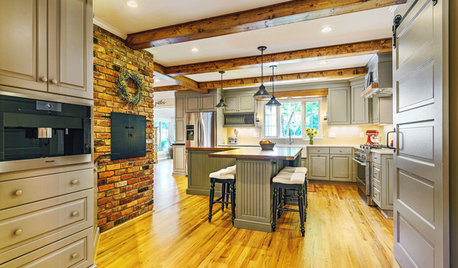
KITCHEN DESIGNKitchen of the Week: Opening the Layout Calms the Chaos
A full remodel in a Colonial style creates better flow and a cozier vibe for a couple and their 7 home-schooled kids
Full Story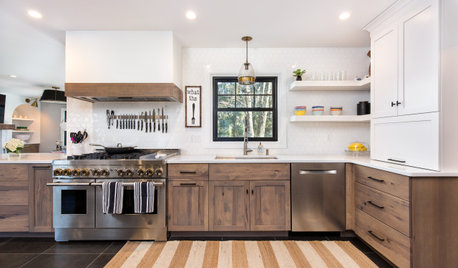
KITCHEN MAKEOVERSKitchen of the Week: Galley Makeover for Improved Style and Flow
A New Jersey couple and their designer update a 1980s kitchen with white-and-wood cabinets and a better layout
Full Story
KITCHEN OF THE WEEKKitchen of the Week: An Awkward Layout Makes Way for Modern Living
An improved plan and a fresh new look update this family kitchen for daily life and entertaining
Full Story
HOUSEKEEPINGHow to Clean Hardwood Floors
Gleaming wood floors are a thing of beauty. Find out how to keep them that way
Full StorySponsored

Leading Interior Designers in Columbus, Ohio & Ponte Vedra, Florida


herbflavor