
Basement Ideas
Refine by:
Budget
Sort by:Popular Today
15061 - 15080 of 94,485 photos



Find the right local pro for your project



 Kitchen Studio: Kansas City
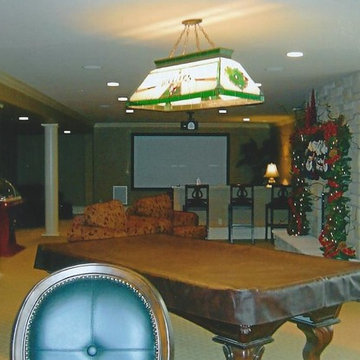

This custom basement bar was created for two homeowners that love to entertain. The formerly unfinished basement had a lot of potential, and we were able to create a theater room, bathroom, bar, eating and lounge area and still have room for a full size pool table. The concrete floors were stained a warm color and the industrial feel of them with the clean and contemporary cabinetry is a delightful contrast. Interior designer: Dani James of Crossroads Interiors.
Bob Greenspan

Sponsored
Delaware, OH

Buckeye Basements, Inc.
Central Ohio's Basement Finishing ExpertsBest Of Houzz '13-'21

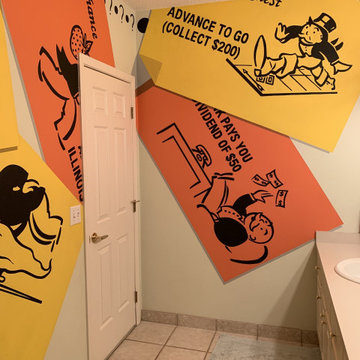
 Mural Art - Wall Murals and Custom Paintings
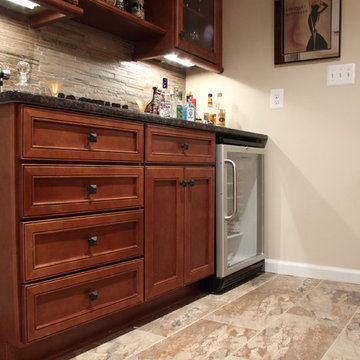
Monopoly Game Hand Painted Murals in Lower Level by Tom Taylor of Mural Art LLC
Basement - huge eclectic basement idea in Orlando
Basement - huge eclectic basement idea in Orlando

 Wilson Lighting
Basement - large contemporary walk-out ceramic tile and beige floor basement idea in Kansas City with white walls and a standard fireplace
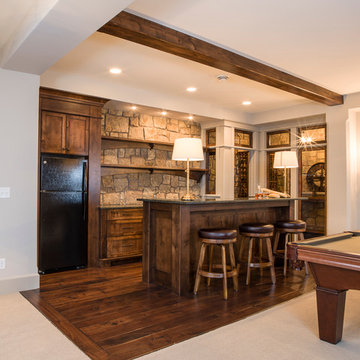
 RENAISSANCE BUILDERS INC
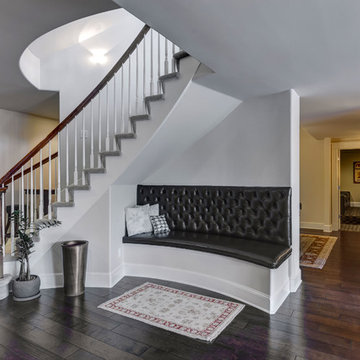
A store front glass wall with transoms provides a view into this one of a kind wine cellar by Renaissance Builders. Open shelving on a stone wall is a simple way to make a statement.
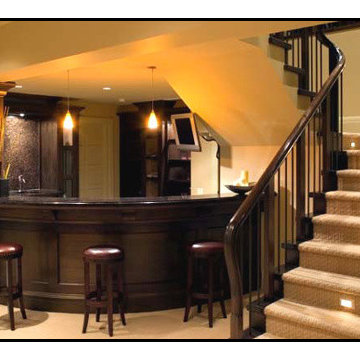

 FBC Remodel
©Finished Basement Company
Example of a large transitional look-out dark wood floor and brown floor basement design in Denver with gray walls
Example of a large transitional look-out dark wood floor and brown floor basement design in Denver with gray walls

Sponsored
Sunbury, OH

J.Holderby - Renovations
Franklin County's Leading General Contractors - 2X Best of Houzz!





Sponsored
Delaware, OH
Buckeye Basements, Inc.
Central Ohio's Basement Finishing ExpertsBest Of Houzz '13-'21
 Drab to Fab Decorating

The staircase was small and didn't have a proper handrail so we built this more chunkier handrail and painted it as well as went with a cool geometric patterned carpet going down into the room to give it a little edge.
 D&G Construction


A beautiful white quartz counter top on the wet bar with a stainless steel faucet and sink tub. The cabinets under the wet bar are a matte gray with stainless steel handles. Above the wet bar are two wooden shelves stained similarly to the flooring. The floor is a light brown vinyl. The walls are a bright blue with white large trim. The wall behind the wet bar is a navy blue with large white trim. Next to the bar is a white barn door with a black metallic track and handle.
 John Kraemer & Sons

Builder: John Kraemer & Sons | Developer: KGA Lifestyle | Design: Charlie & Co. Design | Furnishings: Martha O'Hara Interiors | Landscaping: TOPO | Photography: Corey Gaffer
754