
Dining Room Ideas
Refine by:
Budget
Sort by:Popular Today
72581 - 72600 of 488,183 photos
 Rufty Custom Built Homes and Remodeling
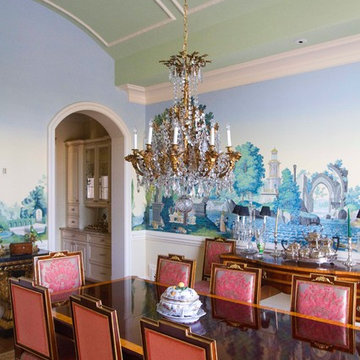
Long dining room
Example of a classic enclosed dining room design in Raleigh with multicolored walls
Example of a classic enclosed dining room design in Raleigh with multicolored walls
 Simply Salvage Interiors
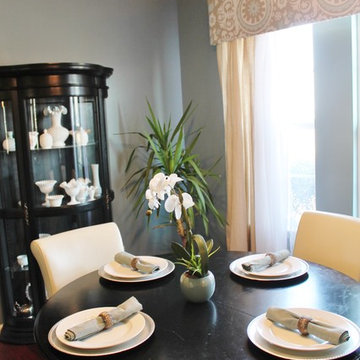
Black, White, Blue Dining Room Project
Premier Prints Suzani Fabric
Lindsey Smith @ Simply Salvage Interiors
Enclosed dining room - small traditional dark wood floor enclosed dining room idea in Birmingham with blue walls and no fireplace
Enclosed dining room - small traditional dark wood floor enclosed dining room idea in Birmingham with blue walls and no fireplace

Find the right local pro for your project
 Skylar Morgan Furniture + Design
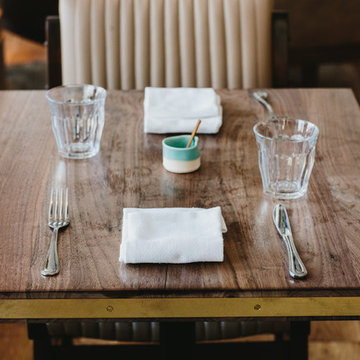
Table Top
Materials: Walnut + Brass
Example of a mid-sized transitional dark wood floor enclosed dining room design in Atlanta with white walls
Example of a mid-sized transitional dark wood floor enclosed dining room design in Atlanta with white walls
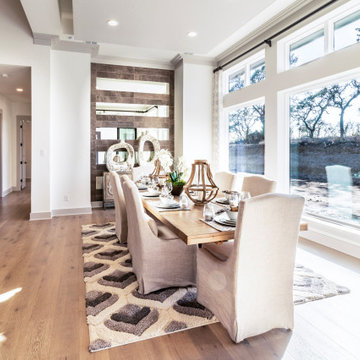
 Vintage Estate Homes
Living at The Canyons you’ll be surrounded by natural beauty while exploring the best of San Antonio, Texas in THE ideal location to suit your lifestyle.The Canyons at Scenic Loop is a gated community, offering homesites from .5 to 1.5 acres. These affordable luxury estate properties built by VE Luxury Homes are custom built dream homes in the heart of the desirable Texas Hill Country with the most relaxing stunning views in San Antonio. https://veluxuryhomes.com/the-canyons-at-scenic-loop-in-san-antonio-tx/
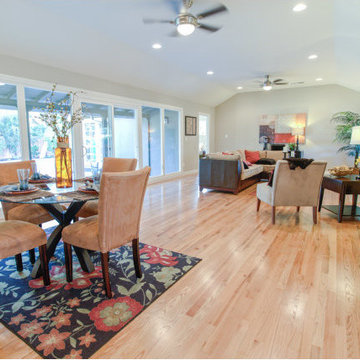
 Silicon Valley Building & Development
Inspiration for a timeless dining room remodel in San Francisco
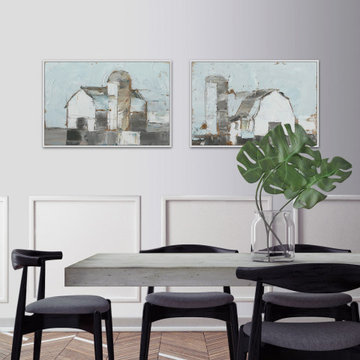



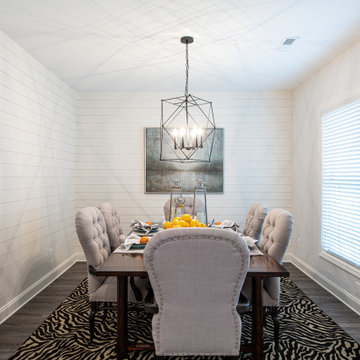
 Ball Homes
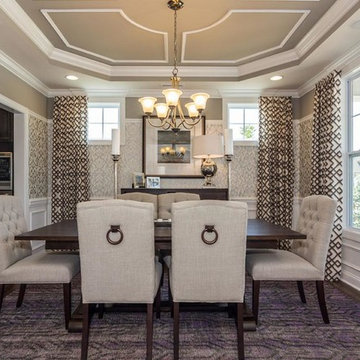
The Dogwood plan offers lots of room to spread out, with a study or optional guest suite on the first floor and a primary suite plus two bedrooms and loft on the second floor. The flex room off the entry can serve as an office or formal living or dining room. The kitchen includes a step-in pantry and island with counter dining, plus breakfast area, all opening to the large central Family Room. The upstairs primary bedroom includes a trey ceiling and the primary bath has a double bowl vanity, 5' shower, linen closet, and dual closets. The optional first floor guest suite in lieu of study is shown in this model home.

 Buchanan Construction

This Beautiful Country Farmhouse rests upon 5 acres among the most incredible large Oak Trees and Rolling Meadows in all of Asheville, North Carolina. Heart-beats relax to resting rates and warm, cozy feelings surplus when your eyes lay on this astounding masterpiece. The long paver driveway invites with meticulously landscaped grass, flowers and shrubs. Romantic Window Boxes accentuate high quality finishes of handsomely stained woodwork and trim with beautifully painted Hardy Wood Siding. Your gaze enhances as you saunter over an elegant walkway and approach the stately front-entry double doors. Warm welcomes and good times are happening inside this home with an enormous Open Concept Floor Plan. High Ceilings with a Large, Classic Brick Fireplace and stained Timber Beams and Columns adjoin the Stunning Kitchen with Gorgeous Cabinets, Leathered Finished Island and Luxurious Light Fixtures. There is an exquisite Butlers Pantry just off the kitchen with multiple shelving for crystal and dishware and the large windows provide natural light and views to enjoy. Another fireplace and sitting area are adjacent to the kitchen. The large Master Bath boasts His & Hers Marble Vanity’s and connects to the spacious Master Closet with built-in seating and an island to accommodate attire. Upstairs are three guest bedrooms with views overlooking the country side. Quiet bliss awaits in this loving nest amiss the sweet hills of North Carolina.
 User
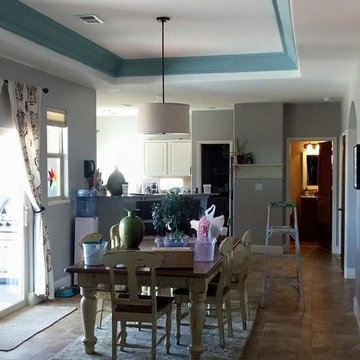
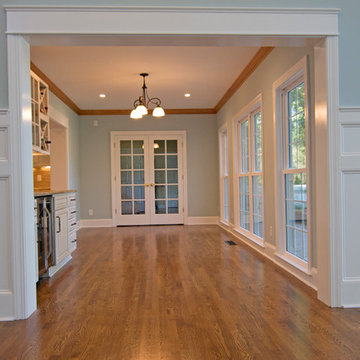
UserInspiration for a large timeless medium tone wood floor and brown floor kitchen/dining room combo remodel in Other with blue walls

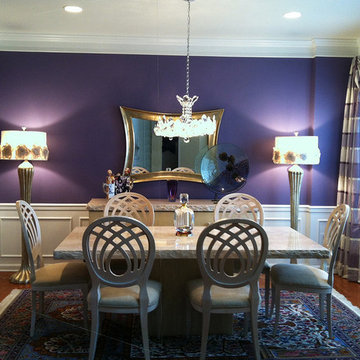
 H&N Lauterio Decor
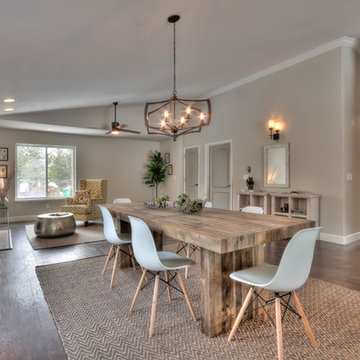
Enclosed dining room - dark wood floor enclosed dining room idea in Philadelphia with purple walls and no fireplace

Sponsored
Columbus, OH

Wannemacher Interiors
Customized Award-Winning Interior Design Solutions in Franklin Cnty OH
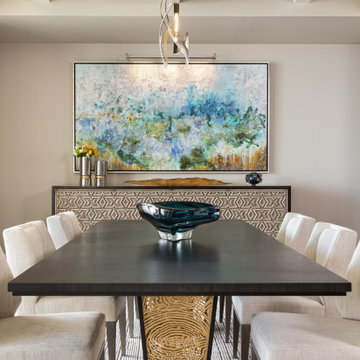

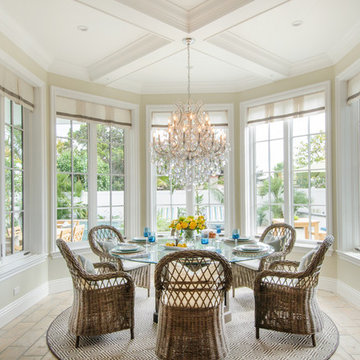

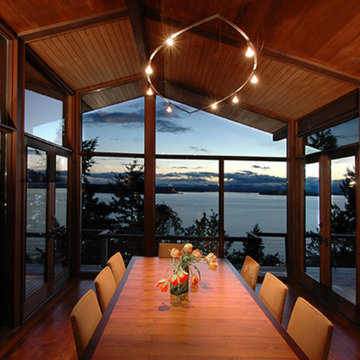






3630