
Dining Room Ideas
Refine by:
Budget
Sort by:Popular Today
13481 - 13500 of 488,443 photos



Find the right local pro for your project

 dutchcolonialrevival1926
60" x 60" granite counter top island/table, with 8 high-back barstool chairs. 24" round glass lazy susan.
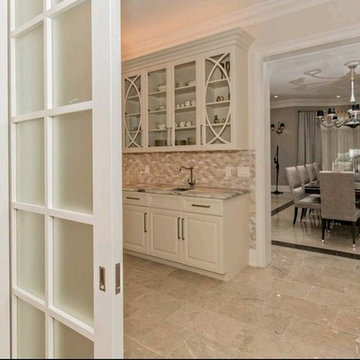
Inspiration for a timeless dining room remodel in New York
Inspiration for a timeless dining room remodel in New York
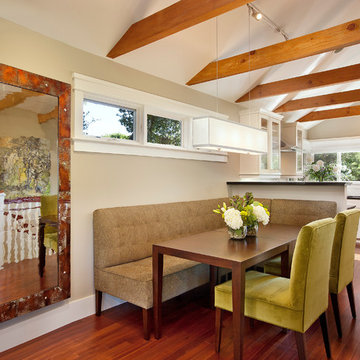
Example of a trendy medium tone wood floor kitchen/dining room combo design in Santa Barbara with beige walls and no fireplace
 Bassett Design Center
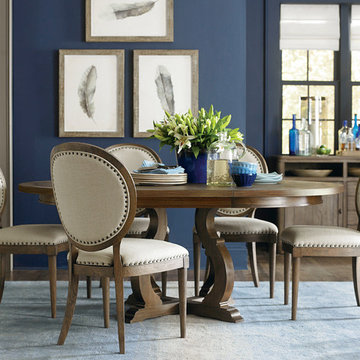
Picture your family seated around this 54" round table with its knotty elm veneer, inlaid bands of darker wood for contrast, and unique pedestal style base. The table easily expands to seat 8 comfortably: simply open the geared wooden slide leaf mechanism and drop in the included 20" leaf. Seats up to 6 without leaf. W54" D54" H30"
The casually sophisticated Artisanal collection brings pleasing curves, the texture of natural dry finishes or subtle painted brush strokes, and antiqued bronze hardware to your room. Inspired by the classic beauty of vintage British Campaign furniture and royal French style, this classic collection includes a bench, console table, tray cocktail table, long cocktail table, oval back side chair, round dining table, server, etagere, end table, chairside table, round lamp table, and hall chest.




 Ryan Bent Photography
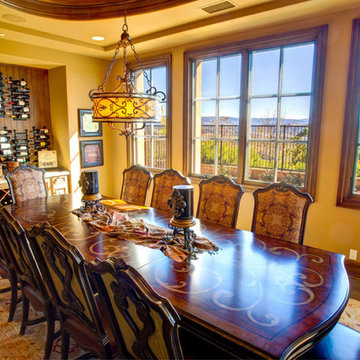
Dining room.
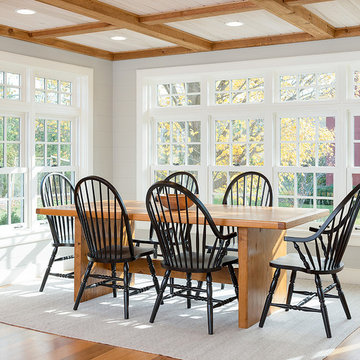
Inspiration for a mid-sized cottage medium tone wood floor kitchen/dining room combo remodel in Charlotte with beige walls
Inspiration for a mid-sized cottage medium tone wood floor kitchen/dining room combo remodel in Charlotte with beige walls

 Furniture Magic
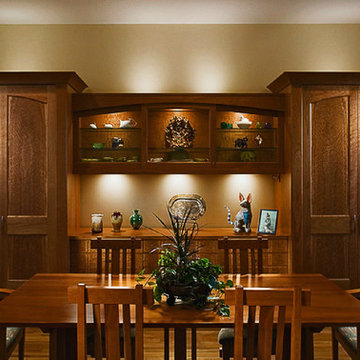
Inspiration for a medium tone wood floor dining room remodel in Other with beige walls and no fireplace



Sponsored
Columbus, OH

Wannemacher Interiors
Customized Award-Winning Interior Design Solutions in Franklin Cnty OH

 O’Hara Interiors

Martha O'Hara Interiors, Furnishings & Photo Styling | Detail Design + Build, Builder | Charlie & Co. Design, Architect | Corey Gaffer, Photography | Please Note: All “related,” “similar,” and “sponsored” products tagged or listed by Houzz are not actual products pictured. They have not been approved by Martha O’Hara Interiors nor any of the professionals credited. For information about our work, please contact design@oharainteriors.com.

 Engel & Volkers Naples Bonita-Estero
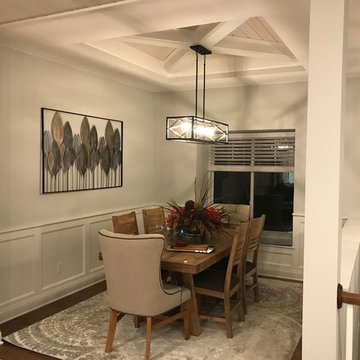
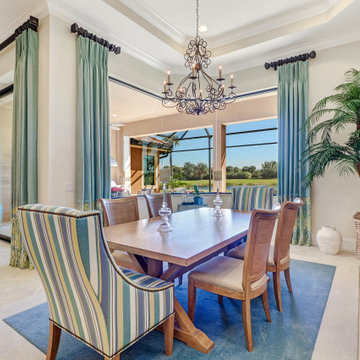
Full Golf Membership Included! A beautifully built lakefront home perfectly situated in a private cul-de-sac with desired open concept living featuring the Birkdale floor plan offering three bedrooms, den, three full bathrooms, and two car garage. Still owned and meticulously maintained by the original owners, this home was customized to perfection with high tray ceilings, custom millwork, crown molding, gorgeous chef’s kitchen with Viking appliances & granite countertops, impact resistant windows, built-in cabinetry, plantations shutters and much more! Elegant master bedroom with en-suite offers a spacious glassed walk-in shower, tub, dual sinks, custom storage, and large walk-in closet. Wake up to gorgeous sunrise views overlooking the lake and golf course while relaxing on your oversized screened lanai with outdoor kitchen. courts, Chickee Tiki & Play where the pros play at Twin Eagles 36 Holes of championship Golf





675