
Powder Room Ideas
Refine by:
Budget
Sort by:Popular Today
1 - 20 of 97,202 photos
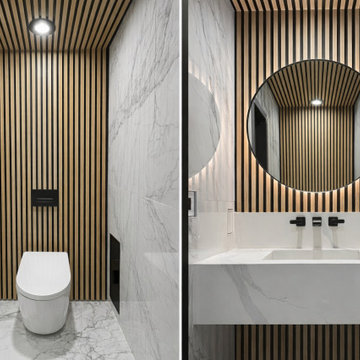
 BuildLab Westchester
Two views of the finished powder room. White oak slat panels frame both the toilet niche and the vanity feature wall.
Example of a small minimalist white tile and porcelain tile porcelain tile, white floor, wood ceiling and wall paneling powder room design in New York with white cabinets, a wall-mount toilet, white walls, an integrated sink, quartz countertops, white countertops and a floating vanity
Example of a small minimalist white tile and porcelain tile porcelain tile, white floor, wood ceiling and wall paneling powder room design in New York with white cabinets, a wall-mount toilet, white walls, an integrated sink, quartz countertops, white countertops and a floating vanity


Find the right local pro for your project
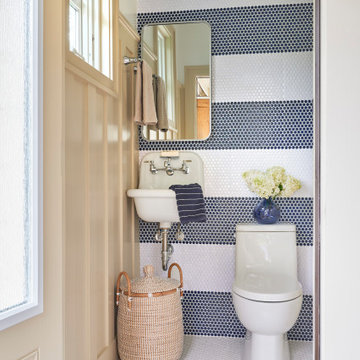
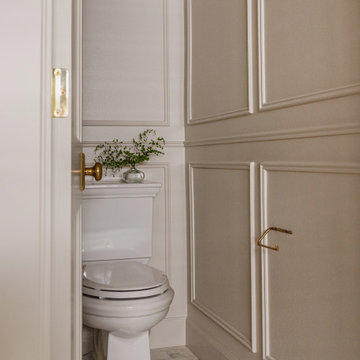
 Cooper Interiors
Example of a beach style multicolored tile mosaic tile floor, white floor and wainscoting powder room design in New York with a one-piece toilet, beige walls and a wall-mount sink
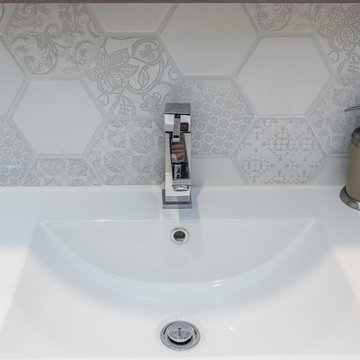
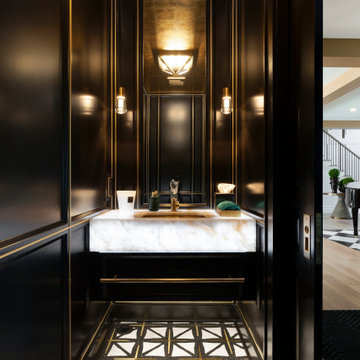
 MY Home Builders Inc.
Single vanity sink with white ceramic bowl, stainless steel faucet, and decorative grey tile backsplash.
Inspiration for a small contemporary powder room remodel in Los Angeles
Inspiration for a small contemporary powder room remodel in Los Angeles
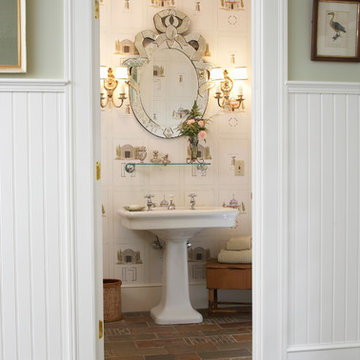

 Gale Michaud Interiors
Elegant vintage powder room
Powder room - traditional powder room idea in Boston
Powder room - traditional powder room idea in Boston

Sponsored
Columbus, OH

Wannemacher Interiors
Customized Award-Winning Interior Design Solutions in Franklin Cnty OH

 HQ Architects
Alex Bowman
Example of a large classic multicolored tile and ceramic tile medium tone wood floor powder room design in Denver with blue walls, a drop-in sink and granite countertops
Example of a large classic multicolored tile and ceramic tile medium tone wood floor powder room design in Denver with blue walls, a drop-in sink and granite countertops

 AMD Architecture
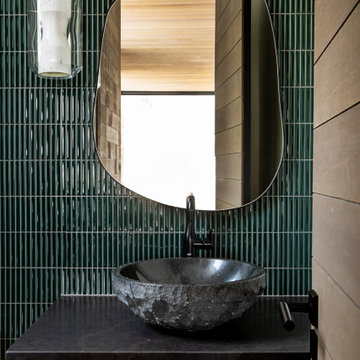
Inspiration for a modern green tile powder room remodel in Salt Lake City with flat-panel cabinets, medium tone wood cabinets, a vessel sink, black countertops, a built-in vanity and beige walls
 Murphy Bros. Design | Build | Remodel
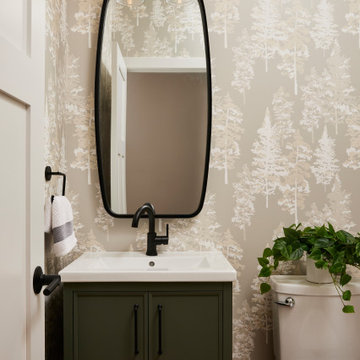
A forest-inspired wallpaper brings warmth and texture to this powder bathroom, complemented by a rich green vanity and matte black hardware. The curved black mirror and glass sconces add a stylish, contemporary feel.
 Bryan Design Group
Powder Bathroom Design
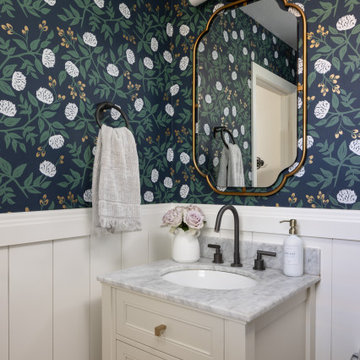
Traditional Wainscot and Statement Wallcovering
Inspiration for a coastal wainscoting and wallpaper powder room remodel in Other with recessed-panel cabinets, white cabinets, an undermount sink, gray countertops and a freestanding vanity
Inspiration for a coastal wainscoting and wallpaper powder room remodel in Other with recessed-panel cabinets, white cabinets, an undermount sink, gray countertops and a freestanding vanity


 B Street Design

backlit onyx, Hawaiian Modern, white oak cabinets, white oak floors
Transitional beige floor, shiplap wall and wainscoting powder room photo in Other with flat-panel cabinets, light wood cabinets, blue walls, a drop-in sink, beige countertops and a floating vanity
Transitional beige floor, shiplap wall and wainscoting powder room photo in Other with flat-panel cabinets, light wood cabinets, blue walls, a drop-in sink, beige countertops and a floating vanity
 St. Pierre Construction

Powder room featuring white oak flooring, bold green handmade zellige tile on all walls, a brass and Carrara marble console sink, brass fixtures and custom white sconces by Urban Electric Company.

Mid-sized minimalist gray tile powder room photo in Orange County with flat-panel cabinets, white walls, a drop-in sink, quartz countertops and black cabinets

 Hilary Young Design Associates
Inspiration for a small contemporary powder room remodel in Seattle with flat-panel cabinets, gray cabinets, a one-piece toilet, gray walls, a pedestal sink, wood countertops and brown countertops
Powder Room Ideas



 CRx Construction
custom builder, custom home, luxury home,
Transitional mosaic tile floor and multicolored floor powder room photo in Other with shaker cabinets, black cabinets, black walls, an undermount sink, white countertops and a built-in vanity
Transitional mosaic tile floor and multicolored floor powder room photo in Other with shaker cabinets, black cabinets, black walls, an undermount sink, white countertops and a built-in vanity

 Falcone Hybner Design, Inc.
Interior Design by Michele Hybner and Shawn Falcone. Photos by Amoura Productions
Inspiration for a mid-sized transitional brown tile and subway tile medium tone wood floor and brown floor powder room remodel in Omaha with light wood cabinets, a two-piece toilet, brown walls, a vessel sink and granite countertops
Inspiration for a mid-sized transitional brown tile and subway tile medium tone wood floor and brown floor powder room remodel in Omaha with light wood cabinets, a two-piece toilet, brown walls, a vessel sink and granite countertops
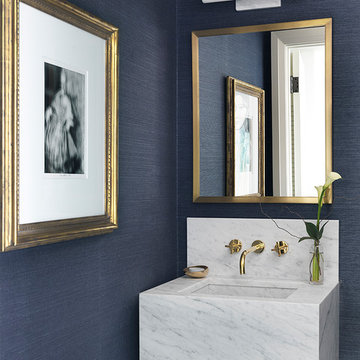
 Cynthia Lynn Photography
Inspiration for a contemporary powder room remodel in Chicago with blue walls and a wall-mount sink
1