
Slate Floor Kitchen Ideas
Refine by:
Budget
Sort by:Popular Today
1 - 20 of 7,352 photos
 User

UserNSD remodeled dated kitchen to create a beautiful, vintage inspired, farmhouse kitchen with classic European touches.
Inspiration for a small cottage l-shaped slate floor enclosed kitchen remodel in Other with a farmhouse sink, shaker cabinets, gray cabinets, marble countertops, gray backsplash, stone tile backsplash, white appliances and no island
Inspiration for a small cottage l-shaped slate floor enclosed kitchen remodel in Other with a farmhouse sink, shaker cabinets, gray cabinets, marble countertops, gray backsplash, stone tile backsplash, white appliances and no island
 Timberpeg

Large arts and crafts l-shaped slate floor, gray floor and exposed beam open concept kitchen photo in Other with an undermount sink, shaker cabinets, green cabinets, granite countertops, stainless steel appliances and two islands
 Unpatterned
Photo: Dustin Halleck

Beach style galley slate floor and brown floor eat-in kitchen photo in Chicago with shaker cabinets, blue cabinets, quartz countertops, white backsplash, ceramic backsplash, stainless steel appliances, no island, white countertops and an undermount sink
Beach style galley slate floor and brown floor eat-in kitchen photo in Chicago with shaker cabinets, blue cabinets, quartz countertops, white backsplash, ceramic backsplash, stainless steel appliances, no island, white countertops and an undermount sink
 NewStudio Architecture

Beach style u-shaped slate floor and brown floor kitchen photo in Other with an undermount sink, quartz countertops, blue backsplash, mosaic tile backsplash, stainless steel appliances, an island, flat-panel cabinets and white cabinets
 LKM Design
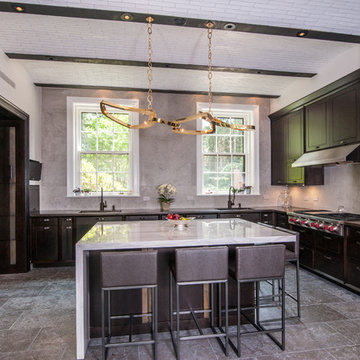
Inspiration for a large transitional u-shaped slate floor eat-in kitchen remodel in Boston with an undermount sink, shaker cabinets, marble countertops, gray backsplash, ceramic backsplash, paneled appliances, an island and dark wood cabinets
 Visionary Home Remodeling Inc.
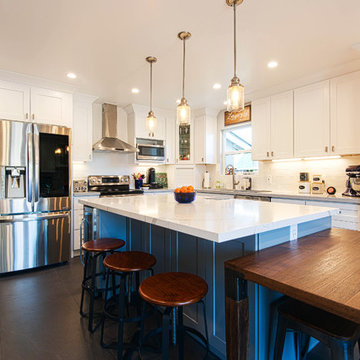
Example of a large minimalist u-shaped slate floor and black floor eat-in kitchen design in San Francisco with shaker cabinets, white cabinets, white backsplash, stainless steel appliances, an island, white countertops, an undermount sink, marble countertops and ceramic backsplash
 fox-nahem associates

Enclosed kitchen - mid-sized contemporary u-shaped slate floor enclosed kitchen idea in New York with an undermount sink, light wood cabinets, white backsplash, an island, solid surface countertops, stainless steel appliances and flat-panel cabinets

 Searl Lamaster Howe Architects
The kitchen, dining, and living areas share a common space but are separated by steps which mirror the outside terrain. The levels help to define each zone and function. Deep green stain on wire brushed oak adds a richness and texture to the clean lined cabinets.

 Cabri inc

Inspiration for a mid-sized transitional l-shaped slate floor and gray floor kitchen remodel in New York with white cabinets, quartzite countertops, gray backsplash, stone slab backsplash, an island, an undermount sink, glass-front cabinets and paneled appliances
 Lakeville Kitchen and Bath
Modern kitchen with white cabinetry designed by Darren Press of Lakeville Kitchen & Bath.
Mid-sized minimalist l-shaped slate floor and black floor eat-in kitchen photo in New York with a single-bowl sink, flat-panel cabinets, white cabinets, quartz countertops, white backsplash, ceramic backsplash, stainless steel appliances, an island and black countertops
Mid-sized minimalist l-shaped slate floor and black floor eat-in kitchen photo in New York with a single-bowl sink, flat-panel cabinets, white cabinets, quartz countertops, white backsplash, ceramic backsplash, stainless steel appliances, an island and black countertops
 Barefoot Dwelling

Phase 2 of our Modern Cottage project was the complete renovation of a small, impractical kitchen and dining nook. The client asked for a fresh, bright kitchen with natural light, a pop of color, and clean modern lines. The resulting kitchen features all of the above and incorporates fun details such as a scallop tile backsplash behind the range and artisan touches such as a custom walnut island and floating shelves and a custom metal range hood. This kitchen is all that the client asked for and more!
 Pacific Coast Custom Design

For this kitchen remodel we used custom maple cabinets in a swiss coffee finish with a coordinating dark maple island with beautiful custom finished end panels and posts. The countertops are Cambria Summerhill quartz and the backsplash is a combination of honed and polished Carrara marble. We designed a terrific custom built-in desk with 2 work stations.

 Kaminski + Pew
Compact galley kitchen. All appliances are under-counter. Slate tile flooring, hand-glazed ceramic tile backsplash, custom walnut cabinetry, and quartzite countertop.
 Red Rock Design-Build and Red Rock Pools and Spas

All Cedar Log Cabin the beautiful pines of AZ
Elmira Stove Works appliances
Photos by Mark Boisclair
Inspiration for a large rustic slate floor open concept kitchen remodel in Phoenix with a farmhouse sink, raised-panel cabinets, brown cabinets, limestone countertops, beige backsplash, wood backsplash, black appliances and an island
Inspiration for a large rustic slate floor open concept kitchen remodel in Phoenix with a farmhouse sink, raised-panel cabinets, brown cabinets, limestone countertops, beige backsplash, wood backsplash, black appliances and an island
 A\ TYPICAL DESIGN STUDIO
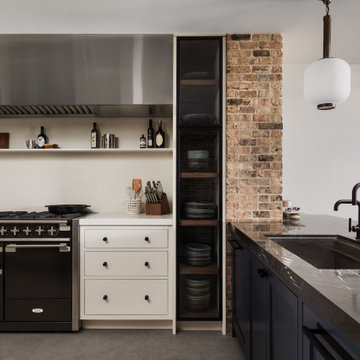
The kitchen pairs timeless materials with industrial detailing through exposed brick, a dramatic stainless steel hood, and a black AGA range that serves as the focal point of the space. A dark stone island with integrated sink contrasts the crisp white cabinetry, while open shelving and glass-front storage add both function and visual balance. The restrained palette and layered textures create a sophisticated, loft-inspired kitchen designed for everyday living and entertaining.

 Peninsula Modern
Margot Hartford
Inspiration for a 1950s gray floor and slate floor open concept kitchen remodel in San Francisco with flat-panel cabinets, dark wood cabinets, white backsplash, subway tile backsplash, stainless steel appliances and an island
Inspiration for a 1950s gray floor and slate floor open concept kitchen remodel in San Francisco with flat-panel cabinets, dark wood cabinets, white backsplash, subway tile backsplash, stainless steel appliances and an island
 MSI
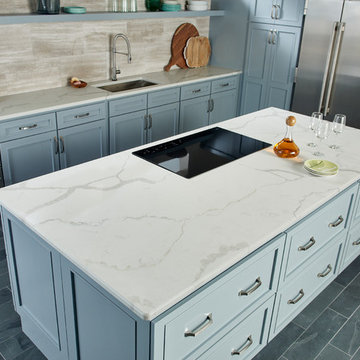
MSITrendy slate floor kitchen photo in Orange County with a single-bowl sink, blue cabinets, quartz countertops, stone tile backsplash and stainless steel appliances

 The Organized Home
Inspiration for a mid-sized contemporary galley gray floor and slate floor kitchen pantry remodel in Chicago with flat-panel cabinets, no island, white cabinets, marble countertops, white backsplash and subway tile backsplash
 Covenant LLC

Eat-in kitchen - mid-sized farmhouse single-wall slate floor and gray floor eat-in kitchen idea in Boston with a single-bowl sink, recessed-panel cabinets, blue cabinets, limestone countertops, blue backsplash, subway tile backsplash, stainless steel appliances and an island
 Randal G. Winter Construction Inc.
Mel Carll

Kitchen pantry - large transitional u-shaped slate floor and gray floor kitchen pantry idea in Los Angeles with an undermount sink, quartzite countertops, white backsplash, subway tile backsplash, stainless steel appliances, no island, white countertops, raised-panel cabinets and turquoise cabinets
Kitchen pantry - large transitional u-shaped slate floor and gray floor kitchen pantry idea in Los Angeles with an undermount sink, quartzite countertops, white backsplash, subway tile backsplash, stainless steel appliances, no island, white countertops, raised-panel cabinets and turquoise cabinets
Slate Floor Kitchen Ideas
1