
Search results for "Led handrail" in Home Design Ideas

 Cynthia J. Hoffman Interior Design, Inc.
Italian pendant lighting stands out against the custom graduated slate fireplace, custom old-growth redwood slab dining table with casters, contemporary high back host chairs with stainless steel nailhead trim, custom wool area rug, custom hand-planed walnut buffet with sliding doors and drawers, hand-planed Port Orford cedar beams, earth plaster walls and ceiling. Joel Berman glass sliding doors with stainless steel barn door hardware
Photo:: Michael R. Timmer

 Surfside Projects LLC
Inspiration for a contemporary wooden straight staircase remodel in San Diego with wooden risers

 Feeney Inc.
DesignRail® with LED under rail lighting.
Nat Rea Photography and Don A. Johnson Builder
Large trendy backyard deck photo in Baltimore with no cover
Large trendy backyard deck photo in Baltimore with no cover
Find the right local pro for your project
 Pacific Coast Builders, Inc.
Marcie Heitzmann

Inspiration for a mid-sized contemporary wooden curved staircase remodel in Orange County with wooden risers
Inspiration for a mid-sized contemporary wooden curved staircase remodel in Orange County with wooden risers
 dSPACE Studio Architecture
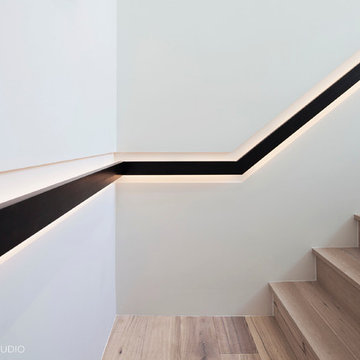
Contemporary Blackened Steel Handrail, Wood Stair, Handrail is lit with LED's from behind.
Example of a trendy wooden u-shaped staircase design in Chicago with wooden risers
Example of a trendy wooden u-shaped staircase design in Chicago with wooden risers
 Barker Associates Architecture Office
Francis Dzikowski

Example of a transitional wooden straight staircase design in New York with painted risers
Example of a transitional wooden straight staircase design in New York with painted risers
 Prime Fabrication, Inc.
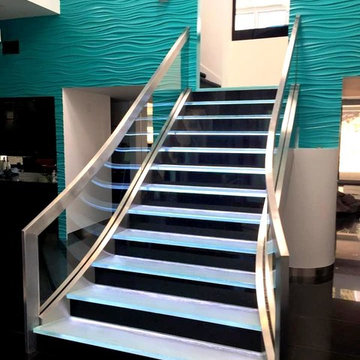
Custom fabricated and installed stainless staircase with bent glass and LED back lit glass steps.
Inspiration for a mid-sized modern glass straight staircase remodel in Orange County with metal risers
Inspiration for a mid-sized modern glass straight staircase remodel in Orange County with metal risers



 Wiedemann Architects LLC
To create a more open plan, our solution was to replace the current enclosed stair with an open, glass stair and to create a proper dining space where the third bedroom used to be. This allows the light from the large living room windows to cascade down the length of the apartment brightening the front entry. The Venetian plaster wall anchors the new stair case and LED lights illuminate each glass tread.
Photography: Anice Hoachlander, Hopachlander Davis Photography
 The Blind Side Home Furnishings, Inc.

 This LED lit glass encased turned walnut ribbon staircase allows for entrance and exit of the media room below the library.
www.press1photos.com
Mid-sized elegant wooden spiral open and wood railing staircase photo in Other
Mid-sized elegant wooden spiral open and wood railing staircase photo in Other

 KJM Design Studio
A design for a Prairie Style handrail with self-lit posts for nighttime illumination. The stair and home were existing - contrasting color on home was switched from muddy brown to dark bronze, better matching the brick. Railing post were designed to compliment the existing exterior lighting from Hubbardton Forge.

 JENDRETZKI LLC
This West Village is the combination of 2 apartments into a larger one, which takes advantage of the stunning double height spaces, extremely unusual in NYC. While keeping the pre-war flair the residence maintains a minimal and contemporary design.


 Feeney Inc.

Residential deck railing with Feeney LED lighting installed on level and stair locations. Photo by Danny Gray Studios
Example of a minimalist deck design in San Francisco
Example of a minimalist deck design in San Francisco

Sponsored
Columbus, OH

Hope Restoration & General Contracting
Columbus Design-Build, Kitchen & Bath Remodeling, Historic Renovations
 Ogawa Fisher Architects

The cable railing leading to the second floor feels light and open.
www.marikoreed.com
Example of a mid-sized trendy wooden u-shaped staircase design in San Francisco with wooden risers
Example of a mid-sized trendy wooden u-shaped staircase design in San Francisco with wooden risers
 Choeff Levy Fischman, P.A.
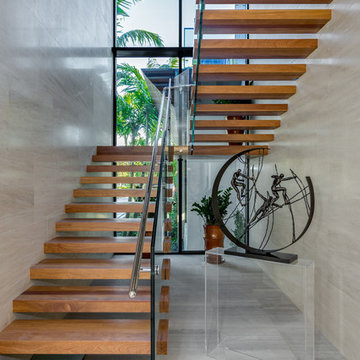
A modern floating staircase creates emphasizes transparency. Photo by: Lifestyle Production Group
Staircase - contemporary wooden u-shaped open and glass railing staircase idea in Miami
Staircase - contemporary wooden u-shaped open and glass railing staircase idea in Miami
 JENDRETZKI LLC
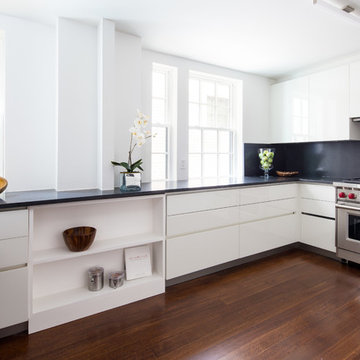
This West Village is the combination of 2 apartments into a larger one, which takes advantage of the stunning double height spaces, extremely unusual in NYC. While keeping the pre-war flair the residence maintains a minimal and contemporary design.
 G. Christianson Construction, Inc.

Tri-level aluminum deck with firetable. LED rope lighting was used under the handrails to provide ambient lighting. A cable railing system was installed to allow for a more broad visual sight line from any point on the deck. A matching deck skirt was added to conceal the framing and create a dry storage area for the homeowners.
Holly Needham and Carl Christianson

Sponsored
Delaware, OH

Buckeye Basements, Inc.
Central Ohio's Basement Finishing ExpertsBest Of Houzz '13-'21
 Tiffany Homes

Mid-sized trendy carpeted straight metal railing staircase photo in Denver with carpeted risers

 Spacecrafting / Architectural Photography
Builder: John Kraemer & Sons, Inc. - Architect: Charlie & Co. Design, Ltd. - Interior Design: Martha O’Hara Interiors - Photo: Spacecrafting Photography
 New View Designs by Laurie Cole Inc.

Entering from the garage welcomes you into the home's mud-room. A custom bench was designed to fit the corner and painted in black to contrast the bright walls. A wood seat was added to the bench as well as shiplap behind to tie everything in with the rest of the home. The stackable washer and dryer can be found between the staircase with LED lighted handrail and the custom tiled dog shower!
1