
Porch Ideas
Refine by:
Budget
Sort by:Popular Today
141 - 160 of 96,641 photos
 Studio Z Architecture

The master suite in this 1970’s Frank Lloyd Wright-inspired home was transformed from open and awkward to clean and crisp. The original suite was one large room with a sunken tub, pedestal sink, and toilet just a few steps up from the bedroom, which had a full wall of patio doors. The roof was rebuilt so the bedroom floor could be raised so that it is now on the same level as the bathroom (and the rest of the house). Rebuilding the roof gave an opportunity for the bedroom ceilings to be vaulted, and wood trim, soffits, and uplighting enhance the Frank Lloyd Wright connection. The interior space was reconfigured to provide a private master bath with a soaking tub and a skylight, and a private porch was built outside the bedroom.
Contractor: Meadowlark Design + Build
Interior Designer: Meadowlark Design + Build
Photographer: Emily Rose Imagery


 Design Builders, Inc.
Michael Ventura

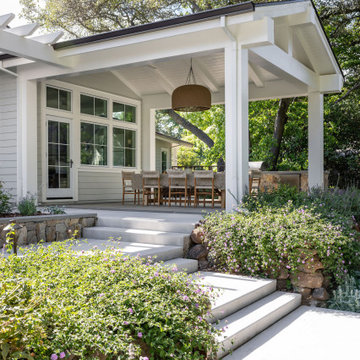
Large elegant back porch photo in DC Metro with decking, a roof extension and a bbq area
Large elegant back porch photo in DC Metro with decking, a roof extension and a bbq area
Find the right local pro for your project

 SpaceCraft Architecture
Michael Lee Photography
Inspiration for a mid-sized timeless screened-in back porch remodel in Boston with decking and a roof extension
Inspiration for a mid-sized timeless screened-in back porch remodel in Boston with decking and a roof extension
 Anne Buresh Interior Design
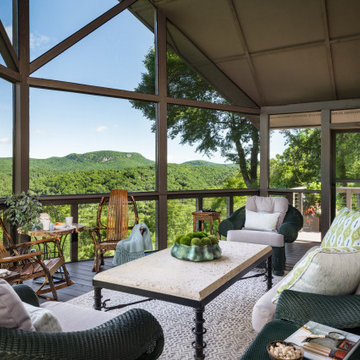
This is an example of a traditional screened-in and cable railing porch design in Charlotte with a roof extension.
 Atlanta Decking & Fence Co., Inc.

This transitional screened porch in Roswell, GA blends classic outdoor living with modern comfort — perfect for relaxing or entertaining without bugs or harsh sun. And note the gorgeous, dramatic beam ceiling with tongue and groove design. Thoughtfully designed and built by Atlanta Decking & Fence Co., this porch features a clean, cohesive connection to the home with a protective roof extension and seamless screen walls that let in light and fresh air. The space expands usable living area, creating a relaxed room-like feel while keeping the outdoors front-and-center. Ideal for dining, lounging, or just enjoying quiet evenings underneath the covered ceiling.

 American Antique Hardwoods
Reclaimed wood provided by Appalachian Antique Hardwoods. Architect Platt Architecture, PA, Builder Morgan-Keefe, Photographer J. Weiland
Mountain style porch idea with a roof extension
Mountain style porch idea with a roof extension

Sponsored
Columbus, OH

Hope Restoration & General Contracting
Columbus Design-Build, Kitchen & Bath Remodeling, Historic Renovations

 Altura Architects
The Fontana Bridge residence is a mountain modern lake home located in the mountains of Swain County. The LEED Gold home is mountain modern house designed to integrate harmoniously with the surrounding Appalachian mountain setting. The understated exterior and the thoughtfully chosen neutral palette blend into the topography of the wooded hillside.

 Coastal Signature Homes
Love this outside living space...an extra living room, complete with fireplace for chillier days and fans for warmer days. This is perfect for entertaining and relaxing at home on the weekends or after work. Also love the blue ceiling - a nice touch.



 European Stone Concepts
Photography by Laurey Glenn
This is an example of a mid-sized farmhouse stone porch container garden design in Richmond with a roof extension.
This is an example of a mid-sized farmhouse stone porch container garden design in Richmond with a roof extension.


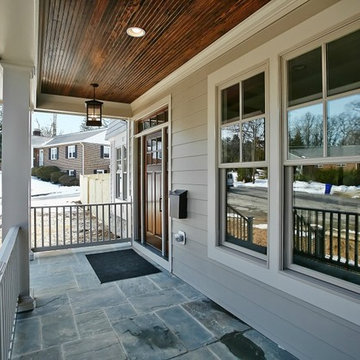
 MR Project Management, Inc.
Gracious front porch with stained beaded board ceiling and flagstone floor.
Inspiration for a mid-sized craftsman tile front porch remodel in DC Metro with a roof extension
Inspiration for a mid-sized craftsman tile front porch remodel in DC Metro with a roof extension
Sponsored
Columbus, OH
Hope Restoration & General Contracting
Columbus Design-Build, Kitchen & Bath Remodeling, Historic Renovations


 Terry M. Elston, Builder
This south Louisiana style home was built on family property for this young couple and their three young sons. This quiet serene location overlooks the Red River and provides the perfect setting for lots of relaxation, family fun and entertaining both on the water and off.
Photography by Mary Ann Elston
 Design Builders, Inc.

This is an example of a small contemporary screened-in back porch design in DC Metro with decking.

 Montana Heritage Home Builders Inc
Covered Porch with custom made screen panels. Screen door opens to rest of covered deck. The Screened porch also has access to the dinning room.
Longviews Studios



 Catherine French Design, LLC.
Custom outdoor Screen Porch with Scandinavian accents, teak dining table, woven dining chairs, and custom outdoor living furniture
Mid-sized mountain style tile back porch photo in Raleigh with a roof extension
Mid-sized mountain style tile back porch photo in Raleigh with a roof extension
 Brentwood Builders, Inc
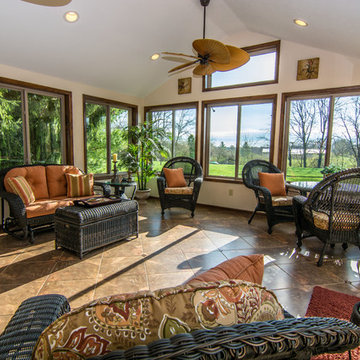
Beautiful four season sunroom addition with vaulted ceilings, can lighting, and fan-shaped ceiling fan.
Greg Clark Photography

 Albert, Righter & Tittmann Architects, Inc.
Harbor View is a modern-day interpretation of the shingled vacation houses of its seaside community. The gambrel roof, horizontal, ground-hugging emphasis, and feeling of simplicity, are all part of the character of the place.
While fitting in with local traditions, Harbor View is meant for modern living. The kitchen is a central gathering spot, open to the main combined living/dining room and to the waterside porch. One easily moves between indoors and outdoors.
The house is designed for an active family, a couple with three grown children and a growing number of grandchildren. It is zoned so that the whole family can be there together but retain privacy. Living, dining, kitchen, library, and porch occupy the center of the main floor. One-story wings on each side house two bedrooms and bathrooms apiece, and two more bedrooms and bathrooms and a study occupy the second floor of the central block. The house is mostly one room deep, allowing cross breezes and light from both sides.
The porch, a third of which is screened, is a main dining and living space, with a stone fireplace offering a cozy place to gather on summer evenings.
A barn with a loft provides storage for a car or boat off-season and serves as a big space for projects or parties in summer.
8