
Search results for "Achieved" in Home Design Ideas

 Christopher Burton Homes, Inc.
Our custom homes are built on the Space Coast in Brevard County, FL in the growing communities of Melbourne, FL and Viera, FL. As a custom builder in Brevard County we build custom homes in the communities of Wyndham at Duran, Charolais Estates, Casabella, Fairway Lakes and on your own lot.

 Touch Interiors by Bronwyn Poole
Designer: Bronwyn Poole
Photographer: Matt Craig
Living room - large coastal formal and open concept light wood floor and beige floor living room idea in Los Angeles with white walls, no fireplace and a wall-mounted tv
Living room - large coastal formal and open concept light wood floor and beige floor living room idea in Los Angeles with white walls, no fireplace and a wall-mounted tv

 Distinctive Design Studio
Great views were achieved through large windows, and through the double sliding patio door onto the screen porch. Cabinetry Designed by Carol Higgiins
Find the right local pro for your project
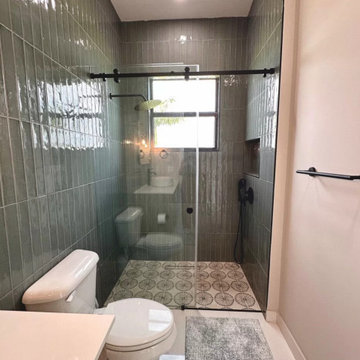
 Harvest Construction Group
We transformed an old bathroom into a more modern style with these clients. We were limited to the space, so it was important for them to achieve the look and style they were going for. Our team worked due diligently with our clients to achieve this result!

 Visbeen Architects
Lakefront living is not often luxurious and conscious of size. The “Emmett” design achieves both of these goals in style. Despite being ideal for a narrow waterfront lot, this home leaves nothing wanting, offering homeowners three full floors of modern living. Dining, kitchen, and living areas flank the outdoor patio space, while three bedrooms plus a master suite are located on the upper level. The lower level provides additional gathering space and a bunk room, as well as a “beach bath” with walkout access to the lake.


 Nar Design Group
This kitchen proves small East sac bungalows can have high function and all the storage of a larger kitchen. A large peninsula overlooks the dining and living room for an open concept. A lower countertop areas gives prep surface for baking and use of small appliances. Geometric hexite tiles by fireclay are finished with pale blue grout, which complements the upper cabinets. The same hexite pattern was recreated by a local artist on the refrigerator panes. A textured striped linen fabric by Ralph Lauren was selected for the interior clerestory windows of the wall cabinets.

Sponsored
Columbus, OH

Wannemacher Interiors
Customized Award-Winning Interior Design Solutions in Franklin Cnty OH
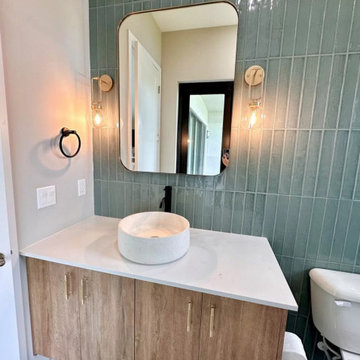 Harvest Construction Group
We transformed an old bathroom into a more modern style with these clients. We were limited to the space, so it was important for them to achieve the look and style they were going for. Our team worked due diligently with our clients to achieve this result!

 Upside Development
Toronto’s Upside Development completed this interior contemporary remodeling project. Nestled in Oakville’s tree lined ravine, a mid-century home was discovered by new owners returning from Europe. A modern Renovation with a Scandinavian flare unique to the area was envisioned and achieved.

 Stonecreek Building Company, Inc.
Timmerman Photography
Sculpture by Mayme Kratz
This is a home we initially built in 1995 and after it sold in 2014 we were commissioned to come back and remodel the interior of the home.
We worked with internationally renowned architect Will Bruder on the initial design on the home. The goal of home was to build a modern hillside home which made the most of the vista upon which it sat. A few ways we were able to achieve this were the unique, floor-to-ceiling glass windows on the side of the property overlooking Scottsdale, a private courtyard off the master bedroom and bathroom, and a custom commissioned sculpture Mayme Kratz.
Stonecreek's particular role in the project were to work alongside both the clients and the architect to make sure we were able to perfectly execute on the vision and design of the project. A very unique component of this house is how truly custom every feature is, all the way from the window systems and the bathtubs all the way down to the door handles and other features.
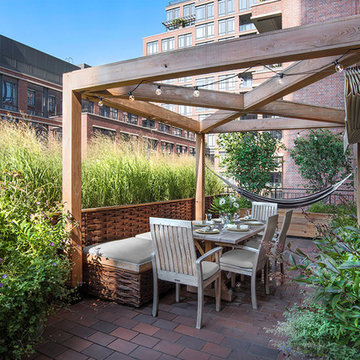
 Todd Haiman Landscape Design
Greenwich Village, NYC terrace garden. In the heart of the West Village, this 10 x 30 terrace is meant to evoke the client’s passion for a bucolic homestead on a ranch. The space overlooks a courtyard and is surrounded by other luxury condos. Thus privacy was a key component for the client, which is achieved by the planting of switchgrass along the perimeter — evoking the prairie grassland. Two Serviceberry trees (Amelanchier canadensis) create additional privacy, their perfect alignment representative of a farmstead orchard, with the rustic pergola providing either structure or hidden sanctuary (by closure of the roman shade) for al fresco dining, cocktails and hammock lounging. Photo ©ToddHaiman2018

 CLC Landscape Design
The symmetry of this space gives the patio the formal look that the client was interested in achieving.
Example of a mid-sized classic backyard stone patio design in New York with no cover
Example of a mid-sized classic backyard stone patio design in New York with no cover

 Karen Parham - KMP Interiors
The homeowner's wanted a cottage-style feel to the space. They wanted the room to be light and airy. By keeping the walls white and adding the color in the artwork and furnishings we were able to achieve that result.
Photography by Melodie Hayes

 No Longer In Business
Two shades of gray/green wall colors were used to achieve this airy traditional living room.....Photo by Joseph St. Pierre
Dining room - traditional dining room idea in Boston
Dining room - traditional dining room idea in Boston

 Benvenuti and Stein
We decided the best way to unify what existed and create architectural character was by adding a touch of Nantucket whimsy. With the 4’ front setback issue, the existing front dormers could not be moved forward; however, adding one additional dormer, increasing the size of the one over the front entry, and adding 11” in height to the dormers was permitted along with a small open front portico. Raising and stepping the dormers, adding brackets, trim details along with panel details, and cupolas and a two color palate added a cohesive identity the previous remodeled house lacked. All the existing brick, new shingle siding, and new roof became charcoal grey. The new trim, windows, soffits and fascia, and garage door all white.
Norman Sizemore-Photographer
 CLC Landscape Design
Overlooking the pool area from the center of the house. This view illustrates how a formal look was achieved by aligning the center of the pool along the center axis of the house.

 Period Architecture Ltd.
Angle Eye Photography
Example of a large classic dark wood floor family room design in Philadelphia with gray walls, a standard fireplace, a stone fireplace and a media wall
Example of a large classic dark wood floor family room design in Philadelphia with gray walls, a standard fireplace, a stone fireplace and a media wall

 Margaux Interiors
The newly refurbished family room has a more relaxed comfortable feeling. This was achieved by carefully selecting each of the furniture pieces and sunbrella fabrics that are family friendly. Notice the oversized, distressed blue media console and the wicker wall to wall modular sectional that creates an inviting atmosphere. A large aluminum garden coffee table provides an indestructible surface for family entertainment. The two custom ottomans allows for extra seating.
Photography By: Claudia Uribe

 Morrison Interiors
Surrounded by canyon views and nestled in the heart of Orange County, this 9,000 square foot home encompasses all that is “chic”. Clean lines, interesting textures, pops of color, and an emphasis on art were all key in achieving this contemporary but comfortable sophistication.
Photography by Chad Mellon

 Saroki Architecture
Today, this historic home achieves its original distinction and is a complement to Booth's original vision.
Inspiration for a large craftsman l-shaped terra-cotta tile eat-in kitchen remodel in Detroit with an undermount sink, recessed-panel cabinets, white cabinets, white backsplash, stone slab backsplash, stainless steel appliances, marble countertops and two islands
Inspiration for a large craftsman l-shaped terra-cotta tile eat-in kitchen remodel in Detroit with an undermount sink, recessed-panel cabinets, white cabinets, white backsplash, stone slab backsplash, stainless steel appliances, marble countertops and two islands
147