
Search results for "Adequately" in Home Design Ideas
 Uccello Fine Homes, LLC
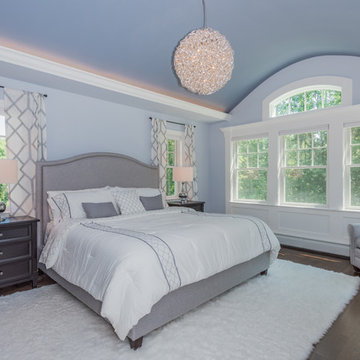
The transitional style of the interior of this remodeled shingle style home in Connecticut hits all of the right buttons for todays busy family. The sleek white and gray kitchen is the centerpiece of The open concept great room which is the perfect size for large family gatherings, but just cozy enough for a family of four to enjoy every day. The kids have their own space in addition to their small but adequate bedrooms whch have been upgraded with built ins for additional storage. The master suite is luxurious with its marble bath and vaulted ceiling with a sparkling modern light fixture and its in its own wing for additional privacy. There are 2 and a half baths in addition to the master bath, and an exercise room and family room in the finished walk out lower level.

 Wiedemann Architects LLC
This project is a new 5,900 sf. primary residence for a couple with three children. The site is slightly elevated above the residential street and enjoys winter views of the Potomac River.
The family’s requirements included five bedrooms, five full baths, a powder room, family room, dining room, eat-in kitchen, walk-in pantry, mudroom, lower level recreation room, exercise room, media room and numerous storage spaces. Also included was the request for an outdoor terrace and adequate outdoor storage, including provision for the storage of bikes and kayaks. The family needed a home that would have two entrances, the primary entrance, and a mudroom entry that would provide generous storage spaces for the family’s active lifestyle. Due to the small lot size, the challenge was to accommodate the family’s requirements, while remaining sympathetic to the scale of neighboring homes.
The residence employs a “T” shaped plan to aid in minimizing the massing visible from the street, while organizing interior spaces around a private outdoor terrace space accessible from the living and dining spaces. A generous front porch and a gambrel roof diminish the home’s scale, providing a welcoming view along the street front. A path along the right side of the residence leads to the family entrance and a small outbuilding that provides ready access to the bikes and kayaks while shielding the rear terrace from view of neighboring homes.
The two entrances join a central stair hall that leads to the eat-in kitchen overlooking the great room. Window seats and a custom built banquette provide gathering spaces, while the French doors connect the great room to the terrace where the arbor transitions to the garden. A first floor guest suite, separate from the family areas of the home, affords privacy for both guests and hosts alike. The second floor Master Suite enjoys views of the Potomac River through a second floor arched balcony visible from the front.
The exterior is composed of a board and batten first floor with a cedar shingled second floor and gambrel roof. These two contrasting materials and the inclusion of a partially recessed front porch contribute to the perceived diminution of the home’s scale relative to its smaller neighbors. The overall intention was to create a close fit between the residence and the neighboring context, both built and natural.
Builder: E.H. Johnstone Builders
Anice Hoachlander Photography
 Progressive Design Build
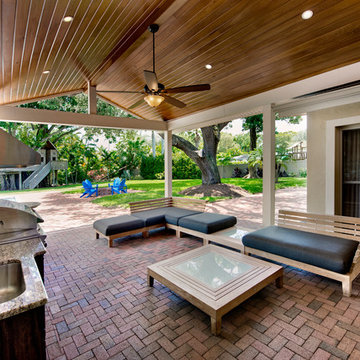
After putting in a new swimming pool, our client’s main goal was to create a functional outdoor living space that would accommodate friends and family and satisfy their need for entertaining large groups of people.
Progressive Design Build designed a solution that started with a large covered patio and seating area. The renovation focused on building a grilling station that included a curved granite countertop with an area for seating at the end of the cabinet run; and a large grill and hood vent, which allowed for an adequate cooking surface area to accommodate any occasion. We matched the existing brick pavers from an existing area of the home to create a cohesive look and maintain the rustic feel of the backyard. The cabinets were built out of Cypress and stained to match the finish of the newly installed wood patio ceiling.
We were also able to supply and install a new fire pit so this family could enjoy the beautiful Florida sunsets with friends and family—the ones we Southwest Florida residents have the privilege of experiencing and enjoying throughout the year.
Find the right local pro for your project
 North Shore Kitchen & Bath
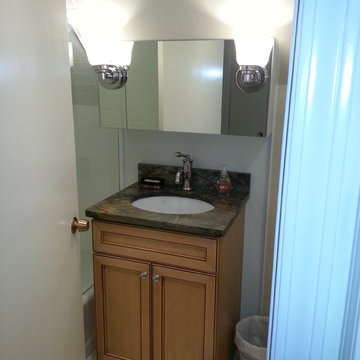
The original layout of the tub/shower had the shower head installed on the awkward angled ceiling area, at a really low height, making it virtually unusable. By swapping the plumbing wall location, we were able to install a standard height shower head and tub combination, making this shower useable. We were able to install a small vanity by Dura Supreme Cabinetry. The lighting was also not adequate in this bath. Without a window and only a small light in the ceiling, the space was dimly lit. By adding in some cleverly placed sconces and keeping the finishes light, we were able to brighten up the space.
 Uccello Fine Homes, LLC
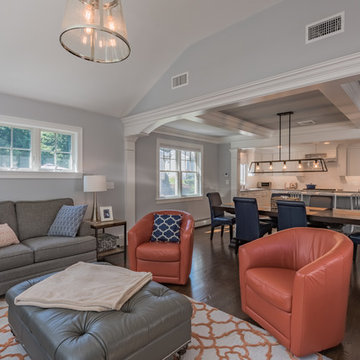
The transitional style of the interior of this remodeled shingle style home in Connecticut hits all of the right buttons for todays busy family. The sleek white and gray kitchen is the centerpiece of The open concept great room which is the perfect size for large family gatherings, but just cozy enough for a family of four to enjoy every day. The kids have their own space in addition to their small but adequate bedrooms whch have been upgraded with built ins for additional storage. The master suite is luxurious with its marble bath and vaulted ceiling with a sparkling modern light fixture and its in its own wing for additional privacy. There are 2 and a half baths in addition to the master bath, and an exercise room and family room in the finished walk out lower level.
 Ben Quie & Sons
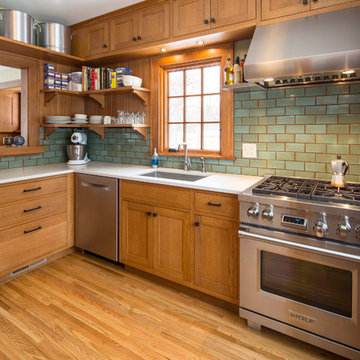
In their third remodel with us, this young family wanted to update their craftsman bungalow kitchen. The existing kitchen already opened up into the dining room from one of our previous renovations. However, the kitchen still lacked adequate counter space and attractive, functional storage.
This project started with an aesthetic compromise– he wanted a stainless steel kitchen, she wanted a more traditional style. The final result has modern lines and smooth surfaces, combined with natural variation and texture.
Handmade ceramic tiles from North Prairie Tile add a touch of rustic warmth. The rift-sawn white-oak has a more subdued pattern than the usual plain sawn oak.
Before the renovation, a free standing island added storage and counter space to the kitchen. This design added a built-in version of this makeshift solution. The new transitional cabinet is custom built to match the existing buffet in the dining room, and keeps dishes and tools out of sight.
A continuous London Grey granite counter top provides enough work space to make cooking and entertaining easy. Custom stainless steel shelves near the range are easy to clean and keep messy oils within reach. Photography by Troy Thies
Design: Joseph Metzler / SALA Architects
 Uccello Fine Homes, LLC
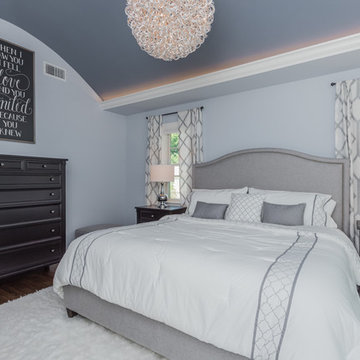
The transitional style of the interior of this remodeled shingle style home in Connecticut hits all of the right buttons for todays busy family. The sleek white and gray kitchen is the centerpiece of The open concept great room which is the perfect size for large family gatherings, but just cozy enough for a family of four to enjoy every day. The kids have their own space in addition to their small but adequate bedrooms whch have been upgraded with built ins for additional storage. The master suite is luxurious with its marble bath and vaulted ceiling with a sparkling modern light fixture and its in its own wing for additional privacy. There are 2 and a half baths in addition to the master bath, and an exercise room and family room in the finished walk out lower level.
 PiTTopper
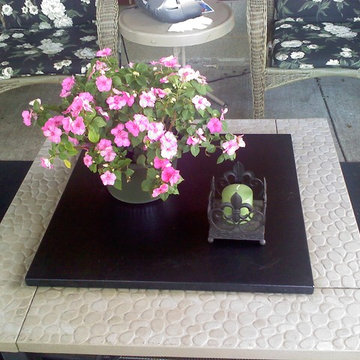
PiTTopper® is an attractive alternative to fire pit covers currently on the market made from nylon or fabric which can become worn and torn after time, losing the ability to adequately protect your fire pit from inclement weather. Protect your patio set's fire pit year round. PiTTopper's® design has allowed it to stay in place during severe weather with winds up to 55 mph. Flimsy fabric made from outdoor furniture covers can't say that!
PiTTopper® eliminates the time and effort of removing wet ashes and wood before enjoying a fire. PiTTopper® also provides additional serving space on top of your fire pit during the cook out and dinner before the sun goes down and the fire pit is lit. Enjoy the new life PiTTopper® brings to your patio all year long!
 Closet Organizing Systems

Man's reach in closet is accessible and organized by offering 2 double hang sections, shoe storage, open shelving and drawers for additional dresser needs. Finished in White Melamine with chrome rods and 2 tie racks (located to the left of the center cabinet).
Wall paint is Revere Pewter and trim paint is Cloud White, both offered by Benjamin Moore. Fabric boxes supplied by Target.
Designed by Jamie Wilson for Closet Organizing Systems, Photographed by Kathy Mangan
 Richard Morris Architecture, LLC
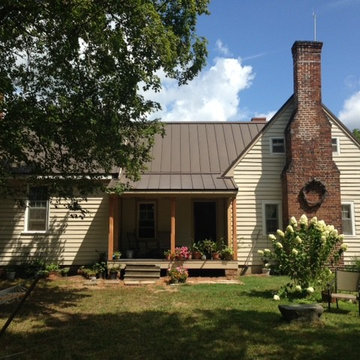
A one story dog trot connected the two original sections of the house. Since the client wanted to make the house as user friendly as possible, our firm designed a one and a half story connector to join the upper floors. In the new space I created a full bath and storage areas for the three bedrooms and improved egress that was not adequate before. The entry stoop was replaced with a full porch. To keep the roof from growing too steep, the porch was recessed into the structure, which in turn increased the porch's depth and made it usable. We also shifted the entry door to the right instead of the middle like it was originally. The columns were milled out of Fir and then chamfered to copy an original porch post that had been discovered during demolition. A standing seam metal roof was installed on the entire original house and new additions. Concrete siding and composite materials were used to mimic the original exterior trim.
Since this project is being done in phases, wooden steps will be built to coincide with the location of the door and period horizontal rails will be added.
 PiTTopper
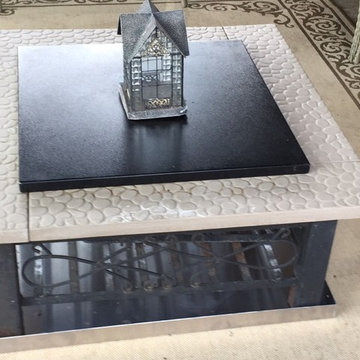
PiTTopper® is an attractive alternative to fire pit covers currently on the market made from nylon or fabric which can become worn and torn after time, losing the ability to adequately protect your fire pit from inclement weather. Protect your patio set's fire pit year round. PiTTopper's® design has allowed it to stay in place during severe weather with winds up to 55 mph. Flimsy fabric made from outdoor furniture covers can't say that!
PiTTopper® eliminates the time and effort of removing wet ashes and wood before enjoying a fire. PiTTopper® also provides additional serving space on top of your fire pit during the cook out and dinner before the sun goes down and the fire pit is lit. Enjoy the new life PiTTopper® brings to your patio all year long!
 Naikoon Contracting Ltd
This project has three components, which is all built differently.
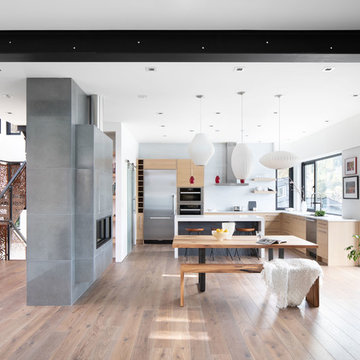
The main house is a waterfront property at the bottom of a steep cliff. All machine and materials are delivered by barge. Concrete is pumped from the top of the cliff down to the bottom with a 400ft line into a boom pump which was delivered by barge. Due to the challenging access to the site, most of the structural backfill is actually Styrofoam (EPS) backfill.
The garage is built from the top of the cliff, with a 27ft tall foundation wall. We needed to excavate to solid bedrock in order to adequately anchor the foundation into the hillside. This tall foundation wall are 10″ thick with a double grid of rebar to retain approximately 350 cu yards of fill. Styrofoam backfill was also used. A funicular (tramway) is also being built on this project, which required it’s own building permit.
Image by Ema Peter Photography
 Stuart Kitchens Inc.
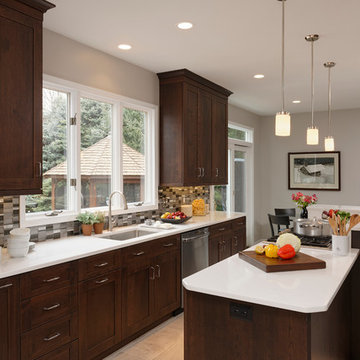
The owners of this 25-year old home always knew the existing kitchen needed help. The L shaped layout with a very small island did not make very good use of the space. Due to having two windows, five doorways and a sliding door, there wasn't adequate wall cabinet storage. so the challenge was to redesign the kitchen with more upper storage and enlarge the island. the client also wanted to add seating for three people or more and have a spacial place for entertaining. By modified the gallery kitchen layout, eliminating one window and relocating the appliances, a more functional and kitchen with larger island was possible. The cabinets along the bar area were reduced in depth to enable the island to be wider. A clean transitional design was accomplished by using cherry wood cabinets white quartz counter tops stainless steel appliances and glass tile with aluminum inserts. This kitchen now features a bi-level island with seating for four with a dedicated counter space for entertaining.
 McCabe By Design LLC
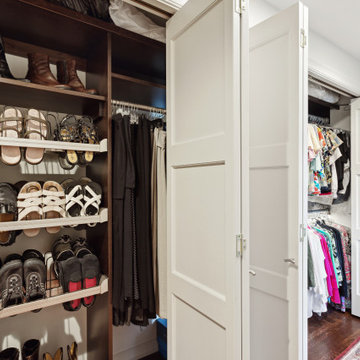
This project is part of a whole house remodel that embraced accessible design and the premise of living-in-place.
The objectives for the primary suite closets were to accommodate an extensive woman’s wardrobe including 40+ pairs of shoes while leaving adequate space for the husband’s more modest wardrobe. Further, all items needed to be accessible. The original closet was eliminated by the relocation of the staircase to the second-floor master suite.
A careful analysis of the homeowners’ needs and desires optimized the organization and storage options to include a variety of closet rod widths and heights, roll-out shoe racks, roll-out soft drawers, and shelving. The content of the closets is illuminated by tubular skylights with integral light kits in the hall, over the door LED fixtures in each closet and lighted LED lower closet rods.
The closet design achieved the homeowners objective to house their wardrobes and even had room left over for bed linens.
 Demetra Cabinetry San Jose
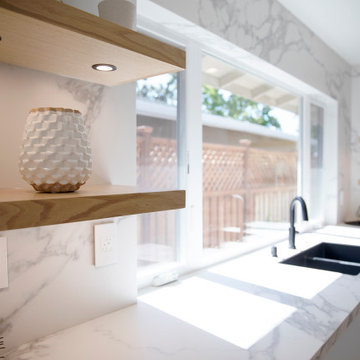
This month Demetra Cabinetry introduces you to a new kitchen of ours that uses a full backsplash design, handleless cabinets, and floating shelves. The calacatta pattern on the backsplash adds a dramatic effect to the kitchen. Floating shelves will ensure the utility of adequate shelving while avoiding obstruction of your beautiful backsplash design. Handleless design will give the cabinets a sleek and contemporary look while maximizing space in your new kitchen. With a blend of our Ultra Matte and RoR-Madrid collection, the mixture of the cabinet and stone textures give the design a clean and unique look. This sleek and minimalist design is a cooperation between Demetra Cabinetry and Pamper Haus Design Management. If you are looking to fill your entire wall with a design that tailors to your unique style, try out the convenience and design advantages of these featured elements in your new kitchen!
 TOC design & construction inc.

4. Customized storage solutions: Tailor the storage elements to suit your specific needs. For example, if you have an extensive shoe collection, incorporate shoe shelves or cubbies. If you have many folded items, include ample drawer space. Customize the closet to accommodate your particular items and storage requirements.
5. Lighting: Adequate lighting is crucial in a walk-in closet. Use a combination of general lighting and task lighting to ensure visibility and make it easier to locate items. Consider installing LED lights inside shelves, under hanging rods, or above a vanity area for improved functionality and ambiance.
6. Incorporate mirrors: Adding mirrors to your walk-in closet can serve both practical and aesthetic purposes. They provide a convenient place for trying on outfits and also help create the illusion of a larger space.
 Lenore Frances Home Interiors
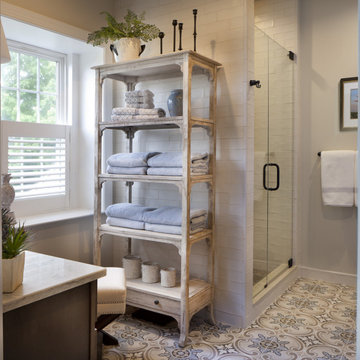
My clients wanted a more tranquil feel but with a patterned cement tile look on the floor. I chose a ceramic lookalike for ease of care and durability. We have plantation shutters and more than adequate lighting with charming fixtures and recessed lights.
Since the 2 hall closets became laundry areas, they needed extra storage and wanted a makeup vanity. My client was able to have everything they wanted and a larger shower by taking out the tub and deck that was never used.
---
This Moorestown, NJ, interior design project was completed by Lenore Frances Homes & Interiors. Also serving Haddonfield, Hammonton, Haddon Heights, Collingswood, Cherry Hill, Mount Laurel, and other nearby South Jersey locations.
 McCabe By Design LLC

This project is part of a whole house remodel that embraced accessible design and the premise of living-in-place.
The objectives for the primary suite closets were to accommodate an extensive woman’s wardrobe including 40+ pairs of shoes while leaving adequate space for the husband’s more modest wardrobe. Further, all items needed to be accessible. The original closet was eliminated by the relocation of the staircase to the second-floor master suite.
A careful analysis of the homeowners’ needs and desires optimized the organization and storage options to include a variety of closet rod widths and heights, roll-out shoe racks, roll-out soft drawers, and shelving. The content of the closets is illuminated by tubular skylights with integral light kits in the hall, over the door LED fixtures in each closet and lighted LED lower closet rods.
The closet design achieved the homeowners objective to house their wardrobes and even had room left over for bed linens. Remodeled in 2020.
 Designs by BSB

In order to improve the flow for entertaining family/grandchildren, the new design includes a long narrow island. The beautiful deception is that the island is only 21” deep, yet still has a little room for grandchildren to sit on the stools for snacks.
Cabinetry was designed with a 2piece tall molding package to allow the trim to tie into the main room crown molding. This also allowed to tie wainscot style panels above the cased opening to the living room and the sunroom – a beautiful custom feature to help the room feel less choppy by these openings and help the eye stay focused on the grand picture of warm cherry inset cabinetry with quaint barrel hinges and beaded face frames.
The refrigerator was placed closer to the higher activity/workstations and built-in with cabinet fronts to minimize the appearance. In turn, the double ovens were moved outside of this high-traffic area with an adequate landing space and tray storage above. This allowed for more ample counters around the range during cooking.
 Paul Lopa Designs
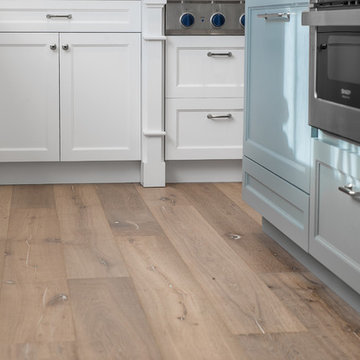
Complete Gut renovation that included removal and relocating of laundry room to basement. The existing kitchen layout and size was not adequate for this home. We opened up the space removed closets, walls and added windows. we gave this kitchen the ultimate appliance package two Bosch dishwashers, Fisher & Paykel Single Drawer Multi-Temperature Refrigerator/Freezer , 36" Thermador Range top, Sharpe Built In microwave. The plumbing Finish was done in Polished Nickel to match the hardware and light fixtures. The floor was done with European Oak with All Natural Hard-Wax Oil. This beautiful wood texture is coarse and characterized by open pores. The Counter tops from Caesarstone and to bring out the color in the wood floor we used a 4" X 12 " Marble Subway tile from Walker Zanger.
66