
Search results for "Ben moore sea haze" in Home Design Ideas
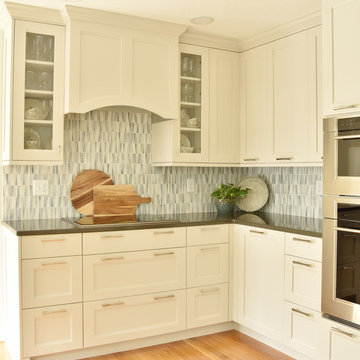
 Homestead Kitchens
Inspiration for a transitional light wood floor kitchen remodel in Boston with an undermount sink, recessed-panel cabinets, quartz countertops, blue backsplash, glass tile backsplash, stainless steel appliances, an island and brown countertops
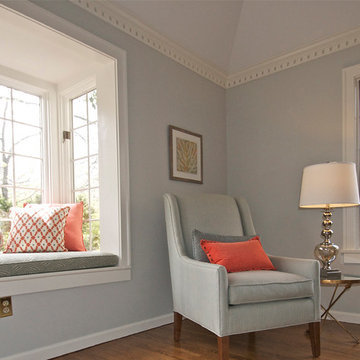
 kellydesigns
Diane Wagner
This large oversized living room was empty, the clients did not know where to begin. They wanted an adult elegant space for entertaining. As the room can be closed off from the children ,they felt they can save this space for themselves.We added two great looking chesterield like sofas from CR Laine and an octagonal ottoman all is soft shades of cream and grey. The walls are painted grey owl by Ben Moore. There are occasional pieces like stools and tables from Worlds Away and Uttermost. The window seats , throws, pillows and accents are from kellydesigns, kdHOME
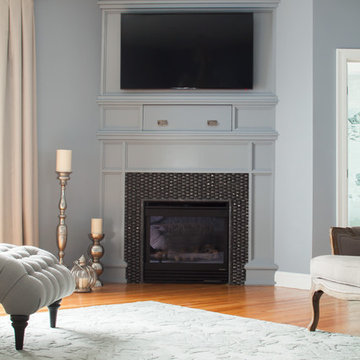
 Melissa Hill Home Design
When our clients moved into their already built home they decided to live in it for a while before making any changes. Once they were settled they decided to hire us as their interior designers to renovate and redesign various spaces of their home. As they selected the spaces to be renovated they expressed a strong need for storage and customization. They allowed us to design every detail as well as oversee the entire construction process directing our team of skilled craftsmen. The home is a traditional home so it was important for us to retain some of the traditional elements while incorporating our clients style preferences.
Custom designed by Hartley and Hill Design
All materials and furnishings in this space are available through Hartley and Hill Design. www.hartleyandhilldesign.com
888-639-0639
Neil Landino Photography
Find the right local pro for your project
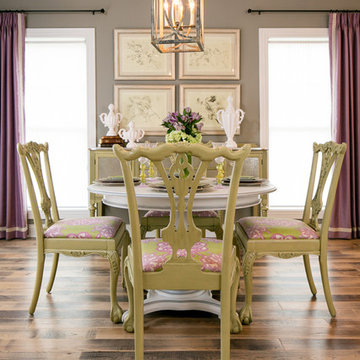
 Southern Inspirations by Linda Gale
RealTourCast
Dining room - traditional dark wood floor dining room idea in Louisville with gray walls
Dining room - traditional dark wood floor dining room idea in Louisville with gray walls
 Ann Lowengart Interiors
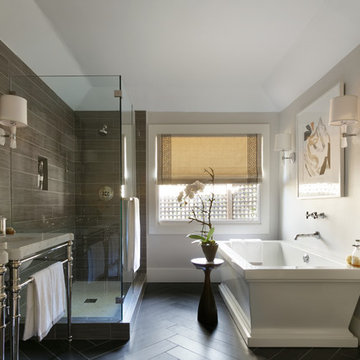
Designed for the 2013 Traditional Home Magazine Napa Valley Showhouse, this sophisticated master bedroom suite highlights a mix of antique and modern pieces for a transitional look that can withstand the test of time. A navy and green master bedroom evokes the organic elegance of Napa’s lush vineyards. For the master bath, we selected marble-topped vanities and a freestanding tub for a sense of luxurious serenity.
 Inplace Studio
Roland Bishop Photography

We used Wood-Mode Cabinetry with a custom brushed “warm concrete” finish. The countertops are Sea Pearl quartzite and Haze CaeserStone. The floors are a French white oak custom tinted to just the right shade of gray.
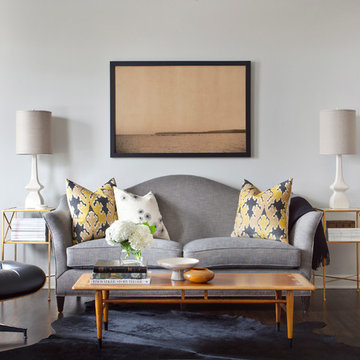
Inspiration for a transitional formal and enclosed dark wood floor living room remodel in Chicago with gray walls
 Arte Bella Painting

Mid-sized trendy enclosed light wood floor living room photo in Other with white walls, a standard fireplace and a brick fireplace
 Flemington Granite
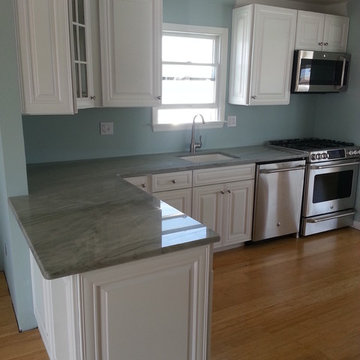
Sea Pearl Quartzite Countertops beautifully accented this beach style kitchen
Example of a mid-sized beach style l-shaped medium tone wood floor eat-in kitchen design in New York with an undermount sink, raised-panel cabinets, white cabinets, quartzite countertops, stainless steel appliances and a peninsula
Example of a mid-sized beach style l-shaped medium tone wood floor eat-in kitchen design in New York with an undermount sink, raised-panel cabinets, white cabinets, quartzite countertops, stainless steel appliances and a peninsula

 Paper Moon Painting
Stunning kitchen remodel and update by Haven Design and Construction! We painted the island, refrigerator wall, insets of the upper cabinets, and range hood in a satin lacquer tinted to Benjamin Moore's 2133-10 "Onyx, and the perimeter cabinets in Sherwin Williams' SW 7005 "Pure White". Photo by Matthew Niemann
 O’Hara Interiors

Martha O'Hara Interiors, Interior Design & Photo Styling | Troy Thies, Photography | MDS Remodeling, Home Remodel | Please Note: All “related,” “similar,” and “sponsored” products tagged or listed by Houzz are not actual products pictured. They have not been approved by Martha O’Hara Interiors nor any of the professionals credited. For info about our work: design@oharainteriors.com

 lisa furey interiors
Our goal on this project was to create a live-able and open feeling space in a 690 square foot modern farmhouse. We planned for an open feeling space by installing tall windows and doors, utilizing pocket doors and building a vaulted ceiling. An efficient layout with hidden kitchen appliances and a concealed laundry space, built in tv and work desk, carefully selected furniture pieces and a bright and white colour palette combine to make this tiny house feel like a home. We achieved our goal of building a functionally beautiful space where we comfortably host a few friends and spend time together as a family.
John McManus

 Covenant LLC
Eat-in kitchen - mid-sized country slate floor and gray floor eat-in kitchen idea in Boston with a single-bowl sink, blue cabinets, limestone countertops, white backsplash, subway tile backsplash, stainless steel appliances and an island
 Amy Krane Color Consulting
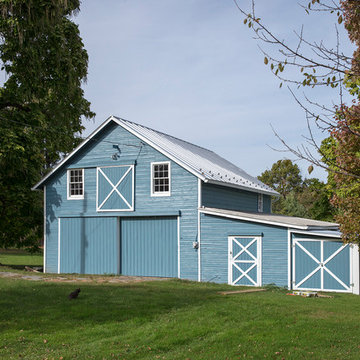
We chose a medium blue with personality for the barn. Benjamin Moore.
Inspiration for a farmhouse blue two-story wood exterior home remodel in New York with a metal roof
Inspiration for a farmhouse blue two-story wood exterior home remodel in New York with a metal roof
 Benjamin Moore

Exterior: Distant Gray OC-68, Aura Exterior, Low Luster
Shutters and Ceiling: Harbor Haze, Aura Exterior, Satin
Door: Cool Blue 2058-40, Aura Grand Entrance, Satin
 Benjamin Moore
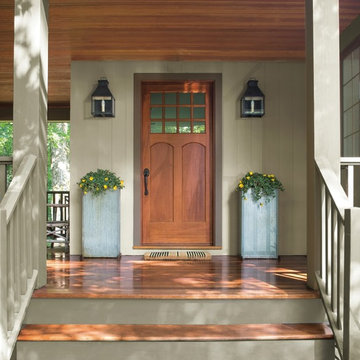
(SIDING & RAILINGS): Sea Gull Gray, Arborcoat, Solid (DOOR TRIM): Fairview Taupe, Arborcoat, Solid DOOR & (PORCH FLOOR): Cedar, Arborcoat, Translucent (CEILING): Teak, Arborcoat, Translucent

 Plain & Posh

This large kitchen was desperately needing a refresh. It was far to traditional for the homeowners taste. Additionally, there was no direct path to the dining room as you needed to enter through a butlers pantry. I opened up two doorways into the kitchen from the dining room, which allowed natural light to flow in. The former butlers pantry was then sealed up and became part of the formerly to small pantry. The homeowners now have a 13' long walk through pantry, accessible from both the new bar area and the kitchen.
 TY LARKINS INTERIORS
CHAD CHENIER PHOTOGRAPHY
Example of a classic l-shaped medium tone wood floor enclosed kitchen design in New Orleans with a double-bowl sink, shaker cabinets, white cabinets, white backsplash, subway tile backsplash, paneled appliances and an island
Example of a classic l-shaped medium tone wood floor enclosed kitchen design in New Orleans with a double-bowl sink, shaker cabinets, white cabinets, white backsplash, subway tile backsplash, paneled appliances and an island
 Ginkgo Leaf Studio

A new, colorful perennial bed balances the patio. A mix of 'Summer Beauty' allium, 'Purpurkerze' astilbe, 'The Rocket' ligularia, and 'Elegans' hosta add multi-season interest and color.
Westhauser Photography
 emcee design
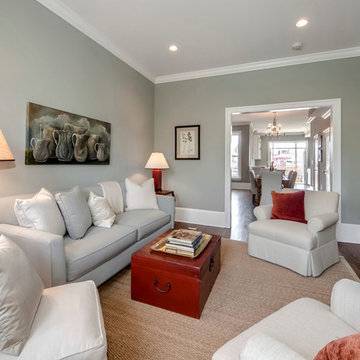
view from living room to open dining room and kitchen beyond
Inspiration for a transitional living room remodel in DC Metro
Inspiration for a transitional living room remodel in DC Metro
19