
Search results for "Blends seamlessly" in Home Design Ideas
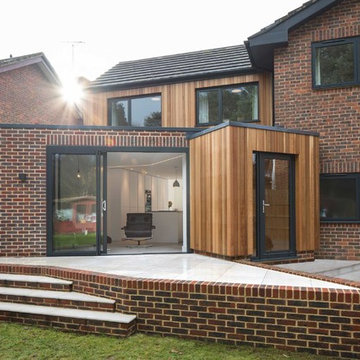
 Footprint Architects Ltd
Branksome Road
Set within a Bournemouth conservation zone; Branksome Woods provided the challenge of designing additional, modern space for a growing family whilst respecting sensitive contextual conditions.
Footprint Architects responded by continuing the existing roofline across the property, providing an extra two bedrooms whilst also allowing the proposal to blend seamlessly with the properties existing form, whilst breathing new life into the look of the dated building.
On the ground floor, the kitchen and dinning area were re-organised and extended out from the property in a brick form that exhibits views of the garden, with an alternative contrasting timber rear entrance to provide improved access to the house from the drive and garage.
The design changes have transformed the quality and functionality of Branksome Woods, providing modern additional space, with a minimal impact on the surrounding context.
The project was completed in November 2017.

 Century Stair Company
This freestanding staircase acts as a sculptural centerpiece for the home, while preserving unobstructed views of the surrounding mountain landscape and beautiful vaulted wood ceilings. Vertical black metal rods create a minimalist balustrade that maintains sightlines while providing safety and structure. Natural oak treads and handrails blend seamlessly with the home's warm hardwood flooring, creating visual continuity from floor to floor. The open design proves that a staircase can connect levels without interrupting the flow of light, views, or the home's connection to its natural setting.
1976-2026 © Century Stair Company

 Transitions Designs
By completely reimagining the original layout of this primary bath, I was able to transform a sterile room with mirrors on every wall and very little bathing privacy, into a stunning, intimate, and serene bathroom for my clients. My design inspiration is the organic textures and finishes of Bali, which create an unexpectedly dramatic, curated environment. My "outside of the box" vision began with transforming the original shower into a requested second toilet room. I redesigned the other side of the bathroom into a huge shower with bench, lighted shampoo niches and multi-function faucets including a ceiling mounted rain head. A lovely free-standing tub is tucked behind the shower to provide privacy for the bather. The unique layout of back-to-back vanities on the peninsula allowed for a stunning quartz waterfall feature. The two vessel sinks are separated by custom built, two sided lighted mirrors, that suspend from the ceiling. The lavatory faucets even have a pullout sprayer for easy sink cleaning (another client request). Wood look tile on the walls, pebble stone shower pan, textured 3D tile and striking Cambria Clovelly quartz all blend seamlessly to create a gorgeous space for my clients.
Find the right local pro for your project
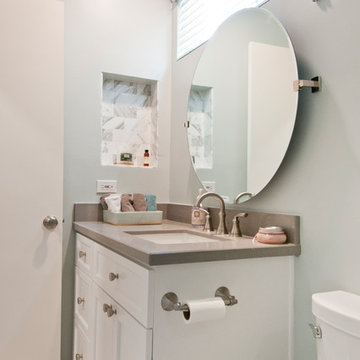
 Concept Renovations, Inc.
The Elegant Sherman Oaks Bathroom Renovation was a dream project that allowed us to combine luxury with functionality. The homeowners wanted to upgrade their outdated bathroom into a spa-like retreat, drawing inspiration from modern elegance while incorporating traditional elements. We installed a freestanding soaking tub, a custom vanity with quartz countertops, and polished nickel fixtures to create a timeless aesthetic. Locally sourced tiles were used to craft a stunning walk-in shower with a frameless glass door, adding a touch of contemporary style while staying true to the Sherman Oaks vibe.
Throughout the project, we worked closely with the homeowners, listening to their ideas and infusing personal touches, such as selecting the perfect soft blue color palette that reminds them of their favorite coastal vacations. Being based in Sherman Oaks ourselves, we took extra care to ensure this renovation would blend seamlessly with the home's character and the surrounding community. The result is a serene, elegant bathroom that has become the homeowners’ favorite room in the house.
 Living Stone Design + Build
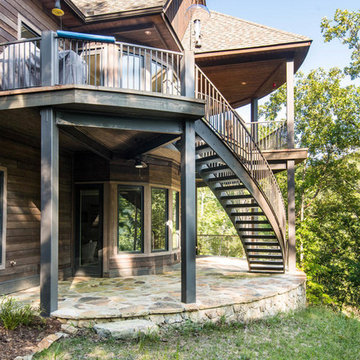
The rustic exterior of the French Broad Craftsman home showcases natural stone, rich wood accents, and energy-efficient design, blending seamlessly with the surrounding mountain environment. A perfect balance of luxury and sustainability in this custom-built masterpiece.
 Century Stair Company
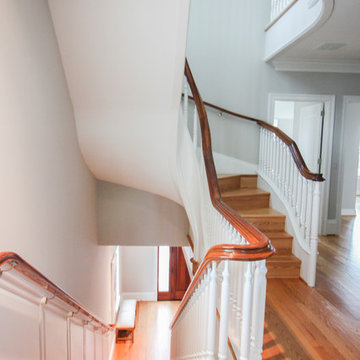
This magnificent staircase greets you the moment the front door opens. It serves as the centerpiece of this old-world luxury townhome, blending seamlessly with the residence's opulent millwork and architectural details. The design showcases traditional craftsmanship at its finest: rich red oak treads and risers provide warmth, while crisp painted stringers and wooden balusters create elegant contrast. The crowning detail is a drum-style volute system that adds sculptural grace to the handrail's dramatic sweep.
1976-2026 © Century Stair Company
 D'CASSA
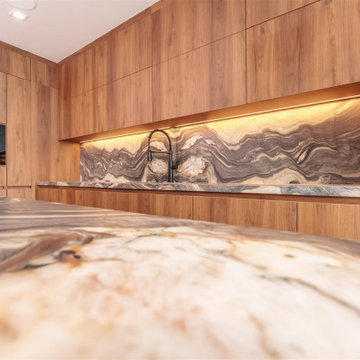
In a recent project, D’Cassa had the honor of transforming key areas of Julián Gil’s Miami residence, enhancing the functionality and style of his dressing room, living space with a wall panel TV unit, and kitchen. This comprehensive renovation reflects our commitment to delivering bespoke living solutions that cater to the sophisticated tastes of our clients.
Sophisticated Dressing Room
The dressing room redesign focused on maximizing space while infusing it with elegance, resulting in a perfectly organized and stylish area. Custom storage solutions ensure every piece of attire has its rightful place, mirroring Julián’s refined style.
Modern Wall Panel TV Unit
The living area was elevated with the addition of a custom wall panel TV unit, blending seamlessly with the home’s contemporary aesthetic. This feature not only serves as a focal point but also offers functional storage, keeping the space clutter-free and visually appealing.
Chic Kitchen Overhaul
Julián’s kitchen received a complete makeover, tailored to meet his culinary needs while providing a stunning backdrop for daily life and entertainment. The space now features state-of-the-art appliances, custom cabinetry, and sleek design elements, making it both a chef’s dream and a central gathering spot.
Transform Your Space with D’Cassa
Inspired by Julián Gil’s home renovation? D’Cassa specializes in creating personalized, stylish, and functional living spaces. Whether you’re looking to update your dressing room, add a sophisticated touch to your living area, or completely overhaul your kitchen, we’re here to bring your vision to life.
Reach out to us to discuss how we can transform your home into a space that perfectly suits your lifestyle and aesthetic preferences.

Sponsored
Fredericksburg, OH

High Point Cabinets
Columbus' Experienced Custom Cabinet Builder | 4x Best of Houzz Winner
 Hansen's Renovations
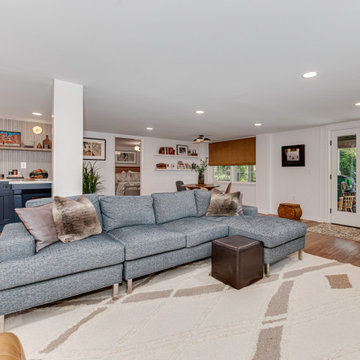
This basement renovation in Foxcroft was designed in partnership with Habitude Interiors to create a comfortable and highly functional extension of the home. The goal of the project was to transform the lower level into a warm, inviting living space that blends seamlessly with the rest of the house while adding practical everyday functionality.
The renovation included a custom bathroom, home bar, living room, bedroom, dining space, mudroom, updated staircase, and a thoughtfully designed under-stair built-in nook. Each area was carefully planned to maximize storage, improve flow, and create a cohesive design aesthetic throughout the basement.
By combining timeless finishes, custom millwork, and layered textures, this once underutilized basement was transformed into a beautifully finished living environment perfect for relaxing, entertaining, and hosting guests.
 Mariano & Co., LLC
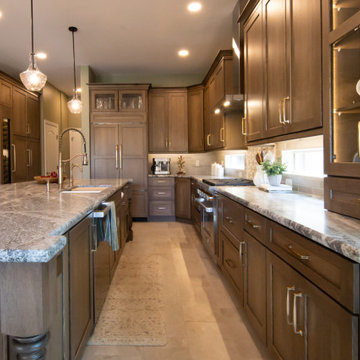
Medium wood cabinetry creates a rich, inviting foundation, while stunning granite countertops add beautiful movement and visual interest throughout the space. The long island, complete with a sink and generous seating, serves as the heart of the kitchen, complemented by a cozy bookshelf and seating area that make the space feel both functional and welcoming. Panel-front appliances blend seamlessly into the cabinetry, while a wine fridge adds an elegant touch for entertaining. Behind the scenes, abundant hidden custom storage keeps the kitchen organized and clutter-free. An eye-catching accent tile backsplash behind the stove provides a beautiful focal point, tying the entire design together and adding character to this warm, sophisticated space. Across the great room, a gorgeous new fireplace with in-set speakers, custom storage and coordinating materials continues the design throughout the home.
 Designers Point
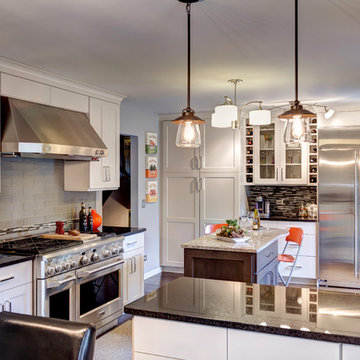
Take a look at the granite composite sink which blends seamlessly with the black countertop. The wine bar/coffee prep area along the back wall was given some extra style with a glass mosaic in black and white.
Photos by Thomas Miller
 Platinum Realty Network
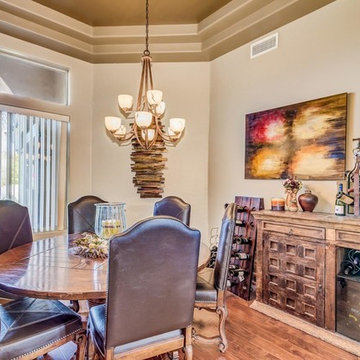
Beautiful modern pieces blend seamlessly with rustic accents in this decorator home. Special ceilings and architectural interest run throughout.
Inspiration for a mid-sized beige floor great room remodel in Phoenix with beige walls
Inspiration for a mid-sized beige floor great room remodel in Phoenix with beige walls
 Century Stair Company
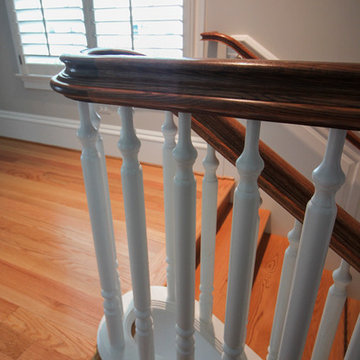
This magnificent staircase greets you the moment the front door opens. It serves as the centerpiece of this old-world luxury townhome, blending seamlessly with the residence's opulent millwork and architectural details. The design showcases traditional craftsmanship at its finest: rich red oak treads and risers provide warmth, while crisp painted stringers and wooden balusters create elegant contrast. The crowning detail is a drum-style volute system that adds sculptural grace to the handrail's dramatic sweep.
1976-2026 © Century Stair Company
 Century Stair Company

This freestanding staircase acts as a sculptural centerpiece for the home, while preserving unobstructed views of the surrounding mountain landscape and beautiful vaulted wood ceilings. Vertical black metal rods create a minimalist balustrade that maintains sightlines while providing safety and structure. Natural oak treads and handrails blend seamlessly with the home's warm hardwood flooring, creating visual continuity from floor to floor. The open design proves that a staircase can connect levels without interrupting the flow of light, views, or the home's connection to its natural setting.
1976-2026 © Century Stair Company


 Landon Berry Outdoor Designs
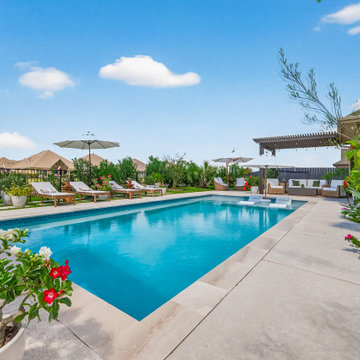
This project features a custom 15x30 saltwater pool designed and built for a family in Katy, Texas. The goal was to create a clean, functional, and low-maintenance outdoor living space while preserving enough yard for pets, play, and entertaining.
The design incorporates smart automation, color-changing LED lighting, an oversized tanning ledge, and thoughtful circulation paths around the pool.
The homeowners added their own landscaping, blending seamlessly with the pool’s geometry and creating a cohesive, warm outdoor environment.
This project showcases efficient use of space, modern lines, and a smooth indoor-to-outdoor transition.
 Panda Pavers
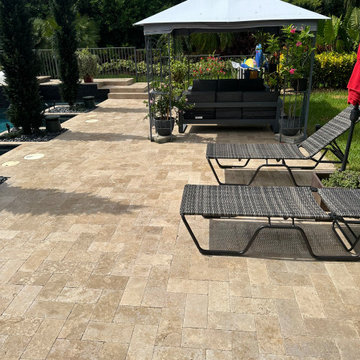
This Treasure Coast project features a coastal travertine pool deck and paver patio designed for both style and durability. Natural stone pavers create a modern coastal look while blending seamlessly with the tropical landscape. The result is a Florida backyard oasis that combines luxury outdoor living with timeless hardscape design.
 Canal Custom Builders
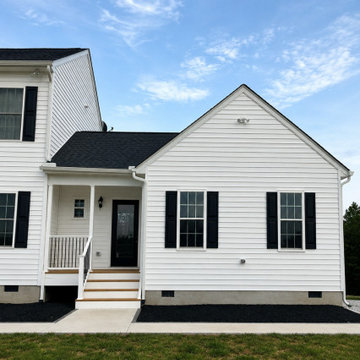
This custom home addition was designed to blend seamlessly with the existing structure, matching the home's architectural style, siding, roofing, windows, and exterior finishes. The project expanded the home's living space while maintaining a cohesive appearance, creating the look and feel of an original part of the home rather than a later addition.
 WellCraft Kitchen and Bath
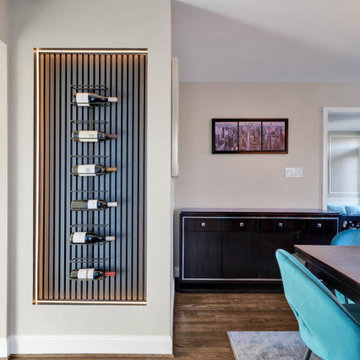
A modern wine rack is a stylish and functional storage solution designed to showcase and organize your wine collection. These racks come in sleek and contemporary designs, often made from materials like metal, wood, or acrylic, blending seamlessly with modern home decor styles. With a focus on both aesthetics and practicality, modern wine racks can be wall-mounted, freestanding, or built into furniture pieces, providing a space-saving and elegant way to display your favorite bottles while keeping them easily accessible for enjoyment.

Sponsored
Columbus, OH
Free consultation for landscape design!

Peabody Landscape Group
Columbus' Reliable Landscape Design & Contracting
 Big Rock Landscaping
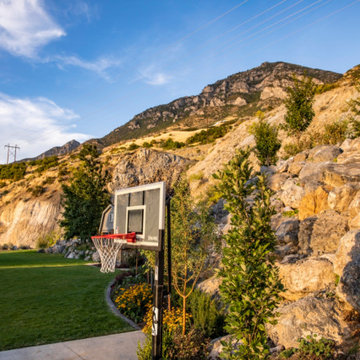
Your outdoor sport court can blend seamlessly with the rest of your yard when it's designed by our team of experts.
This is an example of a traditional backyard outdoor basketball/tennis/multi-game court in Salt Lake City.
This is an example of a traditional backyard outdoor basketball/tennis/multi-game court in Salt Lake City.
 Elegance Kitchen & Bath
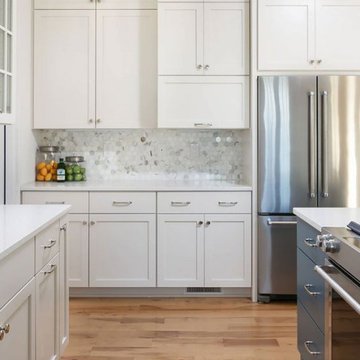
White Kitchen Cabinets: Timeless Elegance for Modern Homes
White kitchen cabinets are more than just a design choice; they're a testament to timeless elegance and adaptability in the heart of any home. As homeowners continue to seek spaces that feel airy, clean, and spacious, white cabinets have emerged as a top choice for both modern and traditional kitchens alike.
Why Choose White Kitchen Cabinets?
Versatility: The neutral hue of white allows these cabinets to blend seamlessly with any color palette or kitchen design. Whether you're aiming for a sleek modern look or a cozy cottage vibe, white cabinets can be the perfect canvas to achieve your desired aesthetic.
Brightness and Space: White reflects light beautifully, making your kitchen appear larger and more open. It's especially beneficial for smaller spaces, where creating an illusion of a more expansive area is crucial.
Timeless Appeal: While trends come and go, white has an enduring appeal. It exudes a sense of cleanliness and simplicity, making it a long-lasting choice for homeowners.
Resale Value: If you ever consider selling your home, white kitchen cabinets can boost your property's appeal to potential buyers, ensuring that your kitchen remains stylish and up-to-date.
Pairing with Other Elements
The adaptability of white kitchen cabinets means you can play with various colors and textures. Whether it's a vibrant backsplash, granite countertops, or wooden flooring, the neutrality of white ensures that everything comes together harmoniously.
Maintenance and Durability
A common misconception is that white cabinets can be challenging to maintain. However, with today's advancements in paint and finishes, white kitchen cabinets are resistant to stains and easy to clean. Furthermore, any marks or stains are quickly spotted, ensuring that you can address them promptly, keeping your cabinets in pristine condition.
Conclusion
White kitchen cabinets are not just a fleeting trend. Their unmatched versatility, the spacious feel they bring to any kitchen, and their timeless beauty make them an excellent choice for homeowners. Whether you're renovating your kitchen or designing a new one, consider the elegance and adaptability that white cabinets can bring to your space. With proper care and the right design elements, your white kitchen can be a showstopper for years to come.
 Shearon Design Collective
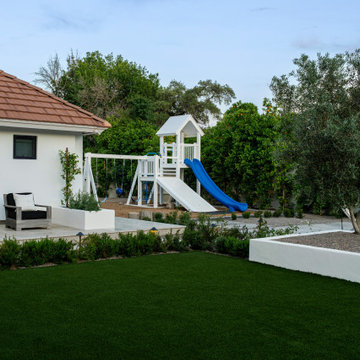
This Arcadia residence embraces modern outdoor living with clean geometry, lush privacy, and balanced simplicity.
In the front yard, a structured walkway flanked by soft plantings and architectural lighting creates a quiet, elegant welcome. Crisp lines and a refined plant palette align with the home’s fresh white façade, setting the tone for what’s beyond.
The rear yard is centered on symmetry and serenity. A long lap pool with rhythmic water features is framed by bold turf bands and limestone pavers, offering both visual impact and practical flow. A recessed lounge pad, formal lawn, and olive tree planters add softness and scale, while a tucked-away play area blends seamlessly into the layout.
This modern desert landscape was designed for beauty, balance, and everyday livability, rooted in restraint and built for how families really live outdoors.
158