
Search results for "Blends seamlessly" in Home Design Ideas

 JayMarc Homes
The Atwater's Backyard Patio is a stylish and inviting outdoor space designed for relaxation and entertainment. The patio features sleek and modern gray outdoor patio furniture, providing comfortable seating for gatherings and lounging. A stunning stone fireplace surround adds a touch of elegance and serves as a focal point, creating a cozy ambiance for chilly evenings. The wooden soffit adds warmth and natural charm, blending seamlessly with the surrounding elements. The concrete slab serves as the foundation, providing a sturdy and durable surface. Black can lights strategically placed throughout the patio offer a soft and inviting glow during nighttime gatherings. White speakers discreetly integrated into the patio area provide high-quality sound for music or entertainment. Additionally, gray pillars add architectural interest and complement the overall design aesthetic of the patio. The Atwater's Backyard Patio is a perfect outdoor retreat, combining comfort, style, and functionality to create a welcoming space for family and friends to enjoy.
 AlphaStudio Design Group
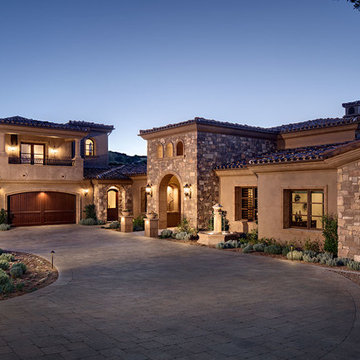
Set in a hilltop community overlooking 180 degree views, this home is reminiscent of Italy's Tuscan villas. A dramatic entry carries visitors through a grand foyer and into an ample great room. Just beyond the great room an infinity edge pool is the prelude to gorgeous canyon views. Utilizing a subtle natural pallet the homes coloration blends seamlessly into it's natural surroundings.
 Century Stair Company

This remarkable freestanding elliptical staircase creates a spectacular architectural moment. Three flights rise gracefully through the house, featuring soft light-stained oak treads and handrail that blend seamlessly with the home's hardwood flooring. Crisp white stringers and risers provide a clean foundation, allowing the natural wood warmth to shine. The defining feature is the geometric black wrought-iron balusters. It is the contrast between organic curves and precise geometry, natural wood and forged metal, that creates a staircase that's both elegant and dramatic.
1976-2026 © Century Stair Company
Find the right local pro for your project
 Century Stair Company
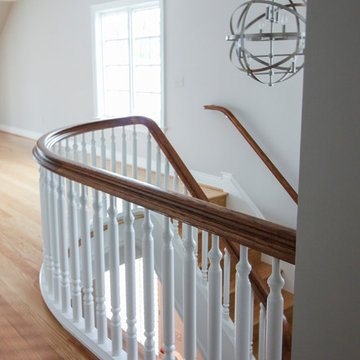
This magnificent staircase greets you the moment the front door opens. It serves as the centerpiece of this old-world luxury townhome, blending seamlessly with the residence's opulent millwork and architectural details. The design showcases traditional craftsmanship at its finest: rich red oak treads and risers provide warmth, while crisp painted stringers and wooden balusters create elegant contrast. The crowning detail is a drum-style volute system that adds sculptural grace to the handrail's dramatic sweep.
1976-2026 © Century Stair Company
 Ledden Palimeno Landscape Co.
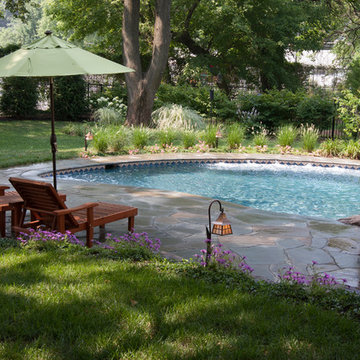
This garden installation was driven by a desire to fully utilize the previously very sloped backyard, and a request to have a small lagoon style swimming pool with natural stone coping and waterfall. The pool is surrounded by irregular Pennsylvania Bluestone decking and the yard is terraced with Pennsylvania fieldstone walls. The upper terrace has a redwood dining table and Fire pit area surrounded by Adirondack chairs. Natural stone steps lead to the lower patio and pool that blends seamlessly into the garden. Large mature trees create a canopy that provides the perfect amount of dappled shade.
 Chopper Landscaping
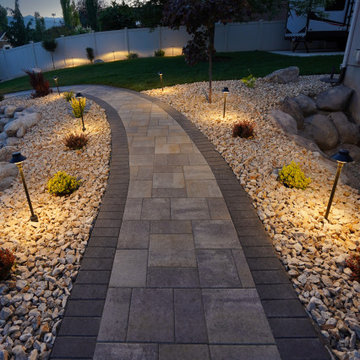
Arriving to our house after a long day is a moment of pure relief, a beautiful feeling that washes over us. Picture a luxurious pavers pathway blending seamlessly with lush plants, all kept fresh with top-notch efficient irrigation. And as dusk falls, imagine the magic of outdoor lighting guiding us to our sanctuary, our haven where love and comfort reside: Home.
 WAD, LLC
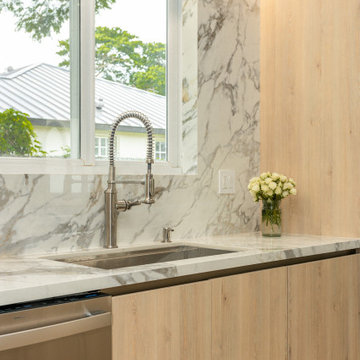
The perfect balance of masculine and feminine design with warm wood cabinetry and a sleek black accent wall. The rich wood tones create a cozy, inviting feel, while the black adds sophistication and drama. A white marble countertop elevates the space with a luxurious touch, blending seamlessly with the contrasting elements for a stunning, modern kitchen design.

Sponsored
Fredericksburg, OH

High Point Cabinets
Columbus' Experienced Custom Cabinet Builder | 4x Best of Houzz Winner
 Mariano & Co., LLC
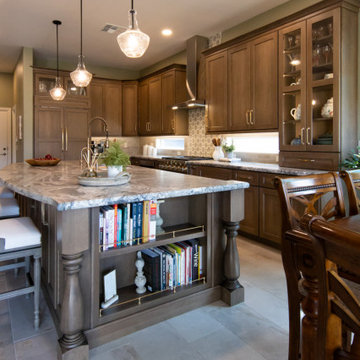
Medium wood cabinetry creates a rich, inviting foundation, while stunning granite countertops add beautiful movement and visual interest throughout the space. The long island, complete with a sink and generous seating, serves as the heart of the kitchen, complemented by a cozy bookshelf and seating area that make the space feel both functional and welcoming. Panel-front appliances blend seamlessly into the cabinetry, while a wine fridge adds an elegant touch for entertaining. Behind the scenes, abundant hidden custom storage keeps the kitchen organized and clutter-free. An eye-catching accent tile backsplash behind the stove provides a beautiful focal point, tying the entire design together and adding character to this warm, sophisticated space. Across the great room, a gorgeous new fireplace with in-set speakers, custom storage and coordinating materials continues the design throughout the home.
 The LoftCrafters, Inc.
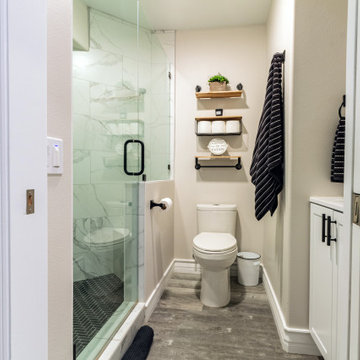
This open space is now a beautiful bedroom and bathroom addition, blending seamlessly with the home’s original design.
Bathroom - contemporary bathroom idea in Orange County
Bathroom - contemporary bathroom idea in Orange County
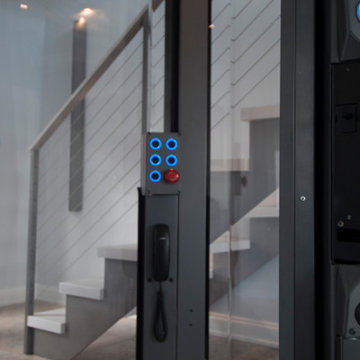
 Nationwide Lifts of Massachusetts
This octagonal steel framed glass elevator blends seamlessly into this homes contemporary style providing and obstructed view of their foyer. It fits comfortably inside their wrapping staircase.
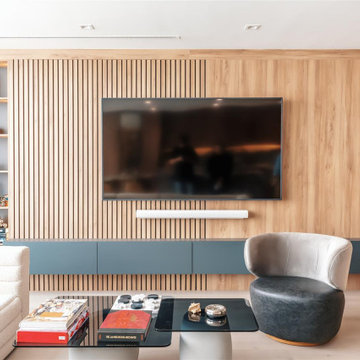
 D'CASSA
In a recent project, D’Cassa had the honor of transforming key areas of Julián Gil’s Miami residence, enhancing the functionality and style of his dressing room, living space with a wall panel TV unit, and kitchen. This comprehensive renovation reflects our commitment to delivering bespoke living solutions that cater to the sophisticated tastes of our clients.
Sophisticated Dressing Room
The dressing room redesign focused on maximizing space while infusing it with elegance, resulting in a perfectly organized and stylish area. Custom storage solutions ensure every piece of attire has its rightful place, mirroring Julián’s refined style.
Modern Wall Panel TV Unit
The living area was elevated with the addition of a custom wall panel TV unit, blending seamlessly with the home’s contemporary aesthetic. This feature not only serves as a focal point but also offers functional storage, keeping the space clutter-free and visually appealing.
Chic Kitchen Overhaul
Julián’s kitchen received a complete makeover, tailored to meet his culinary needs while providing a stunning backdrop for daily life and entertainment. The space now features state-of-the-art appliances, custom cabinetry, and sleek design elements, making it both a chef’s dream and a central gathering spot.
Transform Your Space with D’Cassa
Inspired by Julián Gil’s home renovation? D’Cassa specializes in creating personalized, stylish, and functional living spaces. Whether you’re looking to update your dressing room, add a sophisticated touch to your living area, or completely overhaul your kitchen, we’re here to bring your vision to life.
Reach out to us to discuss how we can transform your home into a space that perfectly suits your lifestyle and aesthetic preferences.
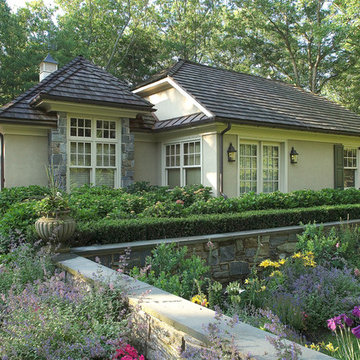
 Gardner/Fox Associates, Inc
The 3-acre property is located in the midst of a prestigious and world-renowned golf course, resulting in spectacular views and sites. The design highlights the landscape of the surrounding golf course.
The 80-year-old ranch was demolished and a new custom home rebuilt on the existing foundation. The result is a dramatic 2-story 7,000 square foot English country style estate perfect for entertaining and housing guests. The new floor plan promotes enjoyment of the property’s stunning views and reflects current lifestyles. An expert master plan and landscaping helps the new structure to blend seamlessly into the well-established neighborhood.
The family room opens to a stone patio that runs the entire length of the home. Multiple french doors open from the family room to the patio. Shed and gable dormers allow sunlight to filter into the family room.
 JayMarc Homes
The Victoria's Kids Bedroom is a charming and cozy space designed with children in mind. The white walls create a clean and airy atmosphere, allowing for versatile decor options. A pink rug adds a playful and vibrant touch, bringing warmth and color to the room. The combination of a white and wooden bedframe adds a touch of elegance and natural beauty to the space. The beige carpet provides comfort underfoot and adds a sense of coziness to the room. White vents blend seamlessly with the walls, ensuring proper ventilation. The white and wooden bedside tables offer functionality and storage for books, toys, and other personal items. The Victoria's Kids Bedroom is a delightful space that combines a neutral color palette with playful elements to create a comfortable and inviting environment for children.

Sponsored
Columbus, OH
Free consultation for landscape design!

Peabody Landscape Group
Franklin County's Reliable Landscape Design & Contracting
 LandArt
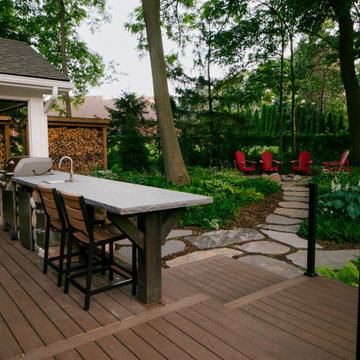
This image features a modern outdoor living space with an outdoor kitchen, built-in grill, bar seating, and a covered dining area with natural wood elements. A natural stone pathway winds through a lush garden to a cozy fire pit area surrounded by red Adirondack chairs, blending seamlessly with the surrounding woodland.
 Bennett Contracting, Inc.
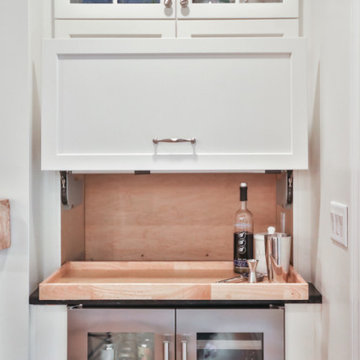
This kitchen renovation in Menands is like chicken soup for the soul. During this transformation, our client wanted to move on to a more modern look while still embracing their family history. Project Manager, Jason Watson, knew he was going to need extra help to make this a perfect space, so he called in the entire Design Team to make our client’s dreams come true. Our mission was to maximize storage while preserving cherished memories and heirlooms. We incorporated a small bookcase which proudly showcases cherished family photos and treasured cookbooks from past generations, connecting the kitchen to the rich tapestry of the homeowner’s lineage. A storage garage was discreetly nestled beside the fireplace concealing the beverage service until it was time to unwind and put up one’s feet. The ogee traditional edge on the island is an elegant detail serving as a nod to the heritage of the home. The warmth and charm of the wooden beam on the mantle, reclaimed from the homeowner’s family home, beautifully compliments the beams above, creating a sense of unity and history. We cleverly disguised the TV as a piece of artwork, which blends seamlessly and doesn’t compromise the traditional ambiance. This remodel embodies the essence of tradition, family and the timeless connection between the homeowner’s past and future home. This story will be told for generations to come.
 Aniko Nicholson Design

Experience the serene elegance of our meticulously renovated primary bedroom. Modern updates blend seamlessly with rustic charm, creating a space that exudes tranquility and comfort. Every detail has been carefully curated to evoke a sense of calm and coziness, from the sleek, contemporary furnishings to the warm, earthy tones of the decor. Step into your own private sanctuary, where attention to detail ensures that every moment is a retreat from the hustle and bustle of daily life.
 Murphy Bros. Design | Build | Remodel
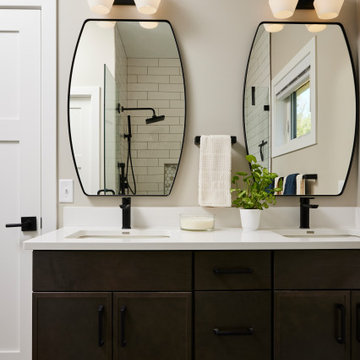
The master bath’s double vanity offers ample storage, minimalist hardware, and elegant quartz surfaces, delivering a polished look that blends seamlessly with the adjacent walk-in shower.

Sponsored
Columbus, OH

Wannemacher Interiors
Customized Award-Winning Interior Design Solutions in Franklin Cnty OH
 Century Stair Company

This freestanding staircase acts as a sculptural centerpiece for the home, while preserving unobstructed views of the surrounding mountain landscape and beautiful vaulted wood ceilings. Vertical black metal rods create a minimalist balustrade that maintains sightlines while providing safety and structure. Natural oak treads and handrails blend seamlessly with the home's warm hardwood flooring, creating visual continuity from floor to floor. The open design proves that a staircase can connect levels without interrupting the flow of light, views, or the home's connection to its natural setting.
1976-2026 © Century Stair Company
 Pike Properties

Welcome to the beautiful living room at 308 Wonderwood, where comfort and style blend seamlessly in a space designed with great care. While we have designed similar living rooms before, we always make sure to add something special, so each home has its own unique charm. Let's take a closer look at the wonderful features that make this living room truly remarkable.

 CJ Designs
Built-in pet wash station in mudroom designed for convenience and durability. A functional luxury feature that blends seamlessly into the overall design.
157