
Search results for "Caesar" in Home Design Ideas

 Exact Tile
Shower Walls by Marble Systems Inc. in Belvedere Beach Matte. Floors by Caesar Ceramics in Tecnolito Magnesium. Design by Connie Hutchins at Temptations Inc. Project by Hatcher-Hill LLC. Tile & Installation by Exact Tile Inc. #exacttile #tiledesign #tileinstallation #tileknoxville #caesarceramics #peratile #marblesystems

 Paul Lopa Designs
Mid-sized country l-shaped eat-in kitchen photo in New York with raised-panel cabinets, white cabinets, quartz countertops, multicolored backsplash, cement tile backsplash, stainless steel appliances, an island and gray countertops


Find the right local pro for your project


 Nottingham Builders Inc
3TONGROUP-photo
Example of a large eclectic master brown tile and ceramic tile ceramic tile freestanding bathtub design in Chicago with flat-panel cabinets, medium tone wood cabinets, a two-piece toilet, green walls, an undermount sink and granite countertops
Example of a large eclectic master brown tile and ceramic tile ceramic tile freestanding bathtub design in Chicago with flat-panel cabinets, medium tone wood cabinets, a two-piece toilet, green walls, an undermount sink and granite countertops


 Debra Heidi Interiors
A Transitional Walnut Wood Kitchen . Cabinets are Shaker style with a 4" width border. The counter tops are Caesar Stone Quartz. The Flooring is a rich looking creamy beige Porcelain. The Backsplash is Metallic Glass Tiles.
The Lighting is LED cans mix with LED Strip Lighting and Beautiful Hanging Glass Pendants.


 Innovative Stone Inc.
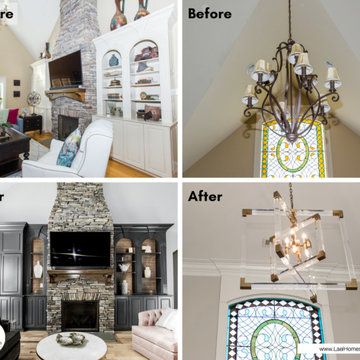
Stone is Caesar Stone Blizzard White, Fabricated & Installed by Innovative Stone Inc.
Home built by Heslin Construction.
Photography by Martis Camp Realty/ Paul Hamill.
 CCdesign Partnerships

A master bath remodel blending clean modern lines with warm natural elements to provide a soothing oasis.
Inspiration for a mid-sized contemporary master white tile and ceramic tile porcelain tile, single-sink and wainscoting drop-in bathtub remodel in Calgary with flat-panel cabinets, light wood cabinets, a two-piece toilet, green walls, an undermount sink, quartz countertops, a hinged shower door, white countertops and a floating vanity
Inspiration for a mid-sized contemporary master white tile and ceramic tile porcelain tile, single-sink and wainscoting drop-in bathtub remodel in Calgary with flat-panel cabinets, light wood cabinets, a two-piece toilet, green walls, an undermount sink, quartz countertops, a hinged shower door, white countertops and a floating vanity


 Innovative Stone Inc.
Stone is Caesar Stone Blizzard White, Fabricated & Installed by Innovative Stone Inc.
Home built by Heslin Construction.
Photography by Martis Camp Realty/ Paul Hamill.
42