
Search results for "Caesar" in Home Design Ideas
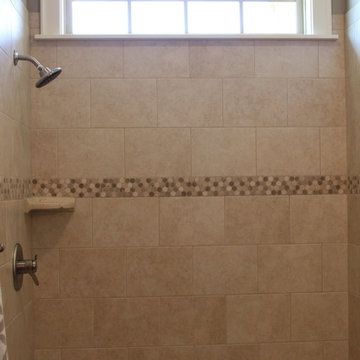

 Hay's Woodworking
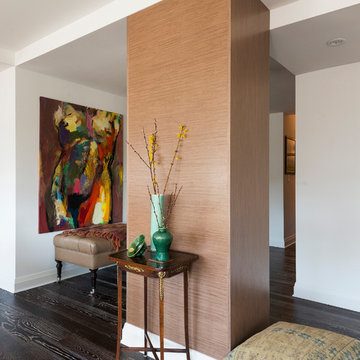
Ryan Fung
Living room - large contemporary formal and loft-style medium tone wood floor living room idea in Toronto with beige walls
Living room - large contemporary formal and loft-style medium tone wood floor living room idea in Toronto with beige walls
 Ulrich Inc
Ulrich designer: Julia Kleyman
Photography by: ozzie(rvoiiiphoto.com)
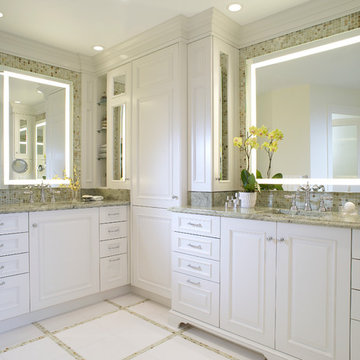
A “his” and “hers” area were a priority. We created a separate toilet room and two vanity areas using beautiful cabinetry - designed with interiors that addressed their individual storage needs – makeup, toiletries, and a hamper and shared linen storage. The tall linen closet provides the perfect separation between the lady’s and gentleman’s areas. Two slender wall cabinets resting on marble bases atop the vanities and alongside the linen closet soften the transition from one area to another while providing discrete storage. The gentleman’s area had a little more space allowing for an open shelf area – perfect for display of small objects. Thasos tile was perfect for the client’s desire to have a crisp white look. We used it on the floor and combined it with glass glazed porcelain tile in the shower. Polished green onyx mosaic was used as a border accent on the shower wall, around the vanity mirrors and on the electric heated floor. Together they create a soft and harmonious statement.
Electric mirrors with built-in lighting create a pattern of rectangles along the perimeter of the room. This strong rectangular design element flows from the frosted glass of the door to private toilet room opposite the vanities, to the existing window, moving to “his” mirror, “her” mirror, to the clear glass shower panel, and finishes dramatically at the shower wall mural. Green Surf granite was chosen for the countertops. The onyx backsplash, a mosaic composition of beautiful green, white and cream, was the connecting design element bringing the drams of the countertop color vertically to the walls. The floating shower seat and shower jambs in Caesar Stone add a distinctive but soft transition from the main bath area to the shower. This seamless flow passes in to the shower through an open doorway and a clear glass panel. A linear drain gives a clean, architectural look and blocking for the future grab bar installation has been located in the shower wall. Crisp bright painted cabinetry and polished chrome hardware complete this bright, sophisticated and highly functional bathroom.
Find the right local pro for your project

 Cabinet-S-Top
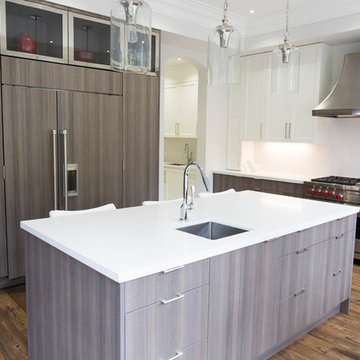
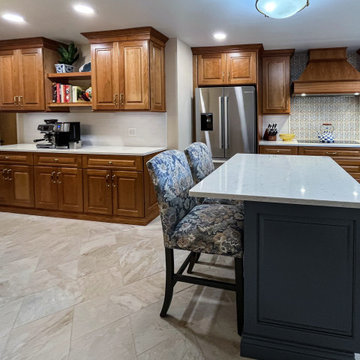
Greenfield Hancock J Raised Panel cabinets on the Perimeter is Natural Cherry Finish and the island is Paint Grade Slate with Brown Glaze. The countertops are Viatera Clarino Polished quartz. The backsplash is 3x6 Duquesa Reffeala Mezzontte accent tile behind the cooktop to ceiling with Crema Bar liner. Blanco Silgranite Diamond double equal bowl sink in white with a Delta Cassidy pull out faucet. The flooring is 12x24 Casear Place porcelain tile in Almond variation installed in a herringbone pattern.
 Innovative Room Design
J. Goldwater
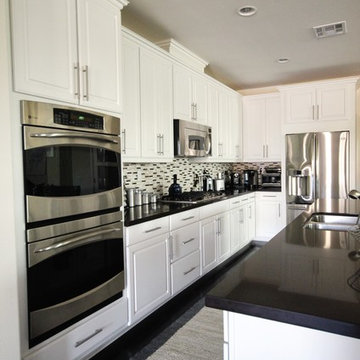
Trendy dark wood floor eat-in kitchen photo in Los Angeles with a double-bowl sink, shaker cabinets, white cabinets, quartz countertops, glass tile backsplash, stainless steel appliances and an island
Trendy dark wood floor eat-in kitchen photo in Los Angeles with a double-bowl sink, shaker cabinets, white cabinets, quartz countertops, glass tile backsplash, stainless steel appliances and an island

 Artisan Home Services Inc.

Custom triple thickness (2 1/4) edge
Inspiration for a large shabby-chic style galley marble floor eat-in kitchen remodel in San Francisco with a farmhouse sink, raised-panel cabinets, white cabinets, quartzite countertops, multicolored backsplash, mosaic tile backsplash, paneled appliances and an island
Inspiration for a large shabby-chic style galley marble floor eat-in kitchen remodel in San Francisco with a farmhouse sink, raised-panel cabinets, white cabinets, quartzite countertops, multicolored backsplash, mosaic tile backsplash, paneled appliances and an island

 Regal Construction & Remodeling Inc.
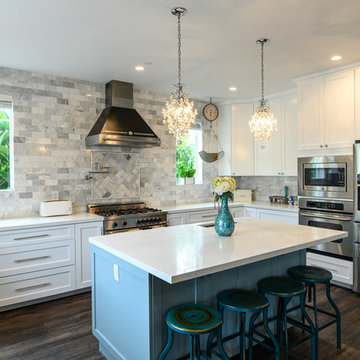
Complete teardown and rebuild of entire house including this beautiful kitchen space with white shaker cabinets, caesar stone counter tops, modern appliances and a speechless design create by our very own team here at Regal.
 Hay's Woodworking
Ryan Fung
Family room library - large contemporary enclosed family room library idea in Toronto with beige walls, a standard fireplace and a stone fireplace
Family room library - large contemporary enclosed family room library idea in Toronto with beige walls, a standard fireplace and a stone fireplace


 Avital&Shira
 https://www.facebook.com/noam.feiner?fref=ts
Eat-in kitchen - mid-sized rustic l-shaped porcelain tile eat-in kitchen idea in Tel Aviv with a double-bowl sink, beaded inset cabinets, white cabinets, marble countertops, brown backsplash, stone slab backsplash, stainless steel appliances and an island
Eat-in kitchen - mid-sized rustic l-shaped porcelain tile eat-in kitchen idea in Tel Aviv with a double-bowl sink, beaded inset cabinets, white cabinets, marble countertops, brown backsplash, stone slab backsplash, stainless steel appliances and an island
 Ginger Rabe Designs, LLC

Kiss the Cook. This elegant mix of transitional and modern sits up in the Hills of Anaheim capturing the views and breezes that encompass this elegant kitchen. The full remodel of the once dark kitchen was transformed to be light and bright and evokes all the senses for this family of 5. With a new walk in pantry we built to store all the essentials, as well as a hidden appliance cabinet under the microwave. We also designed and built the custom hood that is the centerpiece to the design, along with the striking mixed stone tile that was imported from Italy. The large island is one complete slab that sits on top of our custom island that has storage all the way around so that everything has its place. The design was one for entertaining with ease and a place to gather as a family. The desk area is great for business or school and the custom pulls from Top Knobs finishes off the custom cabinet designed and built by our Firm. We incorporated a bar/ beverage area so that serving guest is easily done between the kitchen and dining room. Every detail from lighting to tile, to how flowing through the kitchen and space was considered within this custom kitchen.
 Cabinet-S-Top
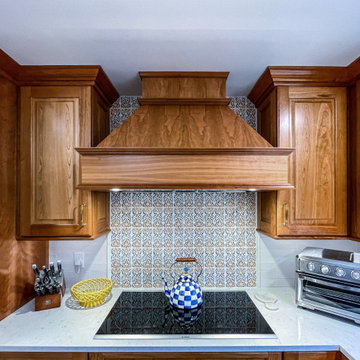
Greenfield Hancock J Raised Panel cabinets on the Perimeter is Natural Cherry Finish and the island is Paint Grade Slate with Brown Glaze. The countertops are Viatera Clarino Polished quartz. The backsplash is 3x6 Duquesa Reffeala Mezzontte accent tile behind the cooktop to ceiling with Crema Bar liner. Blanco Silgranite Diamond double equal bowl sink in white with a Delta Cassidy pull out faucet. The flooring is 12x24 Casear Place porcelain tile in Almond variation installed in a herringbone pattern.
 Eric Coan & Associates
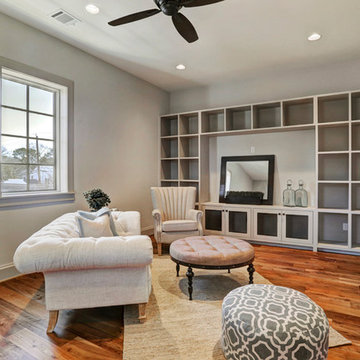
10' Ceilings, Caesar Stone Counter Tops, Beverage Center, Microwave, Built-In Media Center.
TK Images
Kids' room - mid-sized transitional medium tone wood floor kids' room idea in Houston
Kids' room - mid-sized transitional medium tone wood floor kids' room idea in Houston

 Raveninside
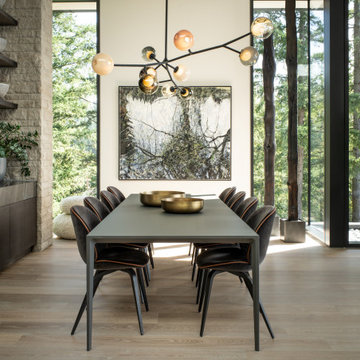
Dining room - large contemporary light wood floor and beige floor dining room idea in Vancouver with white walls, a standard fireplace and a stone fireplace
 JM Kitchen & Bath Design
JM Kitchen and Bath Denver / Castle Rock
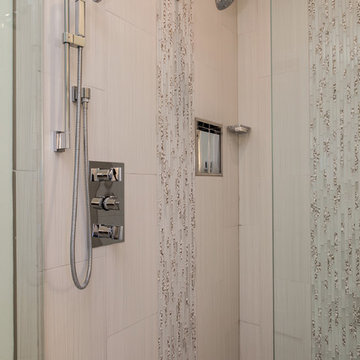
Inspiration for a large contemporary master gray tile and glass tile porcelain tile bathroom remodel in Denver with an undermount sink, glass-front cabinets, white cabinets, quartz countertops, a one-piece toilet and white walls
Inspiration for a large contemporary master gray tile and glass tile porcelain tile bathroom remodel in Denver with an undermount sink, glass-front cabinets, white cabinets, quartz countertops, a one-piece toilet and white walls
 Iris K. Rizenbah Interior Design
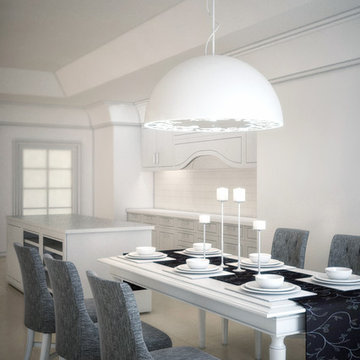
A beautiful white kitchen with unique furniture.
The kitchen itself uses a white Caesar Stone as counter top and the cabinets are made by a local carpenter.
The dining area is for the family's everyday use and is adjacent to the kitchen.
53