
Search results for "Caesar" in Home Design Ideas
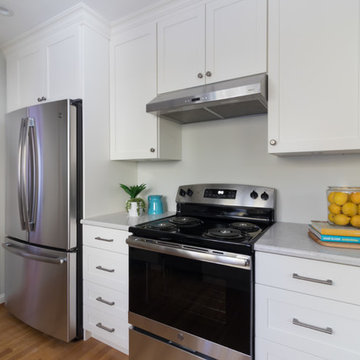
 Taylor Bryan Company
Mid-sized elegant galley medium tone wood floor eat-in kitchen photo in Other with an undermount sink, shaker cabinets, white cabinets, quartz countertops, stainless steel appliances, a peninsula and white countertops
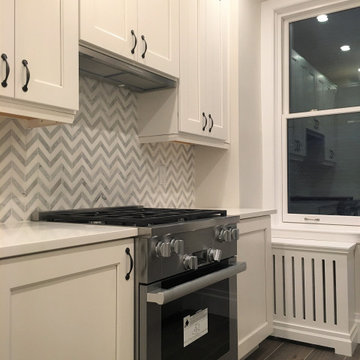
 Studio C Architects
Inspiration for a mid-sized transitional u-shaped porcelain tile and brown floor enclosed kitchen remodel in New York with an undermount sink, shaker cabinets, white cabinets, solid surface countertops, white backsplash, marble backsplash, stainless steel appliances, no island and white countertops
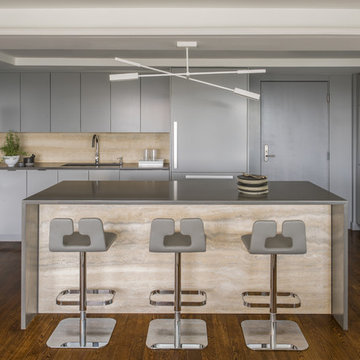
 Paquette Associates Inc.
Eric Roth Photography
Minimalist l-shaped medium tone wood floor eat-in kitchen photo in Boston with an island, an undermount sink, flat-panel cabinets, gray cabinets, quartz countertops, stone slab backsplash and stainless steel appliances
Minimalist l-shaped medium tone wood floor eat-in kitchen photo in Boston with an island, an undermount sink, flat-panel cabinets, gray cabinets, quartz countertops, stone slab backsplash and stainless steel appliances
Find the right local pro for your project

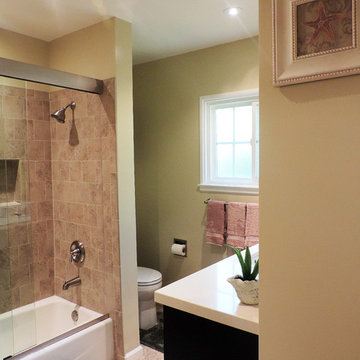

 BMV Construction
Earth tones tile, white tub, frame-less glass doors, Caesar stone counter top, custom wood vanity
Example of a bathroom design in Los Angeles
Example of a bathroom design in Los Angeles
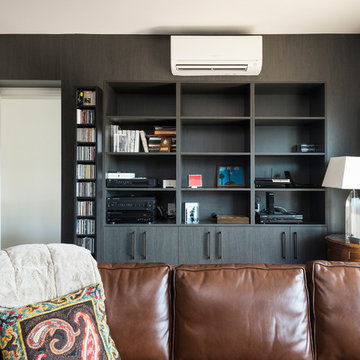
 Hay's Woodworking
Ryan Fung
Living room - large contemporary formal and loft-style medium tone wood floor living room idea in Toronto with beige walls, a hanging fireplace and a stone fireplace
Living room - large contemporary formal and loft-style medium tone wood floor living room idea in Toronto with beige walls, a hanging fireplace and a stone fireplace

 Steven Allen Designs, LLC
New Construction LEED Certified Home in the Inner Loop Houston Area. Featuring Custom Built Closet Organization, Custom Shaker Cabinets with Soft Close Hardware & Low VOC products, Designer Caesar Stone Countertops & Fixtures, Frameless Glass, Designer Tiles, Oak Select Wood Floors with MonoCoat Natural Oil Finish, Premium Berber Carpet, Custom Maple Accent Walls & Cabinets, Gallery Finish Level 5 – 5/8” Sheetrock, Sherwin Williams Custom Paint, Custom Sized Solid Doors, RAM Windows, Oversized Western Exterior Doors, Oversized Garage Door with Side wall Opener, LED Lighting, Surround Sound and LV Wiring, Artisan James Hardi-Plank Siding with Vented Building Envelope, Tankless Water Heaters with PEX Manifold System, Galvanized Half Round Gutters w/Rain Chains, Polished Concrete Porches, Standing Seam Metal Roof, HVAC Condensation Collection System & Solar Panels.
Architect: Appel Architects
Builder: Steven Allen Designs, LLC
Photos: Patrick Bertolino Photographer
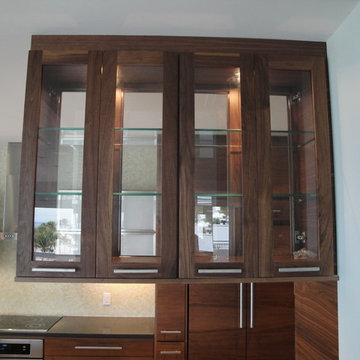


 Regal Construction & Remodeling Inc.
The modern masterpiece you all have been waiting for has arrived in the desirable Fashion Square of Sherman oaks! The amazing curb appeal draws you in and continues into the dramatic entry impressing the most discerning eye! The grand scale ceiling height, state of the art design & incredibly open, airy floor plan create a seamless flow.
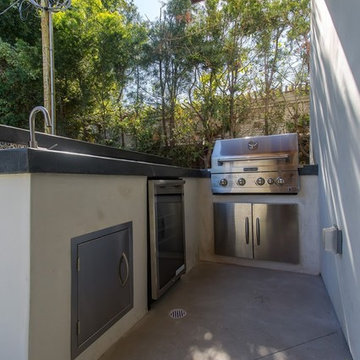
This home offers 4 BR + 4.5 BA + office or 5th BR, approx. 5000 sq. ft. of inside living area, a unique 1200 sq. ft. upper wrap around deck while sitting proudly on a 8,400 sq. ft. lot. Chic kitchen w/ Caesar stone counters, custom backsplash, top of the line stainless steel appliances & large center island opens to dining area & living room. Massive accordion doors open to outdoor patio, large pool, built- in BBQ & grass area, promising ultimate indoor/outdoor living. Sleek master suite w/ fireplace, floating ceilings, oversized closet w/ dressing table, spa bath & sliding doors open to incredible deck. Impressive media room, walls of glass lends itself to tons of natural light.
Features include: wide plank floors, control 4 system, security cameras, covered patio. Sophisticated and warm…this rare gem has it all. Our team at Regal worked long and hard hours to complete this job and create it exactly as the home owner dreamed!
 Hay's Woodworking
Ryan Fung
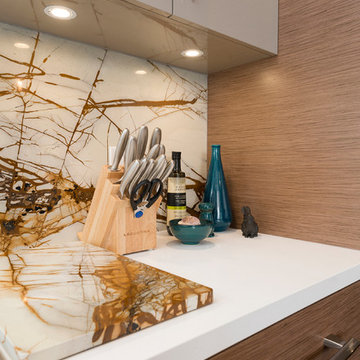
Large trendy single-wall medium tone wood floor eat-in kitchen photo in Toronto with a double-bowl sink, glass-front cabinets, beige cabinets, marble countertops, multicolored backsplash, stone slab backsplash, stainless steel appliances and an island
Large trendy single-wall medium tone wood floor eat-in kitchen photo in Toronto with a double-bowl sink, glass-front cabinets, beige cabinets, marble countertops, multicolored backsplash, stone slab backsplash, stainless steel appliances and an island
 StoneUnlimited Kitchen and Bath Remodeling
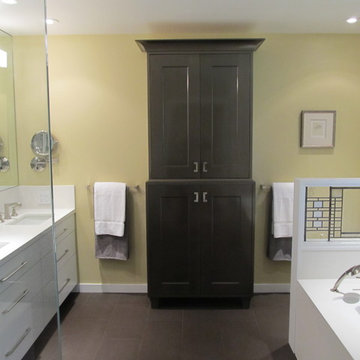
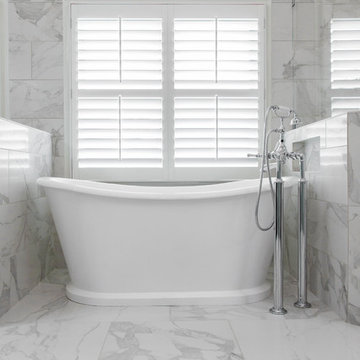
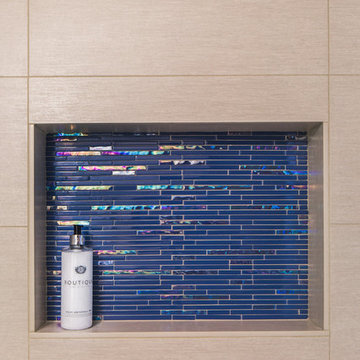
This beautiful master bathroom renovation by Stoneunlimited Kitchen and Bath boasts floor to ceiling Vintage Calcutta Porcelain tile. The Frosty Carrina CaesarStone quartz vanity tops with 4" backsplash and standard edge combined with the tile and the high contrast finish of the cabinetry work seamlessly together to create a luxurious environment. Lowering the height of the existing walls to 42" and adding a frameless shower, opened up the space significantly; making the space appear much larger. The shower's niche is conveniently tucked in an area that will offer organization without displaying toiletries upon entry into the room. The addition of a chandelier elevates the space with touch of sophistication.
Manufactured Quartz: Frosty Carrina
Tile:
12"x24" Vintage Calcutta Porcelain (floors, walls, and curb)
24" x 24" Vintage Calcutta Tile (floors & under the tub)
2" x 2" Vintage Calcutta Tile (shower floor)

 Haus and Home
Michelle Moore Photography
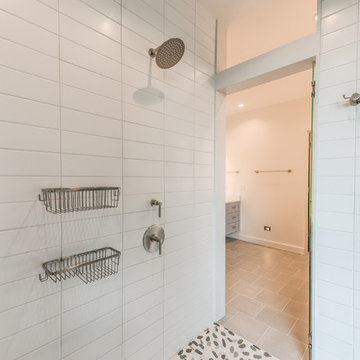
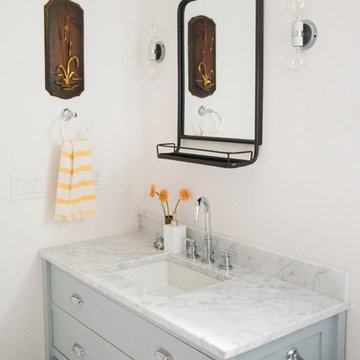
Doorless shower - small transitional 3/4 white tile and subway tile mosaic tile floor doorless shower idea in Seattle with recessed-panel cabinets, gray cabinets, a two-piece toilet, white walls, an undermount sink and marble countertops
Doorless shower - small transitional 3/4 white tile and subway tile mosaic tile floor doorless shower idea in Seattle with recessed-panel cabinets, gray cabinets, a two-piece toilet, white walls, an undermount sink and marble countertops
 Brothers Construction
Great room with entertainment area, walk-up wet bar, open, wrought iron baluster railing with (1) new, stained and lacquered newel post rail termination; ¾ dual access bathroom with upgraded semi-frameless shower door; bedroom with closet; and unfinished mechanical/storage room;5) 7’ walk-up wet bar with Aristokraft brand ( http://www.aristokraft.com ) maple/cherry/rustic birch, etc. raised or recessed paneled base cabinetry and matching ‘floating’ shelves above with room for owner supplied appliances, granite slab bar countertop (remnant material allowance- http://www.capcotile.com/products/slabs ), with standard height, granite slab backsplash and edge, ‘Kohler’ stainless steel under mount sink and ‘Delta’ brand ( https://www.deltafaucet.com/kitchen/product/9913-AR-DST ) brushed nickel/stainless entertainment faucet;
6) Wall partially removed on one side of stairway wall with new stained and lacquered railing with wrought iron balusters ($10 each material allowance) and (1) new, stained and lacquered, box newel post at railing termination;
Photo: Andrew J Hathaway, Brothers Construction



52