
Search results for "Comprehensive" in Home Design Ideas

 Deskins Group LLC
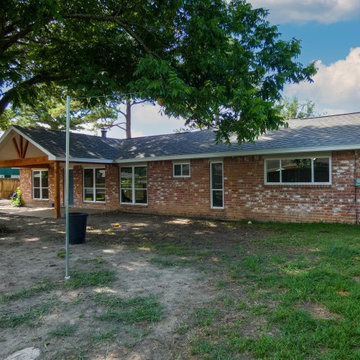
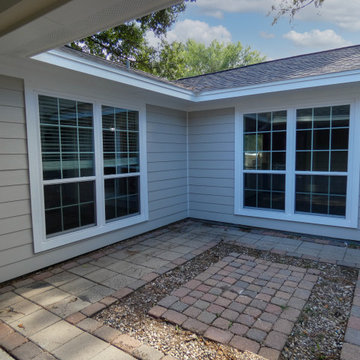
This was a comprehensive exterior remodel. We replaced the roof and deck, there were cedar shingles under the current layer of roofing, we installed new James Hardie siding, we installed new vinyl windows and built a patio cover.
 tbj design
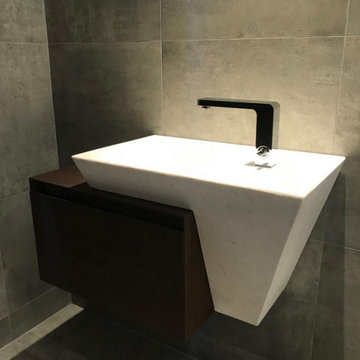
Guest Suite - Powder Lav ||| We were involved with most aspects of this newly constructed 2,700 sq ft penthouse guest suite, including: comprehensive construction documents; interior details, drawings and specifications; custom power & lighting; client & builder communications. ||| Penthouse and interior design by: Harry J Crouse Design Inc ||| Builder: Balfour Beatty
Find the right local pro for your project
 Gibbs Rounsavall
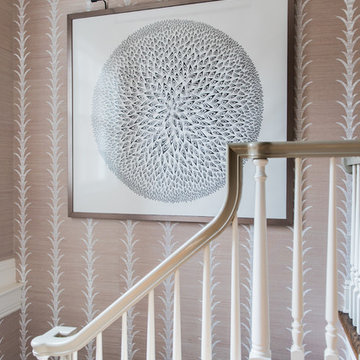
2007 #8 work was part of a comprehensive New Work series, exposing that it is the journey not the destination that motivates me.
Example of a classic staircase design in Louisville
Example of a classic staircase design in Louisville
 tbj design
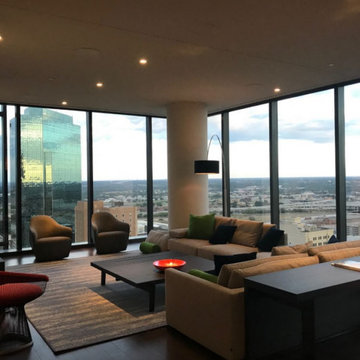
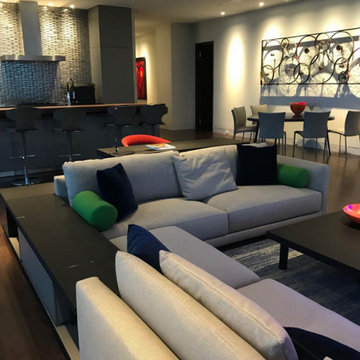
Guest Suite - Living Area ||| We were involved with most aspects of this newly constructed 2,700 sq ft penthouse guest suite, including: comprehensive construction documents; interior details, drawings and specifications; custom power & lighting; client & builder communications. ||| Penthouse and interior design by: Harry J Crouse Design Inc ||| Builder: Balfour Beatty
 User
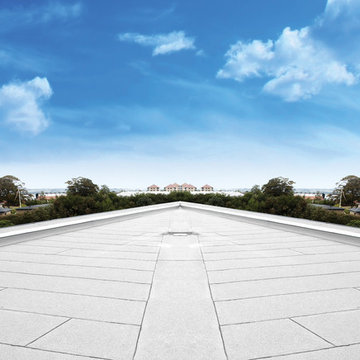
UserLooking for professional roofing contractors in Sunnyvale? Weiss Roofing specializes in residential roofing, commercial roofing, insurance claims and roof repair. We provide comprehensive roofing solutions and are committed to improving Sunnyvale and neighboring communities. Call Weiss Roofing today for your free roofing estimate!
Roofing Contractors in Sunnyvale, CA - http://www.weissroofing.com/
 Gibbs Rounsavall
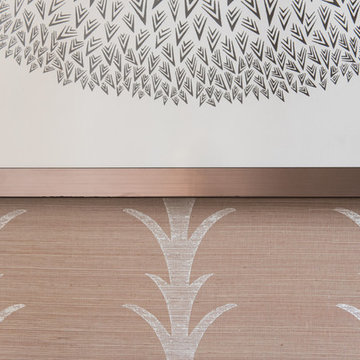
2007 #8 work was part of a comprehensive New Work series, exposing that it is the journey not the destination that motivates me.
Elegant staircase photo in Louisville
Elegant staircase photo in Louisville
 Huffmans Construction Group
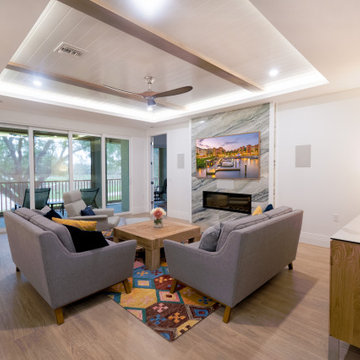
Showcasing the comprehensive oversight of Huffmans Construction Group. From the precision carpentry on the coffered ceiling to the integrated media wall and linear fireplace, every element reflects our "white-glove" standard for discerning Southwest Florida residents.
 G3 Architecture Interiors Planning
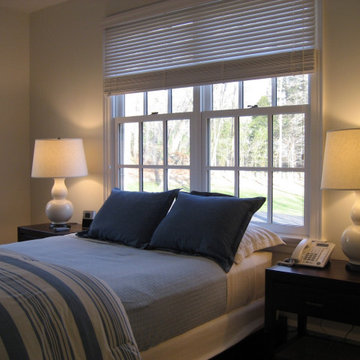
G3 designed the complete refurbishment of this 1960’s home. The guest house/pool/cabana/garage and connecting stone arcade were added as part of the comprehensive redevelopment of the site. G3 collaborated with the client’s decorator— a former G3 employee— to completely integrate new and old furnishings into the renovated home.
 G3 Architecture Interiors Planning
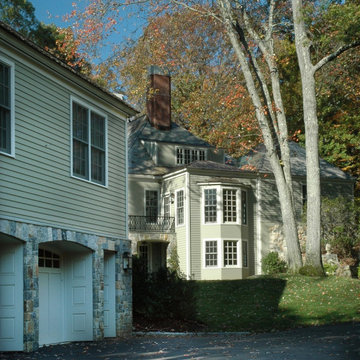
G3 designed the complete refurbishment of this 1960’s home. The guest house/pool/cabana/garage and connecting stone arcade were added as part of the comprehensive redevelopment of the site. G3 collaborated with the client’s decorator— a former G3 employee— to completely integrate new and old furnishings into the renovated home.
 tbj design

Interior view, Foyer ||| We were involved with many aspects of this newly constructed 9,800 sq ft (under roof) home, including: comprehensive construction documents; interior details, drawings and specifications; custom power & lighting; site planning; client & builder communications. ||| Home and interior design by: Harry J Crouse Design Inc ||| Photo by: Harry Crouse
 User
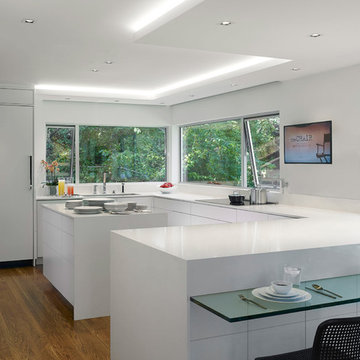
UserASID Design Excellence First Place Residential – Kitchen: Originally commissioned in 1977 by our clients, this residence was designed by renowned architect Donald Olsen whose life's work is thoroughly documented in the book
Donald Olsen: Architect of Habitable Abstractions. Michael Merrill Design Studio was approached three years ago to do a comprehensive rethinking of the structure, spaces and the exterior envelope.
We hope you will enjoy this preview of the greatly enlarged and updated kitchen and home office.
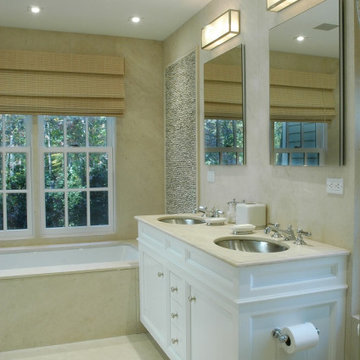 G3 Architecture Interiors Planning
G3 designed the complete refurbishment of this 1960’s home. The guest house/pool/cabana/garage and connecting stone arcade were added as part of the comprehensive redevelopment of the site. G3 collaborated with the client’s decorator— a former G3 employee— to completely integrate new and old furnishings into the renovated home.
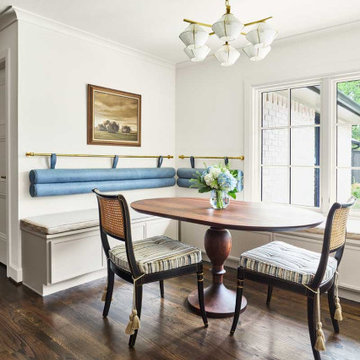
 Blackline Renovations
For this comprehensive remodel, we opened up the kitchen in order for them to host guests much more comfortably, and added a butler’s pantry and a coffee bar. The new layout includes a large center island with ample storage, and a cozy, squared-off breakfast area with additional storage.
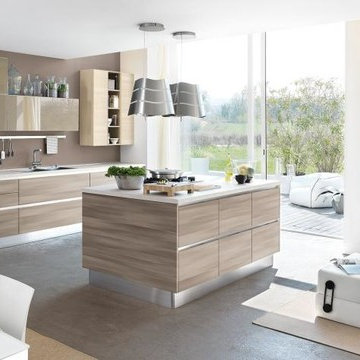
 Exclusive Home Interiors
Lube studio offers a comprehensive choice of materials, styles, designs, accessories, and combinations, which helps in making every kitchen unique, customized and one of its kinds. Lube has over 150 models to offer with more than 200 color options and over 250 handle designs, with more than 1,000 permutation and combination options. The in-house visionary Designing and Operations team at all out Studios, help you turn your dreams into reality. LUBE assurance can delight you, due to its 100% Italian make from our one and only production facility which is in Treia Italy.
Visit our exclusive showroom at: 1180 Coney Island Ave, Brooklyn, NY, 11230. 718.434.2111 or visit our website: www.exclusivehomebath.com
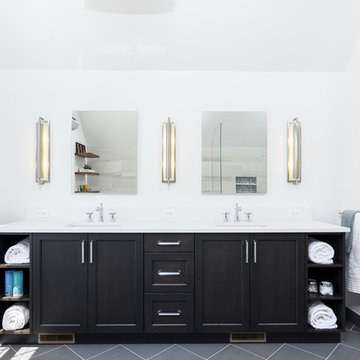
 Forward Design Build Remodel
This large master bathroom had enough space but lacked the function and style our clients desired. This comprehensive design refresh - which includes a seamless bathtub with built-in television, glass shower, modern cabinets, vanity, and seating area - turned this bathroom into a spa-like oasis.
 Showhomes Charlotte
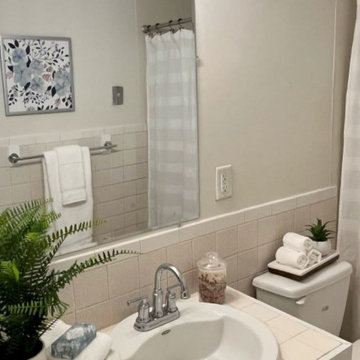
This project is the perfect example of the power of small updates and staging. Our dedicated update team revitalized this charming home with a comprehensive refresh, including paint, lighting, hardware upgrades, and new blinds. Our design team skillfully implemented a blend of practicality and beautiful contemporary flair, ensuring that potential buyers would walk in and immediately feel a sense of home.
 Deskins Group LLC
This was a comprehensive exterior remodel. We replaced the roof and deck, there were cedar shingles under the current layer of roofing, we installed new James Hardie siding, we installed new vinyl windows and built a patio cover.
 tbj design
Guest Suite - Living Area ||| We were involved with most aspects of this newly constructed 2,700 sq ft penthouse guest suite, including: comprehensive construction documents; interior details, drawings and specifications; custom power & lighting; client & builder communications. ||| Penthouse and interior design by: Harry J Crouse Design Inc ||| Builder: Balfour Beatty
 Gibbs Rounsavall
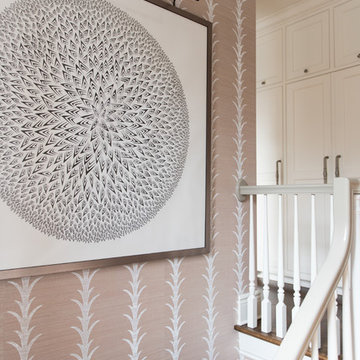
2007 #8 work was part of a comprehensive New Work series, exposing that it is the journey not the destination that motivates me.
Staircase - traditional staircase idea in Louisville
Staircase - traditional staircase idea in Louisville
46