
Search results for "Disabilities" in Home Design Ideas

 WG DESIGN
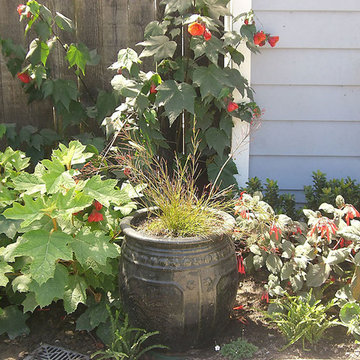
Every plant was carefully chosen for color and fragrance. The final outcome was a beautiful amalgamation of rugged rock walls, a field of Lavender, a rose garden, a Petanque Court, and a hedge of Pittosporum and Osmanthus. Other plants include Olive trees, a Melaleuca tree, vines of Burmese Honeysuckle and Cup of Gold, and a grouping of Kangaroo Paw.
 Access Solutions LLC
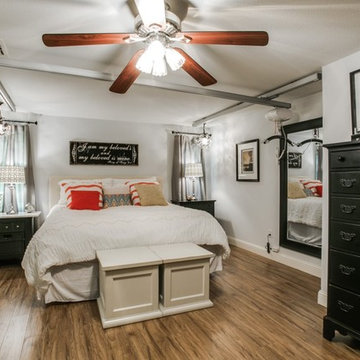
This project was a whole-house renovation for a young man who has been in a wheelchair for 10 years and his fiancé (now wife!). The home belonged to the fiancé and needed major modification for the couple to live together. There were multiple levels which had to be traversed as well as a small galley kitchen that would not accommodate his wheelchair. He could not even get into the master bathroom and closet prior to the remodel. This was a wonderful experience getting to help them start their new life together and becoming great friends in the process.
Find the right local pro for your project
 WG DESIGN
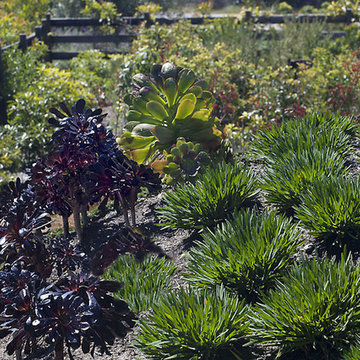
Every plant was carefully chosen for color and fragrance. The final outcome was a beautiful amalgamation of rugged rock walls, a field of Lavender, a rose garden, a Petanque Court, and a hedge of Pittosporum and Osmanthus. Other plants include Olive trees, a Melaleuca tree, vines of Burmese Honeysuckle and Cup of Gold, and a grouping of Kangaroo Paw.
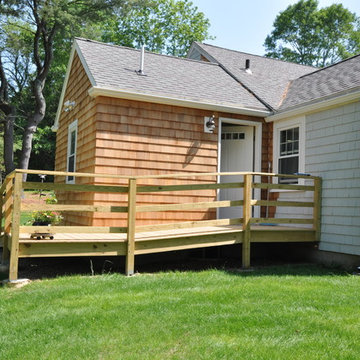
 J.P. Hoffman Design Build
We designed and built a handicap accessible bathroom that looked like it belonged in a traditional home environment. We worked closely with the homeowners, including a Korean War veteran, to learn what their needs were and seamlessly applied those needs to the rules and guidelines of the American Disabilities Act to successfully exceed their expectations. Working with The Veterans Administration gives us an opportunity to use our talents and abilities to give back to those who gave so much for the freedoms we take for granted every day. Please remember to thank the vets you may encounter in your daily ventures and travels for their service.
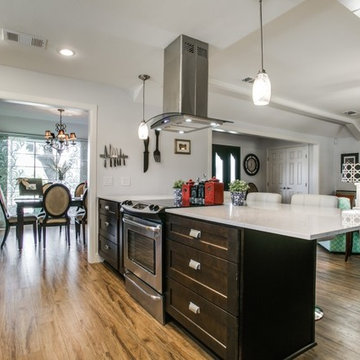 Access Solutions LLC
This project was a whole-house renovation for a young man who has been in a wheelchair for 10 years and his fiancé (now wife!). The home belonged to the fiancé and needed major modification for the couple to live together. There were multiple levels which had to be traversed as well as a small galley kitchen that would not accommodate his wheelchair. He could not even get into the master bathroom and closet prior to the remodel. This was a wonderful experience getting to help them start their new life together and becoming great friends in the process.
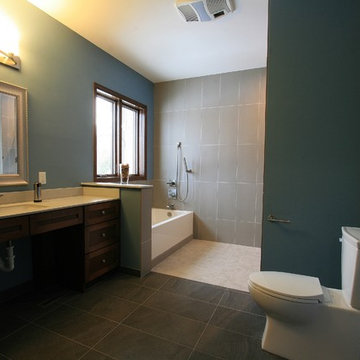
 J Brothers Design | Build | Remodel
Teri Johnson
Bathroom - mid-sized modern bathroom idea in Minneapolis
Bathroom - mid-sized modern bathroom idea in Minneapolis
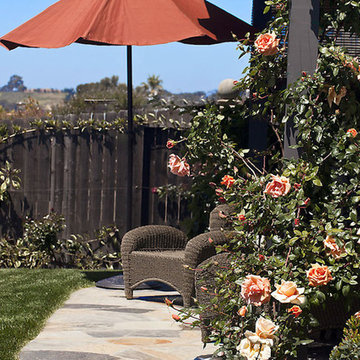 WG DESIGN
Every plant was carefully chosen for color and fragrance. The final outcome was a beautiful amalgamation of rugged rock walls, a field of Lavender, a rose garden, a Petanque Court, and a hedge of Pittosporum and Osmanthus. Other plants include Olive trees, a Melaleuca tree, vines of Burmese Honeysuckle and Cup of Gold, and a grouping of Kangaroo Paw.
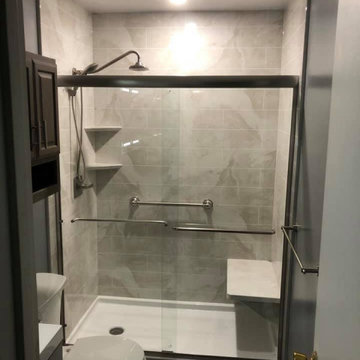
 United Renovations Construction
Silver White Marble w/ Fairfield simulated tile shower, matching color bench seat and shelves, 2 shower head diverter, rain down shower head, ceiling panel, recessed can light, and Brushed Nickel fixtures
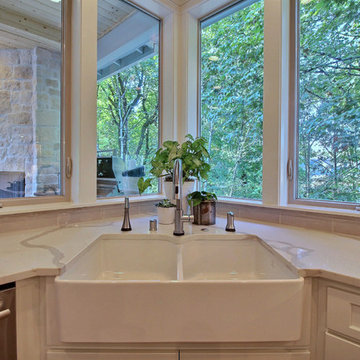
 Cascade West Development
Paint by Sherwin Williams
Body Color - City Loft - SW 7631
Trim Color - Custom Color - SW 8975/3535
Master Suite & Guest Bath - Site White - SW 7070
Girls' Rooms & Bath - White Beet - SW 6287
Exposed Beams & Banister Stain - Banister Beige - SW 3128-B
Gas Fireplace by Heat & Glo
Flooring & Tile by Macadam Floor & Design
Hardwood by Kentwood Floors
Hardwood Product Originals Series - Plateau in Brushed Hard Maple
Kitchen Backsplash by Tierra Sol
Tile Product - Tencer Tiempo in Glossy Shadow
Kitchen Backsplash Accent by Walker Zanger
Tile Product - Duquesa Tile in Jasmine
Sinks by Decolav
Slab Countertops by Wall to Wall Stone Corp
Kitchen Quartz Product True North Calcutta
Master Suite Quartz Product True North Venato Extra
Girls' Bath Quartz Product True North Pebble Beach
All Other Quartz Product True North Light Silt
Windows by Milgard Windows & Doors
Window Product Style Line® Series
Window Supplier Troyco - Window & Door
Window Treatments by Budget Blinds
Lighting by Destination Lighting
Fixtures by Crystorama Lighting
Interior Design by Creative Interiors & Design
Custom Cabinetry & Storage by Northwood Cabinets
Customized & Built by Cascade West Development
Photography by ExposioHDR Portland
Original Plans by Alan Mascord Design Associates
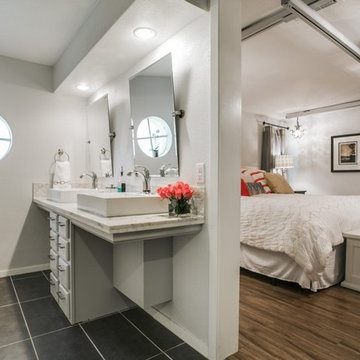 Access Solutions LLC
This project was a whole-house renovation for a young man who has been in a wheelchair for 10 years and his fiancé (now wife!). The home belonged to the fiancé and needed major modification for the couple to live together. There were multiple levels which had to be traversed as well as a small galley kitchen that would not accommodate his wheelchair. He could not even get into the master bathroom and closet prior to the remodel. This was a wonderful experience getting to help them start their new life together and becoming great friends in the process.
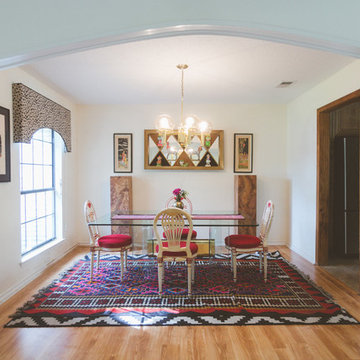
 Heather Banks
Photo: Heather Banks © 2017 Houzz
Inspiration for an eclectic dining room remodel in Austin
Inspiration for an eclectic dining room remodel in Austin
 CairnsCraft Design & Remodel
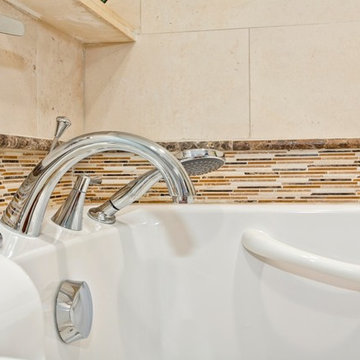
Our client required a Universal Design for a San Diego downtown master bathroom that was functional, safe, and comfortable. The client requested a design for her father who had disability challenges. The design encompassed a slide-in tub and a comfort height toilet with fold down balance bars on each side. The magnificent slide-in bathtub is guaranteed to bring back the pleasure of a peaceful bath once again. The interior designer, Marie Cairns, also designed the new bathroom to be vanity wheelchair accessible with plenty of storage. In addition a wall hung medicine cabinet was installed to provide additional storage.
Contractor: CairnsCraft Design & Remodel
Designer: Marie Cairns
Photographer: Jon Upson
 Julia Diamond, Interior Design Studio
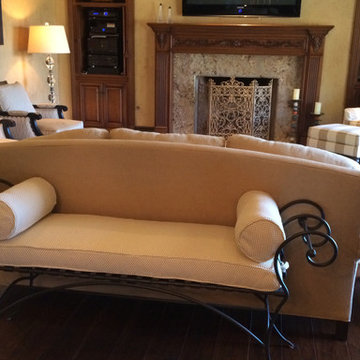
Mid-sized elegant enclosed dark wood floor bedroom photo in Los Angeles with beige walls, a standard fireplace, a stone fireplace and a wall-mounted tv
 J.P. Hoffman Design Build
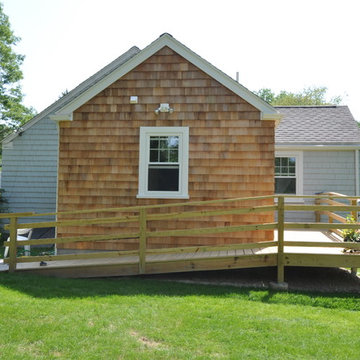
Note: Siding was painted to match the house after photos were taken. We designed and built a handicap accessible bathroom that looked like it belonged in a traditional home environment. We worked closely with the homeowners, including a Korean War veteran, to learn what their needs were and seamlessly applied those needs to the rules and guidelines of the American Disabilities Act to successfully exceed their expectations. Working with The Veterans Administration gives us an opportunity to use our talents and abilities to give back to those who gave so much for the freedoms we take for granted every day. Please remember to thank the vets you may encounter in your daily ventures and travels for their service.
 Lazar Landscape Design and Construction
Karen DeJager: Spectrum Photography

Pool - modern pool idea in San Francisco with a bbq area
Pool - modern pool idea in San Francisco with a bbq area
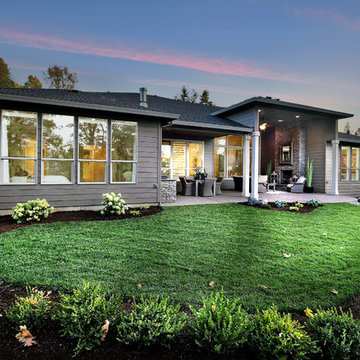 Cascade West Development
Paint by Sherwin Williams
Body Color - Backdrop - SW 7025
Trim Color - Worldly Gray - SW 7043
Exterior Stone by Eldorado Stone
Stone Product Stacked Stone in Nantucket
Doors by Western Pacific Building Materials
Windows by Milgard Windows & Doors
Window Product Style Line® Series
Window Supplier Troyco - Window & Door
Lighting by Destination Lighting
Garage Doors by NW Door
LAP Siding by James Hardie USA
Construction Supplies via PROBuild
Landscaping by GRO Outdoor Living
Customized & Built by Cascade West Development
Photography by ExposioHDR Portland
Original Plans by Alan Mascord Design Associates
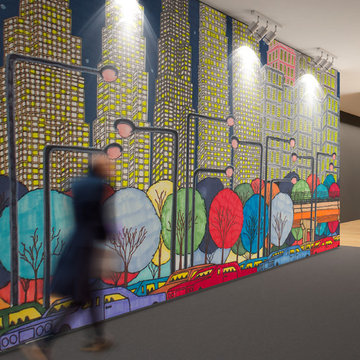
 ArtLifting
ArtLifting empowers artists living with homelessness or disabilities through the celebration and sale of their artwork. ArtLifting is about creating opportunity, empowerment, and validation.
We offer our artists the chance to secure their own income through the sale of original paintings, prints, and products. By showcasing and selling artwork via ArtLifting.com, our artists gain self-confidence that permeates all aspects of their lives.

 Southern Pro-Vision Landscape Construction
A community-focused athletic facility in Plano, TX, 'The Field of Possibilities' was specifically constructed to serve adults with disabilities, providing a premier space for inclusive sports. This high-performance soccer field was developed with hands-on collaboration from FC Dallas and features professional-grade synthetic turf, advanced 2-wire irrigation, and stadium lighting. When not in use by its primary athletes, the facility is available for public rental, serving as a vital hub for the local soccer community.
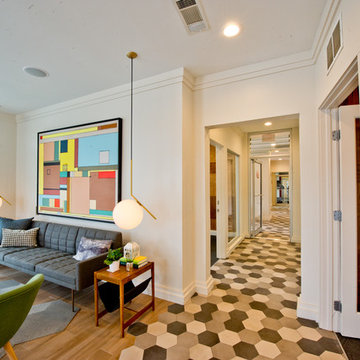 ArtLifting
ArtLifting empowers artists living with homelessness or disabilities through the celebration and sale of their artwork. ArtLifting is about creating opportunity, empowerment, and validation.
We offer our artists the chance to secure their own income through the sale of original paintings, prints, and products. By showcasing and selling artwork via ArtLifting.com, our artists gain self-confidence that permeates all aspects of their lives.
70