
Search results for "Disabilities" in Home Design Ideas

 Cascade West Development
Paint by Sherwin Williams
Body Color - City Loft - SW 7631
Trim Color - Custom Color - SW 8975/3535
Master Suite & Guest Bath - Site White - SW 7070
Girls' Rooms & Bath - White Beet - SW 6287
Exposed Beams & Banister Stain - Banister Beige - SW 3128-B
Flooring & Tile by Macadam Floor & Design
Hardwood by Kentwood Floors
Hardwood Product Originals Series - Plateau in Brushed Hard Maple
Wall & Floor Tile by Macadam Floor & Design
Counter Backsplash, Shower Niche & Bathroom Floor by Tierra Sol
Backsplash & Shower Niche Product Driftwood Cronos Engraved in Bianco Cararra Mosaic
Bathroom Floor Product Portobello Marmi Classico in Bianco Cararra Herringbone
Shower Wall Tile by Surface Art Inc
Shower Wall Product A La Mode in Honed Mushroom
SMud Set Shower Pan by Emser Tile
Shower Wall Product Winter Frost in Mixed 1in Hexagons
Slab Countertops by Wall to Wall Stone Corp
Kitchen Quartz Product True North Calcutta
Master Suite Quartz Product True North Venato Extra
Girls' Bath Quartz Product True North Pebble Beach
All Other Quartz Product True North Light Silt
Windows by Milgard Windows & Doors
Window Product Style Line® Series
Window Supplier Troyco - Window & Door
Window Treatments by Budget Blinds
Lighting by Destination Lighting
Fixtures by Crystorama Lighting
Interior Design by Tiffany Home Design
Custom Cabinetry & Storage by Northwood Cabinets
Customized & Built by Cascade West Development
Photography by ExposioHDR Portland
Original Plans by Alan Mascord Design Associates
 MCO Industries, LLC
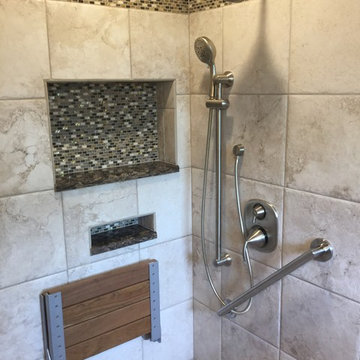
This shower was designed and constructed by the MCO team to meet the physical needs of the homeowners but also to be flexible enough for users with no physical challenges.
 Tracy Tesmer Design Remodeling

Wheelchair Accessible Master Suite
Large transitional master white tile and porcelain tile porcelain tile, white floor and double-sink walk-in shower photo in Atlanta with shaker cabinets, gray cabinets, a two-piece toilet, white walls, quartz countertops, a hinged shower door, a niche, a built-in vanity, an undermount sink and white countertops
Large transitional master white tile and porcelain tile porcelain tile, white floor and double-sink walk-in shower photo in Atlanta with shaker cabinets, gray cabinets, a two-piece toilet, white walls, quartz countertops, a hinged shower door, a niche, a built-in vanity, an undermount sink and white countertops
Find the right local pro for your project
 CairnsCraft Design & Remodel

Our client required a Universal Design for a San Diego downtown master bathroom that was functional, safe, and comfortable. The client requested a design for her father who had disability challenges. The design encompassed a slide-in tub and a comfort height toilet with fold down balance bars on each side. The magnificent slide-in bathtub is guaranteed to bring back the pleasure of a peaceful bath once again. The interior designer, Marie Cairns, also designed the new bathroom to be vanity wheelchair accessible with plenty of storage. In addition a wall hung medicine cabinet was installed to provide additional storage.
Contractor: CairnsCraft Design & Remodel
Designer: Marie Cairns
Photographer: Jon Upson
 Heiser Designs

A master bath transformation in Bellevue showcasing a timeless farmhouse look with a modern twist. The flooring features a classic natural marble that is crafted into a contemporary pattern creating a perfect harmony in this modern farmhouse design.
 Lenton Company, Inc.

A luxurious and accessible bathroom that will enable our clients to Live-in-Place for many years. The design and layout allows for ease of use and room to maneuver for someone physically challenged and a caretaker.
 The Bespoke Interior, Inc.

Inspiration for a mid-sized contemporary galley medium tone wood floor and brown floor kitchen remodel in Orange County with flat-panel cabinets, no island, an undermount sink, blue cabinets, white backsplash, stainless steel appliances and gray countertops
 Studio Z Architecture
Contractor: Hughes & Lynn Building & Renovations
Photos: Max Wedge Photography

Inspiration for a large transitional screened-in back porch remodel in Detroit with decking and a roof extension
Inspiration for a large transitional screened-in back porch remodel in Detroit with decking and a roof extension
 Interior Archaeology

White marble and English oak juxtapose to create an over the top master bath that feels both timeless and up to the minute modern.
Large tuscan master terra-cotta tile and red floor bathroom photo in Los Angeles with dark wood cabinets, white walls, an undermount sink, white countertops, open cabinets and concrete countertops
Large tuscan master terra-cotta tile and red floor bathroom photo in Los Angeles with dark wood cabinets, white walls, an undermount sink, white countertops, open cabinets and concrete countertops
 CairnsCraft Design & Remodel
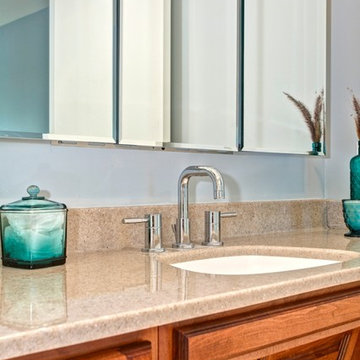
Our client required a Universal Design for a San Diego downtown master bathroom that was functional, safe, and comfortable. The client requested a design for her father who had disability challenges. The design encompassed a slide-in tub and a comfort height toilet with fold down balance bars on each side. The magnificent slide-in bathtub is guaranteed to bring back the pleasure of a peaceful bath once again. The interior designer, Marie Cairns, also designed the new bathroom to be vanity wheelchair accessible with plenty of storage. In addition a wall hung medicine cabinet was installed to provide additional storage.
Contractor: CairnsCraft Design & Remodel
Designer: Marie Cairns
Photographer: Jon Upson
 T-Square Company

The original out of date shower in the master bath had a leaking fiberglass pan and framed enclosure. DT
Inspiration for a large modern master beige tile and porcelain tile porcelain tile drop-in bathtub remodel in Austin with raised-panel cabinets, white cabinets, a one-piece toilet, brown walls, a drop-in sink and terrazzo countertops
Inspiration for a large modern master beige tile and porcelain tile porcelain tile drop-in bathtub remodel in Austin with raised-panel cabinets, white cabinets, a one-piece toilet, brown walls, a drop-in sink and terrazzo countertops
 CairnsCraft Design & Remodel

Our client required a Universal Design for a San Diego downtown master bathroom that was functional, safe, and comfortable. The client requested a design for her father who had disability challenges. The design encompassed a slide-in tub and a comfort height toilet with fold down balance bars on each side. The magnificent slide-in bathtub is guaranteed to bring back the pleasure of a peaceful bath once again. The interior designer, Marie Cairns, also designed the new bathroom to be vanity wheelchair accessible with plenty of storage. In addition a wall hung medicine cabinet was installed to provide additional storage.
Contractor: CairnsCraft Design & Remodel
Designer: Marie Cairns
Photographer: Jon Upson
 Kitchen Inspiration Inc.
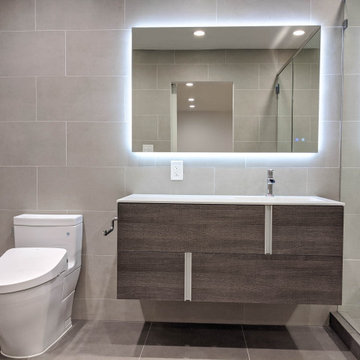
This is a Design-Build Project by Kitchen Inspiration Inc.
Modern Master Bath.
Example of a large minimalist master gray tile and porcelain tile porcelain tile, gray floor and single-sink freestanding bathtub design in San Francisco with flat-panel cabinets, brown cabinets, a two-piece toilet, gray walls, a drop-in sink, solid surface countertops, a hinged shower door, white countertops, a niche and a floating vanity
Example of a large minimalist master gray tile and porcelain tile porcelain tile, gray floor and single-sink freestanding bathtub design in San Francisco with flat-panel cabinets, brown cabinets, a two-piece toilet, gray walls, a drop-in sink, solid surface countertops, a hinged shower door, white countertops, a niche and a floating vanity
 Norfolk Kitchen & Bath
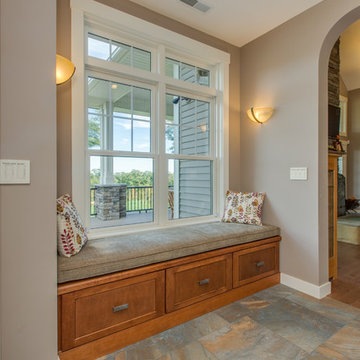
These extras are part of a beautiful, comprehensive home cabinetry design by Cathy from our Nashua showroom. These are in a newly constructed ADA home, designed specifically around the homeowners’ needs and disability. The wet bar and kitchenette feature a versatile, flat-panel door style with a medium matte finish and quartz countertops. The window seat features a spectacular view and some great storage cabinets underneath the bench. An absolutely beautiful home with all the features needed to assist the homeowner with everyday life.
Cabinets: Showplace Pendleton 275
Finish: Matte Autumn
Countertops: Silestone quartz
Color: Capri Limestone
Hardware: Amerock 4465-WN & 4466-WN
Cathy also designed many other rooms in this home, including the kitchen, 6 bathrooms, an office, & a laundry/mudroom.
 User
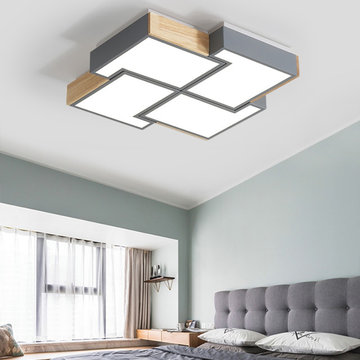
UserTastefully flush mount ceiling light in irregular Square shape matches any style of decor, because of its concise design. Advanced warm white LED light provides an adequate light source, brighten your night, and creates a warm atmosphere for the entire space. Meanwhile nice light free from glare, disability glare. The character of low height makes suits for a mini room/apartment with a low ceiling height.
- Material: Metal, Acrylic, Rubber Wood
- Overall Dimensions : 19.7"W x 19.7"D x 2.8"H (500mmW x500mmD x 70mmH)
- Bulbs: 32W LED warm white lamp (integrated)
- Assembly Instructions: This fixture needs to be hard-wired. Minimal assembly is required. Professional installation is recommended.
 LUXE Linear Drains Inc
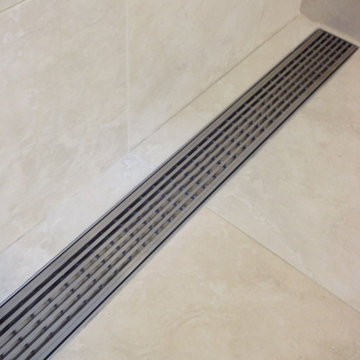
The proprietary design of LUXE wedgewire grates provides hydraulic function that is unsurpassed, making them an optimal choice when separating wet areas from dry. All LUXE Linear Drains are compliant with the Americans with Disabilities Act. The ADA Accessibility Guidelines for Buildings and Facilities Section 4.5.4 specifies that ground and floor grates “shall have spaces no greater than 1/2 in (13 mm) wide in one direction.” We are pleased to provide grates that comply with these requirements so no individual is limited from accessing the area safely and confidently.
 Cal Green Remodeling

This project was a home extension to create an in-law suite with an on-suite bathroom. This addition was created by taking space from the garage to extend a small bonus room, this created more space and allowed us to add a large window, large closet and sitting area. We added an on suite by taking space from a hall closet behind the staircase, this allowed us enough room to add an on-suite that was handicap accessible with a roll-in shower and disability bars.
 Cascade West Development
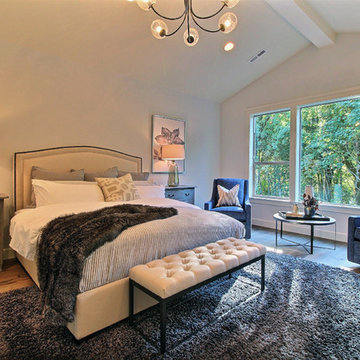
Paint by Sherwin Williams
Body Color - City Loft - SW 7631
Trim Color - Custom Color - SW 8975/3535
Master Suite & Guest Bath - Site White - SW 7070
Girls' Rooms & Bath - White Beet - SW 6287
Exposed Beams & Banister Stain - Banister Beige - SW 3128-B
Flooring & Tile by Macadam Floor & Design
Hardwood by Kentwood Floors
Hardwood Product Originals Series - Plateau in Brushed Hard Maple
Wall & Floor Tile by Macadam Floor & Design
Counter Backsplash, Shower Niche & Bathroom Floor by Tierra Sol
Backsplash & Shower Niche Product Driftwood Cronos Engraved in Bianco Cararra Mosaic
Bathroom Floor Product Portobello Marmi Classico in Bianco Cararra Herringbone
Shower Wall Tile by Surface Art Inc
Shower Wall Product A La Mode in Honed Mushroom
SMud Set Shower Pan by Emser Tile
Shower Wall Product Winter Frost in Mixed 1in Hexagons
Slab Countertops by Wall to Wall Stone Corp
Kitchen Quartz Product True North Calcutta
Master Suite Quartz Product True North Venato Extra
Girls' Bath Quartz Product True North Pebble Beach
All Other Quartz Product True North Light Silt
Windows by Milgard Windows & Doors
Window Product Style Line® Series
Window Supplier Troyco - Window & Door
Window Treatments by Budget Blinds
Lighting by Destination Lighting
Fixtures by Crystorama Lighting
Interior Design by Tiffany Home Design
Custom Cabinetry & Storage by Northwood Cabinets
Customized & Built by Cascade West Development
Photography by ExposioHDR Portland
Original Plans by Alan Mascord Design Associates
 THINK Architecture, Inc.

Hot tub - large traditional backyard stone and rectangular lap hot tub idea in Salt Lake City
 Ginkgo Leaf Studio

After seeing our work across the street at a neighbor's mid-century ranch, our clients reached out to us to give their front yard a makeover. Included in the design was a special request. They needed to improve accessibility to the front door for their disabled son who had trouble navigating the step up at the front porch. We were able to design a new front walk that ramped up to the porch and was connected directly to the driveway.
Photo by Renn Kuhnen Photography
72