
Search results for "Engines" in Home Design Ideas

 DLUX Design & Co.
A timelessly designed home full of classic elements and modern touches. Design & Build by DLUX Design & Co.
Kitchen - mid-sized transitional galley light wood floor kitchen idea in Other with shaker cabinets, quartz countertops, quartz backsplash, stainless steel appliances and an island
Kitchen - mid-sized transitional galley light wood floor kitchen idea in Other with shaker cabinets, quartz countertops, quartz backsplash, stainless steel appliances and an island

 User
UserInspiration for a transitional light wood floor and beige floor kitchen remodel in Miami with open cabinets, white cabinets, white backsplash, subway tile backsplash, stainless steel appliances and an island

 New Concept 180
Small eclectic galley porcelain tile enclosed kitchen photo in Chicago with a farmhouse sink, raised-panel cabinets, gray cabinets, granite countertops, mosaic tile backsplash, colored appliances, no island and multicolored backsplash
Find the right local pro for your project
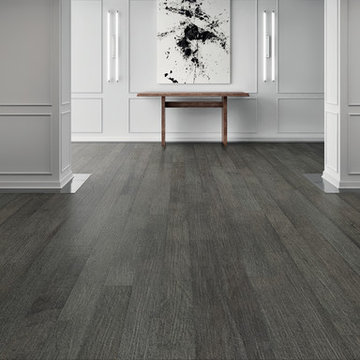
 Floor & Decor
Curtiba Hickory Gray Engineered Hardwood | This Curtiba Hickory Gray Engineered Hardwood is 1/2in. x 6 1/4in. and has a 50 year residential warranty.
Install this engineered hardwood flooring by nailing-down or gluing-down.
Great for any level in your house, this engineered hardwood can be installed below grade (basement level), at ground level or above.
Engineered hardwood comes in a variety of finishes, species and widths to add warmth and beauty to your home. Engineered hardwood is real hardwood but offers more resistance to moisture and can be used in some rooms that are prone to dampness or higher humidity levels.
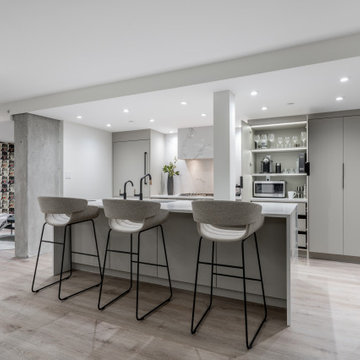
 Enzo Design Build
Large contemporary galley kitchen renovation with panel finished appliances, white engineered quartz backsplash, beige flat-panelled cabinet, white engineered quartz counter, vinyl beige floor, single island, single-bowl sink

 KBF Design Gallery
Mid-sized elegant u-shaped medium tone wood floor and brown floor open concept kitchen photo in Orlando with a farmhouse sink, recessed-panel cabinets, white cabinets, quartz countertops, gray backsplash, subway tile backsplash, stainless steel appliances, an island and white countertops
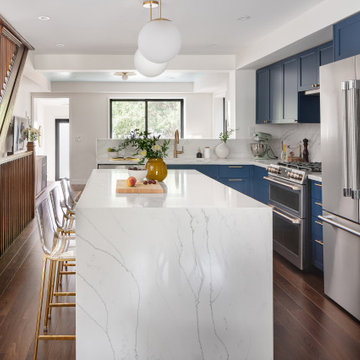
 CAB Architects
Inspiration for a mid-sized transitional l-shaped medium tone wood floor and brown floor eat-in kitchen remodel in Toronto with an undermount sink, shaker cabinets, blue cabinets, quartz countertops, white backsplash, quartz backsplash, stainless steel appliances and white countertops



 Susan Clouse Interior Solutions
Converted a family room into a kitchen to utilize the larger space for entertaining & gathering. Old kitchen became a family room.
Example of a large transitional l-shaped medium tone wood floor and brown floor kitchen pantry design in San Francisco with a single-bowl sink, shaker cabinets, blue cabinets, quartz countertops, white backsplash, quartz backsplash, stainless steel appliances, an island and white countertops
Example of a large transitional l-shaped medium tone wood floor and brown floor kitchen pantry design in San Francisco with a single-bowl sink, shaker cabinets, blue cabinets, quartz countertops, white backsplash, quartz backsplash, stainless steel appliances, an island and white countertops
 Chervin Kitchen & Bath Inc.

Come cook with us in this bright transitional kitchen. This beautiful kitchen has white custom cabinetry from head to toe, white quartz backsplash, and flooring. To compliment this primary white aesthetic, it has matte black cabinetry on the island, a range hood, and black hardware throughout. We can't forget what helps this kitchen look fresh and bright, why it's natural wood accents, of course.
 Centennial Kitchen & Bath
Kitchen Design by Corinne Kaye
Photos by Nicole Grimley
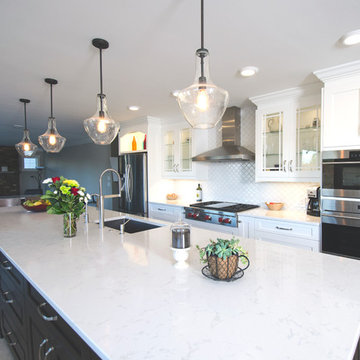
Transitional galley limestone floor eat-in kitchen photo in Other with an undermount sink, white cabinets, quartz countertops, white backsplash, ceramic backsplash, stainless steel appliances and an island
Transitional galley limestone floor eat-in kitchen photo in Other with an undermount sink, white cabinets, quartz countertops, white backsplash, ceramic backsplash, stainless steel appliances and an island
 Murphy's Design
Photography by Bob Narod, Photographer LLC. Designed by Cynthia Murphy of Murphy's Design.
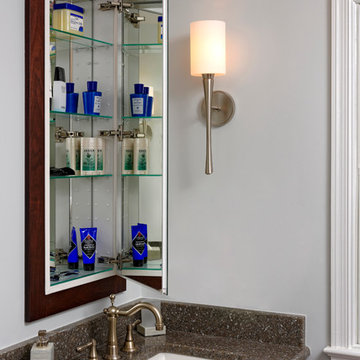
Inspiration for a mid-sized transitional master gray tile ceramic tile bathroom remodel in DC Metro with shaker cabinets, dark wood cabinets, a two-piece toilet, white walls, an undermount sink and quartz countertops
Inspiration for a mid-sized transitional master gray tile ceramic tile bathroom remodel in DC Metro with shaker cabinets, dark wood cabinets, a two-piece toilet, white walls, an undermount sink and quartz countertops
 Murphy's Design
Photography by Bob Narod, Photographer LLC. Designed by Cynthia Murphy of Murphy's Design.
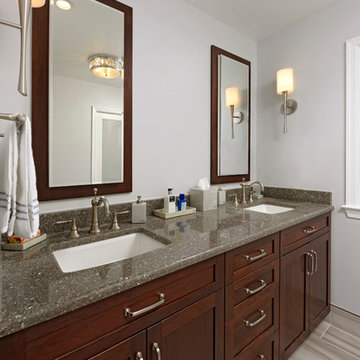
Mid-sized transitional master gray tile ceramic tile bathroom photo in DC Metro with shaker cabinets, dark wood cabinets, a two-piece toilet, an undermount sink, quartz countertops and white walls
Mid-sized transitional master gray tile ceramic tile bathroom photo in DC Metro with shaker cabinets, dark wood cabinets, a two-piece toilet, an undermount sink, quartz countertops and white walls
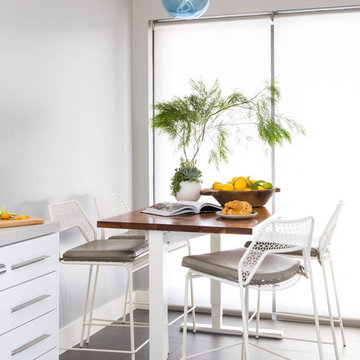
 Larette Design
Example of a mid-sized trendy galley porcelain tile eat-in kitchen design in San Francisco with an undermount sink, flat-panel cabinets, white cabinets, quartz countertops, white backsplash, stainless steel appliances and no island

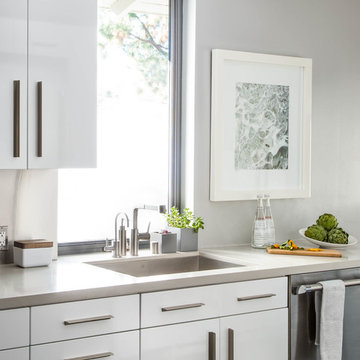 Larette Design
Lisa Romerein
Example of a mid-sized trendy galley porcelain tile eat-in kitchen design in Los Angeles with an undermount sink, flat-panel cabinets, white cabinets, quartz countertops, white backsplash, stainless steel appliances and no island
Example of a mid-sized trendy galley porcelain tile eat-in kitchen design in Los Angeles with an undermount sink, flat-panel cabinets, white cabinets, quartz countertops, white backsplash, stainless steel appliances and no island
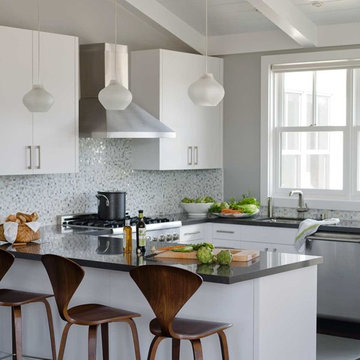 Larette Design
Mid-sized trendy galley porcelain tile eat-in kitchen photo in San Francisco with an undermount sink, flat-panel cabinets, white cabinets, quartz countertops, multicolored backsplash, ceramic backsplash, stainless steel appliances and a peninsula
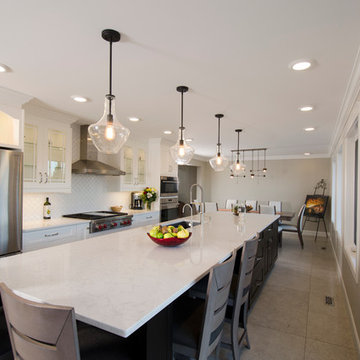 Centennial Kitchen & Bath
Kitchen Design by Corinne Kaye
Photos by Nicole Grimley
Eat-in kitchen - transitional galley limestone floor eat-in kitchen idea in Other with an undermount sink, white cabinets, quartz countertops, white backsplash, ceramic backsplash, stainless steel appliances and an island
Eat-in kitchen - transitional galley limestone floor eat-in kitchen idea in Other with an undermount sink, white cabinets, quartz countertops, white backsplash, ceramic backsplash, stainless steel appliances and an island
 Larette Design

Eat-in kitchen - mid-sized contemporary galley porcelain tile eat-in kitchen idea in San Francisco with an undermount sink, flat-panel cabinets, white cabinets, quartz countertops, yellow backsplash, stainless steel appliances and a peninsula


 AFFINITY CANTERA & STONE
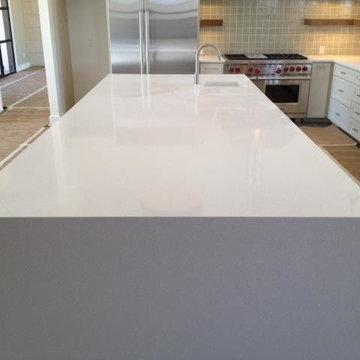
Inspiration for a large contemporary l-shaped brown floor open concept kitchen remodel in Austin with an island, a farmhouse sink, shaker cabinets, white cabinets, quartz countertops, gray backsplash, glass tile backsplash, stainless steel appliances and white countertops
 Larette Design
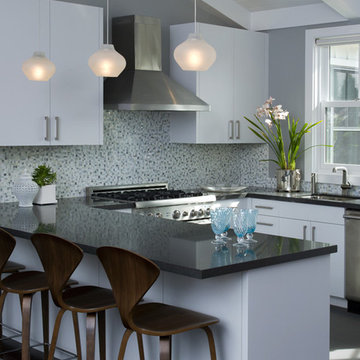
Example of a mid-sized trendy galley porcelain tile eat-in kitchen design in San Francisco with an undermount sink, flat-panel cabinets, white cabinets, quartz countertops, multicolored backsplash, ceramic backsplash, stainless steel appliances and a peninsula
 Larette Design
Lisa Romerein
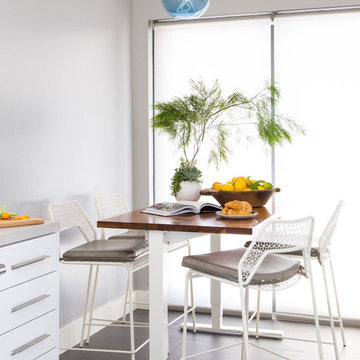
Example of a mid-sized trendy galley porcelain tile eat-in kitchen design in Los Angeles with an undermount sink, flat-panel cabinets, white cabinets, quartz countertops, white backsplash, stainless steel appliances and no island
Example of a mid-sized trendy galley porcelain tile eat-in kitchen design in Los Angeles with an undermount sink, flat-panel cabinets, white cabinets, quartz countertops, white backsplash, stainless steel appliances and no island
18