
Search results for "Framework" in Home Design Ideas

 Raugstad Inc.
As a builder of custom homes primarily on the Northshore of Chicago, Raugstad has been building custom homes, and homes on speculation for three generations. Our commitment is always to the client. From commencement of the project all the way through to completion and the finishing touches, we are right there with you – one hundred percent. As your go-to Northshore Chicago custom home builder, we are proud to put our name on every completed Raugstad home.

 Gus* Modern
 | Wireframe Coffee Table
The Wireframe Coffee Table is a functional accent piece which evokes the 3D wireframe models used by designers and animators. It features a walnut-finished, exposed ply top and bottom surface, and black, powder-coated steel grid framework. Two openings allow for attractive storage of cushions, blankets, books, or clutter.
H15” x DIAMETER 32”
 Thrush & Son, LLC
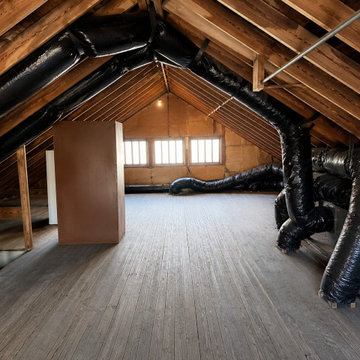
This spacious unfinished historic attic features exposed wood rafters, wide plank wooden flooring, and natural light filtering through small windows. Large black flexible HVAC ductwork runs along the open roof structure, highlighting the functional mechanical systems integrated within this expansive structural framework.
Find the right local pro for your project

 MPR Architecture
Dining Area of Porch
Inspiration for a small timeless screened-in back porch remodel in DC Metro with decking and a roof extension
Inspiration for a small timeless screened-in back porch remodel in DC Metro with decking and a roof extension

 Pacific West Construction
custom exterior siding using smart side and stain system, timber trusses and framework, stone wainscoting, 50 yr architectural shingle
Inspiration for a large rustic brown two-story wood house exterior remodel with a shingle roof
Inspiration for a large rustic brown two-story wood house exterior remodel with a shingle roof

 Country Lane Gazebos
This is a Custom Project by Country Lane Woodworking for our Client Steiner-Houck and Associates. The pergola is a custom Artisan Style Pergola made to attach to the customers home with 10" round columns and a lattice roof. The project brought a beautiful addition to the home for the home owners to sit and enjoy the pool out of the direct sun.
Photo by Jason RIneer, Rineer Designs

 Werschay Homes
Photo Credit REI360
Small country l-shaped medium tone wood floor and brown floor open concept kitchen photo in Minneapolis with a farmhouse sink, shaker cabinets, white cabinets, quartzite countertops, gray backsplash, stainless steel appliances, an island and white countertops
Small country l-shaped medium tone wood floor and brown floor open concept kitchen photo in Minneapolis with a farmhouse sink, shaker cabinets, white cabinets, quartzite countertops, gray backsplash, stainless steel appliances, an island and white countertops

 American Antique Hardwoods
This backwoods lodge is nothing short of a true mountain retreat. Hand Hewn Timbers and Locus Railing set the framework for the wrap-around porch overlooking the lake. Our custom cabinetry team crafted the kitchen cabinets, bar top and bathroom vanities. The inside on this home features a variety of our wall and ceiling materials. The walls are lined with our painted Barn Wood, Hayley Bark and Veneers. The vaulted ceiling is outfitted with our mixed Barn Wood to tie in the color variety and texture across the entire home. Photo by Kevin Meechan
 Nanabode
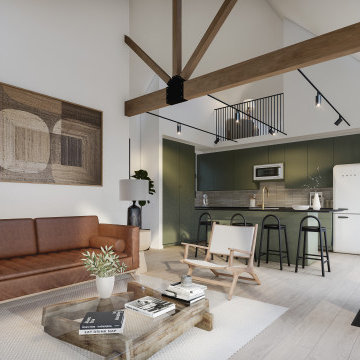
Comprising three versatile structures that can stand alone or interconnect, each dwelling features warm wood cladding and a solar roof, seamlessly integrating eco-friendly elements. The design prioritizes panoramic views, seamlessly merging the interior with the natural surroundings. Thoughtful placement of windows floods the space with natural light, creating an airy atmosphere. Whether enjoyed as standalone retreats or combined to form a communal haven, The Village invites residents to embrace a minimalist, nature-centric lifestyle within a stylish and sustainable architectural framework.
 American Antique Hardwoods
This backwoods lodge is nothing short of a true mountain retreat. Hand Hewn Timbers and Locus Railing set the framework for the wrap-around porch overlooking the lake. Our custom cabinetry team crafted the kitchen cabinets, bar top and bathroom vanities. The inside on this home features a variety of our wall and ceiling materials. The walls are lined with our painted Barn Wood, Hayley Bark and Veneers. The vaulted ceiling is outfitted with our mixed Barn Wood to tie in the color variety and texture across the entire home. Photo by Kevin Meechan


 Elton R Construction
The floating stairs work amazingly in the space, and the dark accents are continued with the handrails. This view shows off just how open this design really is!
 Adam Gibson Design
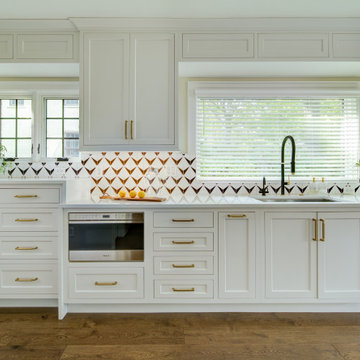
Pairing classic architecture with clean, modern detailing using painted inset cabinetry, stepped crown molding, and warm brass hardware creates a refined framework, while the graphic tile backsplash adds subtle visual energy without overpowering the space. Integrated appliances, a custom range hood, and continuous quartzite countertops keep the composition calm and cohesive. Abundant natural light and warm wood floors ground the design, with thoughtful details like the integrated pet feeding station quietly reinforcing the kitchen’s livability and precision.
 Nanabode
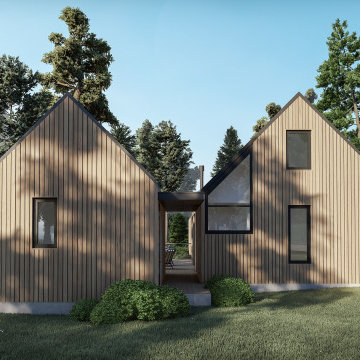
Comprising three versatile structures that can stand alone or interconnect, each dwelling features warm wood cladding and a solar roof, seamlessly integrating eco-friendly elements. The design prioritizes panoramic views, seamlessly merging the interior with the natural surroundings. Thoughtful placement of windows floods the space with natural light, creating an airy atmosphere. Whether enjoyed as standalone retreats or combined to form a communal haven, The Village invites residents to embrace a minimalist, nature-centric lifestyle within a stylish and sustainable architectural framework.
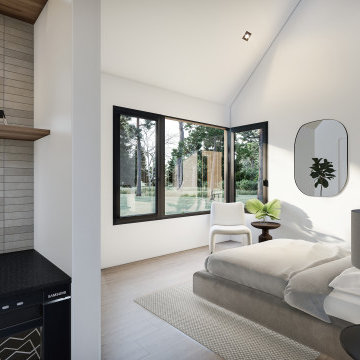 Nanabode
Comprising three versatile structures that can stand alone or interconnect, each dwelling features warm wood cladding and a solar roof, seamlessly integrating eco-friendly elements. The design prioritizes panoramic views, seamlessly merging the interior with the natural surroundings. Thoughtful placement of windows floods the space with natural light, creating an airy atmosphere. Whether enjoyed as standalone retreats or combined to form a communal haven, The Village invites residents to embrace a minimalist, nature-centric lifestyle within a stylish and sustainable architectural framework.

 Normandy Remodeling
The basic concepts such as shaker style cabinetry and stainless steel appliances, typically provide the framework for a sophisticated and beautiful transitional kitchen but the designs, colors, and textures come together in this kitchen so nicely to inspire earth-colored beauty and uplift the homeowners personal style.

 ArchitecTor, PC
Dramatic framework forms a matrix focal point over this North Scottsdale home's back patio and negative edge pool, underlining the architect's trademark use of symmetry to draw the eye through the house and out to the stunning views of the Valley beyond. This almost 9000 SF hillside hideaway is an effortless blend of Old World charm with contemporary style and amenities.
Organic colors and rustic finishes connect the space with its desert surroundings. Large glass walls topped with clerestory windows that retract into the walls open the main living space to the outdoors.
 American Antique Hardwoods
This backwoods lodge is nothing short of a true mountain retreat. Hand Hewn Timbers and Locus Railing set the framework for the wrap-around porch overlooking the lake. Our custom cabinetry team crafted the kitchen cabinets, bar top and bathroom vanities. The inside on this home features a variety of our wall and ceiling materials. The walls are lined with our painted Barn Wood, Hayley Bark and Veneers. The vaulted ceiling is outfitted with our mixed Barn Wood to tie in the color variety and texture across the entire home. Photo by Kevin Meechan
 Tom May
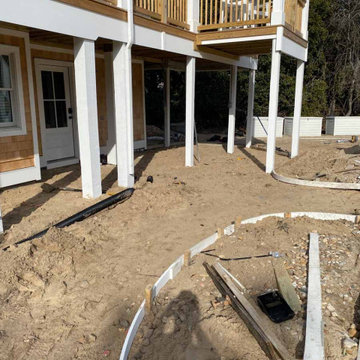
This coastal two-story exterior is captured mid-construction, featuring natural wood shingle siding, crisp white support posts, and upper wooden railings. The unfinished ground-level sandy yard showcases landscape edging and framing boards, highlighting the structural framework and architectural potential of this multi-level seaside home.
 Mae Reedy Build + Design
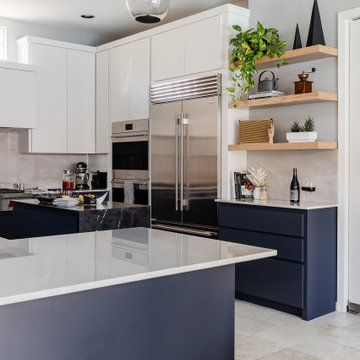
Upper cabinets painted in Sherwin-Williams Greek Villa and lower cabinets in Sherwin-Williams Cyberspace create a refined two-tone palette, balancing warmth and depth within the modern framework.
90